Discover your next EPIC adventure inside this 4 bedroom, 4.5 bath, Invite offered by Epic Homes. This 2-story plan offers plenty of structural customization options, all up to the buyer, that can change the layout of the home. Design center features can also be chosen, changing the fit and finish. This floorplan comes standard with a study and guest suite on the main level, with a loft, master suite and 2 additional bedrooms on the second level. Your expansive kitchen with walk in pantry and large island, perfect for entertaining, is complete with a Whirlpool® Stainless Steel Gourmet Kitchen Appliance Package which includes double oven, 36” gas cooktop with vented wall mount canopy hood, microwave, and dishwasher. Full customization of all appliances is available at our appliance center. Cozy up by the fire in your Grand Room or take the part outside and enjoy Colorful Colorado from your covered deck. The upstairs master suite is perfect for unwinding at the end of a long day with a 5-piece bath (with soaking tub) and a massive walk-in closet sure to fit all your wardrobe needs. *The price reflected is the base price of the floorplan, lot premium, and unfinished basement. We have structural options and design center finishes and appliance center options to choose form that will all increase the price of the home if you so desire. ** This home is not currently under construction. Contact our Online Sales Consultant to learn more about deliver timelines. *** Because this home is not currently under construction, all photos are either renderings or taken from model homes and are for representation purposes only. These photos do not reflect what the home will look like once completed. ****Because this is new construction, taxes have been estimated based on current pricing and historical data. Ask one of our preferred lenders for a more specific estimate.
Sold for $1,614,046
$1,614,046
14269 Beebalm Loop, Parker, CO 80134
4beds
7,263sqft
Single Family Residence
Built in 2023
0.34 Acres Lot
$1,530,700 Zestimate®
$222/sqft
$5,813 Estimated rent
Home value
$1,530,700
$1.41M - $1.65M
$5,813/mo
Zestimate® history
Owner options
List your home for rent
$5,813/mo
Rent Zestimate®
Find your next renter with Zillow Rental Manager. Plus, with online applications, you can quickly screen prospective tenants – for free.
$5,813/mo
Rent Zestimate®
Refinance and save
$9,660/mo
Est. payment
Refinancing to a lower rate could help reduce your monthly payments and save thousands over the life of the loan.
$9,660/mo
Est. payment
Explore your selling options
Work with a Zillow partner agent
Leverage their expertise and Zillow's premium Showcase listings to get your home seen by more buyers.
Get startedList with your own agent
Get your home in front of millions of buyers by listing it on Zillow.
Learn how to do itSell it yourself
Take full control of how buyers see your home on Zillow by listing For Sale by Owner (FSBO).
List your homeWhat's special
Large islandExpansive kitchenGuest suiteMaster suiteMassive walk-in closetSoaking tubLot premium
Zillow last checked:
Listing updated:
Listed by:
Dwayne Montoya 720-818-2169,
Valor Real Estate, LLC,
Levi Rose 720-937-0709,
Valor Real Estate, LLC
Bought with:
Billy Van Heusen Jr., 100046470
Keller Williams DTC
Source: REcolorado as distributed by MLS GRID,MLS#: 8572732
Facts & features
Interior
Bedrooms & bathrooms
- Bedrooms: 4
- Bathrooms: 5
- Full bathrooms: 4
- 1/2 bathrooms: 1
- Main level bathrooms: 2
- Main level bedrooms: 1
Primary bedroom
- Level: Upper
- Area: 288 Square Feet
- Dimensions: 16 x 18
Bedroom
- Level: Main
- Area: 168 Square Feet
- Dimensions: 14 x 12
Bedroom
- Level: Upper
- Area: 165 Square Feet
- Dimensions: 15 x 11
Bedroom
- Level: Upper
- Area: 182 Square Feet
- Dimensions: 14 x 13
Primary bathroom
- Level: Upper
Bathroom
- Level: Main
Bathroom
- Level: Main
Bathroom
- Level: Upper
Bathroom
- Level: Upper
Bonus room
- Level: Main
- Area: 63 Square Feet
- Dimensions: 7 x 9
Dining room
- Level: Main
- Area: 252 Square Feet
- Dimensions: 14 x 18
Great room
- Level: Main
- Area: 420 Square Feet
- Dimensions: 20 x 21
Kitchen
- Level: Main
- Area: 286 Square Feet
- Dimensions: 13 x 22
Laundry
- Level: Upper
Loft
- Level: Upper
- Area: 297 Square Feet
- Dimensions: 27 x 11
Office
- Level: Main
- Area: 192 Square Feet
- Dimensions: 16 x 12
Sun room
- Level: Main
- Area: 480 Square Feet
- Dimensions: 12 x 40
Heating
- Forced Air
Cooling
- Central Air
Appliances
- Included: Dishwasher, Double Oven, Microwave, Range, Range Hood
Features
- Windows: Double Pane Windows
- Basement: Unfinished
- Number of fireplaces: 1
- Fireplace features: Great Room
- Common walls with other units/homes: No Common Walls
Interior area
- Total structure area: 7,263
- Total interior livable area: 7,263 sqft
- Finished area above ground: 4,942
- Finished area below ground: 0
Property
Parking
- Total spaces: 3
- Parking features: Concrete
- Attached garage spaces: 3
Features
- Levels: Two
- Stories: 2
- Patio & porch: Covered, Deck, Front Porch
- Exterior features: Lighting, Private Yard, Rain Gutters, Smart Irrigation
- Fencing: None
Lot
- Size: 0.34 Acres
Details
- Parcel number: 234909123005
- Special conditions: Standard
Construction
Type & style
- Home type: SingleFamily
- Architectural style: Traditional
- Property subtype: Single Family Residence
Materials
- Frame, Stone
- Foundation: Slab
- Roof: Composition
Condition
- Model
- New construction: Yes
- Year built: 2023
Details
- Builder name: Epic Homes
Utilities & green energy
- Electric: 110V, 220 Volts
- Sewer: Public Sewer
- Water: Public
- Utilities for property: Cable Available, Natural Gas Available, Phone Available
Green energy
- Energy efficient items: Construction
Community & HOA
Community
- Security: Carbon Monoxide Detector(s), Smoke Detector(s)
- Subdivision: Trails At Crowfoot
HOA
- Has HOA: Yes
- HOA fee: $100 monthly
- HOA name: Trails at Crowfoot
- HOA phone: 651-233-1307
Location
- Region: Parker
Financial & listing details
- Price per square foot: $222/sqft
- Annual tax amount: $17,145
- Date on market: 8/12/2022
- Listing terms: Cash,Conventional,FHA,VA Loan
- Exclusions: None
- Ownership: Builder
- Electric utility on property: Yes
- Road surface type: None
Price history
| Date | Event | Price |
|---|---|---|
| 4/30/2024 | Sold | $1,614,046+40.1%$222/sqft |
Source:  REcolorado as distributed by MLS GRID #8572732 Report a problem REcolorado as distributed by MLS GRID #8572732 Report a problem | ||
| 4/17/2023 | Pending sale | $1,151,900$159/sqft |
Source: REcolorado as distributed by MLS GRID #8572732 Report a problem | ||
| 1/20/2023 | Price change | $1,151,900-7.6%$159/sqft |
Source: REcolorado as distributed by MLS GRID #8572732 Report a problem | ||
| 8/13/2022 | Listed for sale | $1,246,900$172/sqft |
Source: REcolorado as distributed by MLS GRID #8572732 Report a problem | ||
Public tax history
Tax history is unavailable.
Neighborhood: 80134
Nearby homes
- $114,989-- bd-- ba-- sqft13985 Beebalm Trl, Parker, CO 80134Off Market
- $720,000-- bd-- ba-- sqft13989 Beebalm Trl, Parker, CO 80134Sold
- $710,0005 bd4 ba2.7k sqft13981 Beebalm Trl, Parker, CO 80134Sold
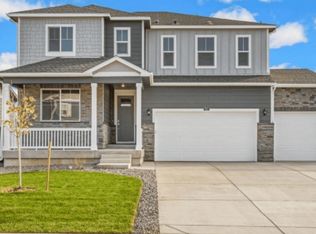
- $734,3954 bd3 ba3.5k sqft14024 Alpine Phlox Ln, Parker, CO 80134Sold
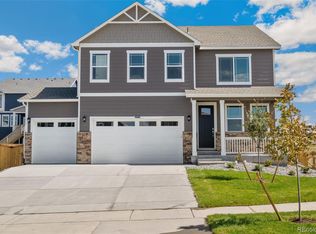
- $113,687-- bd-- ba-- sqft13977 Beebalm Trl, Parker, CO 80134Off Market
- $721,5655 bd4 ba2.7k sqft13986 Beebalm Trl, Parker, CO 80134New Construction
- $114,989-- bd-- ba-- sqft13988 Beebalm Trl, Parker, CO 80134Off Market
- $117,018-- bd-- ba-- sqft13984 Beebalm Trl, Parker, CO 80134Off Market
Nearby schools
GreatSchools rating
- 9/10Northeast Elementary SchoolGrades: 3-5Distance: 1.3 mi
- 6/10Sagewood Middle SchoolGrades: 6-8Distance: 3 mi
- 8/10Ponderosa High SchoolGrades: 9-12Distance: 2.2 mi
Schools provided by the listing agent
- Elementary: Legacy Point
- Middle: Sagewood
- High: Ponderosa
- District: Douglas RE-1
Source: REcolorado as distributed by MLS GRID. This data may not be complete. We recommend contacting the local school district to confirm school assignments for this home.
Get a cash offer in 3 minutes
Find out how much your home could sell for in as little as 3 minutes with a no-obligation cash offer.
Estimated market value
$1,530,700
Get a cash offer in 3 minutes
Find out how much your home could sell for in as little as 3 minutes with a no-obligation cash offer.
Estimated market value
$1,530,700
- Colorado
- Douglas County
- Parker
- 80134
- 14269 Beebalm Loop
Nearby cities
Nearby neighborhoods
Nearby zip codes
Other Parker Topics
