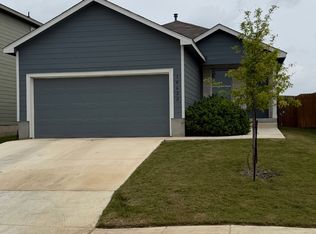
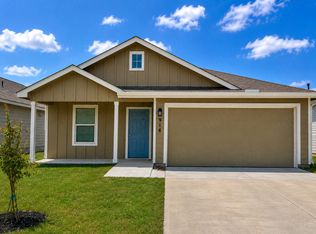
Welcome home to The Rio Floor Plan, a beautifully designed three-bedroom residence offering the ease and comfort of single-story living in the vibrant Vida/Heritage South community of San Antonio, Texas. Thoughtfully crafted for both relaxation and connection, the open-concept layout brings together the kitchen, dining, and living areas, creating a bright and inviting space where family and friends can gather with ease. A covered patio extends the living space outdoors, making it perfect for morning coffee, evening conversations, or weekend entertaining.Tucked away for added privacy, the three bedrooms provide a peaceful retreat from the main living areas. The spacious owner's suite is designed with comfort in mind, featuring a large walk-in shower, an expansive bathroom, and a generous walk-in closet.Ideally located next to Texas A&M University-San Antonio, this home offers the convenience of walkable access to nearby schools, new University healthcare facilities, shopping, dining, and everyday essentials. With its thoughtful design, welcoming atmosphere, and exceptional location, The Rio Floor Plan is a wonderful place to for a new home.
House for rent
$1,750/moFees may apply
1427 Althea Bnd, San Antonio, TX 78224
3beds
1,657sqft
Price may not include required fees and charges. Learn more|
Singlefamily
Available now
Air conditioner, central air
Dryer connection laundry
Garage parking
Central, electric, natural gas
What's special
Single-story livingBright and inviting spaceThree-bedroom residenceLarge walk-in showerGenerous walk-in closetExpansive bathroomOpen-concept layout
- 51 days |
- -- |
- -- |
Zillow last checked:
Listing updated:
Travel times

Let’s turn your rent into credit progress
Build credit history with every on-time payment and get credit for the payment you’re already making.
Facts & features
Interior
Bedrooms & bathrooms
- Bedrooms: 3
- Bathrooms: 2
- Full bathrooms: 2
Heating
- Central, Electric, Natural Gas
Cooling
- Air Conditioner, Central Air
Appliances
- Included: Dishwasher, Dryer, Microwave Oven, Refrigerator, Stove/Range, Washer
- Laundry: Dryer Connection, In Unit, Main Level, Washer Hookup
Features
- All Bedrooms Downstairs, Bar, Breakfast Bar, Cable TV Available, One Living Area, Open Floorplan, Utility Room Inside, Walk-In Closet(s)
- Flooring: Carpet, Vinyl
Interior area
- Total interior livable area: 1,657 sqft
Video & virtual tour
Property
Parking
- Parking features: Garage
- Has garage: Yes
- Details: Contact manager
Features
- Stories: 1
- Exterior features: All Bedrooms Downstairs, Near Shopping, One Living Area, Utility Room Inside, Walk-In Closet(s)
- Pool features: Contact manager
Details
- Additional structures: Garage(s)
Construction
Type & style
- Home type: SingleFamily
- Property subtype: SingleFamily
Materials
- Roof: Composition
Condition
- Year built: 2024
Utilities & green energy
- Utilities for property: Cable Connected
Community & HOA
Community
- Features: Clubhouse
HOA
- Amenities included: Cable TV, Clubhouse
Location
- Region: San Antonio
Financial & listing details
- Lease term: Max # of Months (24),Min # of Months (10)
Nearby apartments for rent

Price history
| Date | Event | Price |
|---|---|---|
| 7/22/2026 | Price change | $1,750-5.4%$1/sqft |
Source: LERA MLS #1995923 Report a problem | ||
| 7/3/2026 | Price change | $1,850-5.1%$1/sqft |
Source: LERA MLS #1995923 Report a problem | ||
| 6/29/2026 | Listed for rent | $1,950$1/sqft |
Source: LERA MLS #1995923 Report a problem | ||
| 5/27/2026 | Sold | -- |
Source:  LERA MLS #1928252 Report a problem LERA MLS #1928252 Report a problem | ||
| 4/29/2026 | Pending sale | $240,999$145/sqft |
Source: LERA MLS #1928252 Report a problem | ||
| 4/26/2026 | Price change | $240,999-4%$145/sqft |
Source:  Lennar Homes Report a problem Lennar Homes Report a problem | ||
| 4/21/2026 | Price change | $250,999-9.7%$151/sqft |
Source: LERA MLS #1928252 Report a problem | ||
| 2/2/2026 | Price change | $277,999+0.4%$168/sqft |
Source: LERA MLS #1928252 Report a problem | ||
| 1/16/2026 | Price change | $276,999-2.1%$167/sqft |
Source: LERA MLS #1928252 Report a problem | ||
| 1/13/2026 | Price change | $282,999-1.7%$171/sqft |
Source: LERA MLS #1928252 Report a problem | ||
| 12/12/2025 | Listed for sale | $287,999$174/sqft |
Source: LERA MLS #1928252 Report a problem | ||
Neighborhood: 78224
Nearby schools
GreatSchools rating
- 4/10Bob Hope Elementary SchoolGrades: PK-5Distance: 1.4 mi
- 3/10Judith A Resnik MiddleGrades: 6-8Distance: 3.2 mi
- 3/10Southwest Legacy High SchoolGrades: 9-12Distance: 3.2 mi