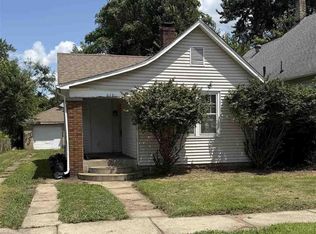
Calling all investors: take a look at this 2-bedroom, 1-bath home on an oversized lot on Chestnut Street! This home features hardwood floors throughout with a spacious living and dining room. Main-level laundry makes everyday living easy and out back, the fenced yard offers plenty of space for outdoor activities! The former garage was converted into additional guest space several years ago, with the overhead door enclosed, and is currently being used as an animal area. Let's Connect to schedule a tour!
For sale
Price cut: $10K (10/20)
$50,000
1427 Chestnut St, Terre Haute, IN 47807
2beds
1,023sqft
Single Family Residence
Built in 1880
7,840 Square Feet Lot
$-- Zestimate®
$49/sqft
$-- HOA
What's special
Main-level laundryOversized lotHardwood floors throughout
- 31 days
- 588
- 43
Zillow last checked:
Listing updated:
Listed by:
DUSTIN HULL 812-870-5787,
THE REAL ESTATE CONNECTION
Source: THAAR,MLS#: 110551
Facts & features
Interior
Bedrooms & bathrooms
- Bedrooms: 2
- Bathrooms: 1
- Full bathrooms: 1
Primary bedroom
- Level: First
- Area: 186.83
- Dimensions: 15.7 x 11.9
Bedroom 2
- Level: First
- Area: 123.5
- Dimensions: 13 x 9.5
Bedroom 3
- Level: 0
Bedroom 4
- Level: 0
Bathroom 1
- Level: First
Bathroom 2
- Level: 0
Bathroom 3
- Level: 0
Dining room
- Level: First
- Area: 160
- Dimensions: 16 x 10
Kitchen
- Level: First
- Area: 135
- Dimensions: 13.5 x 10
Living room
- Level: First
- Area: 252.2
- Dimensions: 19.4 x 13
Heating
- Natural Gas, Forced Air
Cooling
- Central Air
Appliances
- Included: Dishwasher, Refrigerator, Gas Range/Oven, Microwave, Range Hood
- Laundry: First Level, Laundry Size(10 X 7)
Features
- Laminate Counters
- Flooring: Hardwood, Ceramic Tile
- Windows: Single Pane, Double Pane Windows, Bay Window(s)
- Basement: Partial Basement,Unfinished
- Has fireplace: No
Interior area
- Total structure area: 1,023
- Total interior livable area: 1,023 sqft
Property
Parking
- Parking features: No Garage
Features
- Stories: 1
- Patio & porch: Covered
- Exterior features: Gutters/Storm Drain
Lot
- Size: 7,840 Square Feet
- Dimensions: 37 x 221
Details
- Additional structures: Shed(s)
- Parcel number: 840622402008.000002
- Zoning: R
Construction
Type & style
- Home type: SingleFamily
- Property subtype: Single Family Residence
Materials
- Vinyl Siding
- Roof: Shingle
Condition
- Year built: 1880
Utilities & green energy
- Sewer: Public Sewer
Community & HOA
Community
- Security: Smoke Detector(s)
- Subdivision: None
Location
- Region: Terre Haute
Financial & listing details
- Price per square foot: $49/sqft
- Tax assessed value: $90,900
- Annual tax amount: $775
- Date on market: 9/21/2026
- Inclusions: All Sheds, Gas Stove/Range, Refrigerator, Dishwasher, Microwave, Hood
Estimated market value
Not available
Estimated sales range
Not available
$771/mo
Price history
| Date | Event | Price |
|---|---|---|
| 10/20/2026 | Price change | $50,000-16.7%$49/sqft |
Source:  THAAR #110551 Report a problem | ||
| 9/21/2026 | Listed for sale | $60,000+17.6%$59/sqft |
Source: THAAR #110551 Report a problem | ||
| 10/9/2020 | Sold | $51,000+2.2%$50/sqft |
Source: Agent Provided Report a problem | ||
| 9/18/2020 | Pending sale | $49,900$49/sqft |
Source: COLDWELL BANKER HELMAN #93250 Report a problem | ||
| 9/16/2020 | Listed for sale | $49,900$49/sqft |
Source: COLDWELL BANKER HELMAN #93250 Report a problem | ||
Public tax history
| Year | Property taxes | Tax assessment |
|---|---|---|
| 2025 | $775 -12.7% | $90,900 +22% |
| 2024 | $888 +8.4% | $74,500 +4.9% |
| 2023 | $819 +9.1% | $71,000 +8.7% |
| 2022 | $751 +435.9% | $65,300 +8.8% |
| 2021 | $140 | $60,000 +1.5% |
| 2020 | -- | $59,100 +11.1% |
| 2019 | $69 +4.5% | $53,200 +4.1% |
| 2018 | $66 -87.6% | $51,100 +2.4% |
| 2017 | $531 +1.9% | $49,900 +0.8% |
| 2016 | $521 +23% | $49,500 +3.6% |
| 2014 | $423 +2.8% | $47,800 +1.9% |
| 2013 | $412 +60.7% | $46,900 +29.2% |
| 2011 | $256 +8.8% | $36,300 +2.3% |
| 2010 | $236 -2.9% | $35,500 -3% |
| 2009 | $243 +39.4% | $36,600 +31.7% |
| 2007 | $174 -2.7% | $27,800 +33.7% |
| 2004 | $179 | $20,800 |
Find assessor info on the county website
Monthly payment
Est. payment
Payment breakdown
Explore the cost of this home by adjusting the details. Changes won't be saved.Climate risks
Neighborhood: 47807
Nearby schools
Schools provided by the listing agent
- Elementary: Davis Park
- Middle: Woodrow Wilson
- High: Terre Haute North
Source: THAAR. This data may not be complete. We recommend contacting the local school district to confirm school assignments for this home.

Similar homes
- $--2 bd1 ba1k sqft2121 N 21st St, Terre Haute, IN 47804Auction
 Auction.com 2
- $49,9003 bd2 ba1.4k sqft2145 Plum St, Terre Haute, IN 47804For Sale

 MLS ID #110254, DEVAN LUNCEFORD, TOTALIS REAL ESTATE SOLUTIONS. THAAR
- $59,9002 bd1 ba814 sqft2122 1st Ave, Terre Haute, IN 47807For Sale
 MLS ID #110177, LAUREN COONS, COMPLETE LANDLORD SOLUTIONS. THAAR
- $69,9002 bd1 ba887 sqft1453 Walnut St, Terre Haute, IN 47807For Sale
 MLS ID #110735, LAUREN COONS, COMPLETE LANDLORD SOLUTIONS. THAAR
- $69,0003 bd2 ba1.2k sqft1509 Liberty Ave, Terre Haute, IN 47807For SaleMLS ID #110225, DEVAN LUNCEFORD, TOTALIS REAL ESTATE SOLUTIONS. THAAR
- $44,9001 bd1 ba624 sqft2235 3rd Ave, Terre Haute, IN 47807For SaleMLS ID #110019, WILLIAM FOUTY, GIBSON REAL ESTATE, INC.. THAAR
- $54,9003 bd2 ba1.4k sqft1807 Washington Ave, Terre Haute, IN 47803For SaleMLS ID #110148, JULIE WEIR, REMAX R.E.A.. THAAR
- $55,0003 bd1 ba1.3k sqft2350 Morton St, Terre Haute, IN 47802For SaleMLS ID #109683, TRACEY SYMON, NEXTHOME REAL ESTATE CONNECTIONS. THAAR
- $69,0003 bd1 ba975 sqft516 S 9th St, Terre Haute, IN 47807For SaleMLS ID #110425, STEVEN R CUSTIS, REMAX CORNERSTONE. THAAR
- $57,0002 bd1 ba956 sqft2637 W Cooper Ave W, West Terre Haute, IN 47885For SaleMLS ID #110274, JOSHUA RIXNER, CENTURY 21 ELITE. THAAR
- $69,9004 bd1 ba1.3k sqft924 N 14th St, Terre Haute, IN 47807For SaleMLS ID #110324, ANDREW SOUTHARD, Berkshire Hathaway HomeServices Newlin-Miller REALTORS®. THAAR
- $37,5002 bd1 ba520 sqft2433 8th Ave, Terre Haute, IN 47804For SaleMLS ID #110255, DEVAN LUNCEFORD, TOTALIS REAL ESTATE SOLUTIONS. THAAR
- $75,0002 bd1 ba1.1k sqft9125 S Trueblood Pl, Terre Haute, IN 47802For SaleMLS ID #110343, RACHEL BACKFISH, CENTURY 21 ELITE. THAAR
