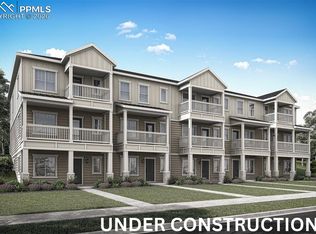
Discover the perfect balance of comfort, convenience, and Colorado living at Evergreen Ridge. This thoughtfully designed three-story home offers the space and flexibility today's homeowners needs. With multiple levels of living space and a functional layout, this home provides room to live, grow, and make lasting memories. This versatile floor plan offers 3 spacious bedrooms, 2.5 bathrooms, and the flexibility to accommodate guests, remote work, hobbies, or changing household needs. Supporting this lifestyle is a well-appointed interior featuring an electric fireplace, contemporary finishes, quartz countertops, abundant natural light, and an attached two-car garage for added convenience and storage. Nestled within the desirable Evergreen Ridge community, residents enjoy easy access to some of Colorado Springs' most beloved attractions and outdoor destinations. Garden of the Gods, Red Rock Canyon Open Space, Bear Creek Regional Park, Cheyenne Mountain, and countless trails are all nearby. Everyday conveniences, including shopping, dining, healthcare, and top-rated local amenities, are just minutes away, while Downtown Colorado Springs offers vibrant entertainment, breweries, museums, and cultural attractions. New homes in Evergreen Ridge are attracting strong interest. Don't miss your opportunity to own a thoughtfully designed home in a prime Colorado Springs location where adventure, convenience, and everyday comfort come together. Some images have been virtually staged to better showcase the true potential of the rooms and spaces in the home.
New construction
Price cut: $20K (7/14)
$449,900
1427 Ducett Hts, Colorado Springs, CO 80904
3beds
1,890sqft
:
Get pre-qualified$2,889/mo
Townhouse
Built in 2026
1,115 Square Feet Lot
$-- Zestimate®
$238/sqft
$130/mo HOA
What's special
- 149 days |
- 22 |
- 2 |
Zillow last checked:
Listing updated:
Listed by:
Kevin L. Wolf 720-822-6841,
LGI Realty Colorado LLC
Source: elevateMLS,MLS#: 2351890
Facts & features
Interior
Bedrooms & bathrooms
- Bedrooms: 3
- Bathrooms: 3
- Full bathrooms: 2
- 1/2 bathrooms: 1
Other
- Level: Upper
- Area: 192 Square Feet
- Dimensions: 12 x 16
Heating
- Forced Air, Natural Gas
Cooling
- Central Air
Appliances
- Included: Dishwasher, Disposal, Gas in Kitchen, Microwave, Oven, Range, Refrigerator, Self Cleaning Oven
- Laundry: Upper Level
Features
- 5-Pc Bath, High Speed Internet, Pantry
- Flooring: Carpet, Luxury Vinyl
- Has basement: No
- Has fireplace: Yes
- Fireplace features: Electric
Interior area
- Total structure area: 1,890
- Total interior livable area: 1,890 sqft
- Finished area above ground: 1,890
- Finished area below ground: 0
Property
Parking
- Total spaces: 2
- Parking features: Attached, Concrete Driveway
- Attached garage spaces: 2
Features
- Levels: Tri-Level
- Entry location: Third Floor
- Has view: Yes
- View description: Mountain(s), View of Pikes Peak
Lot
- Size: 1,115 Square Feet
- Features: Foothill, Front Landscaped
Details
- Parcel number: 7415105174
Construction
Type & style
- Home type: Townhouse
- Property subtype: Townhouse
- Attached to another structure: Yes
Materials
- Wood Siding, Framed on Lot
- Foundation: Crawl Space, Walk Out
- Roof: Composite Shingle
Condition
- New Construction
- New construction: Yes
- Year built: 2026
Details
- Builder model: Pearl
- Builder name: LGI Homes
- Warranty included: Yes
Utilities & green energy
- Water: Municipal
- Utilities for property: Cable Available, Electricity Connected, Natural Gas Connected
Community & HOA
HOA
- Has HOA: Yes
- HOA fee: $130 monthly
Location
- Region: Colorado Springs
Financial & listing details
- Price per square foot: $238/sqft
- Annual tax amount: $157
- Date on market: 2/27/2026
- Listing terms: Cash,Conventional,FHA,Other,VA Loan
- Electric utility on property: Yes
Estimated market value
Not available
Estimated sales range
Not available
Not available
Price history
| Date | Event | Price |
|---|---|---|
| 7/14/2026 | Price change | $449,900-4.3%$238/sqft |
Source:  elevateMLS #2351890 Report a problem elevateMLS #2351890 Report a problem | ||
| 3/20/2026 | Pending sale | $469,900$249/sqft |
Source: elevateMLS #2351890 Report a problem | ||
| 2/27/2026 | Listed for sale | $469,900$249/sqft |
Source: elevateMLS #2351890 Report a problem | ||
Public tax history
Tax history is unavailable.
Monthly payment
Est. payment
Payment breakdown
Explore the cost of this home by adjusting the details. Changes won't be saved.Climate risks
Neighborhood: Old Colorado City
Nearby schools
GreatSchools rating
- 5/10Midland Elementary SchoolGrades: PK-5Distance: 0.6 mi
- 5/10West Middle SchoolGrades: 6-8Distance: 1.3 mi
- 4/10Coronado High SchoolGrades: 9-12Distance: 2.8 mi
Schools provided by the listing agent
- Elementary: Midland
- Middle: West
- High: Coronado
- District: Colorado Springs 11
Source: elevateMLS. This data may not be complete. We recommend contacting the local school district to confirm school assignments for this home.
- $335,100-- bd-- ba-- sqft1427 Ducette Hts, Colorado Springs, CO 80904Off Market
- $489,9003 bd4 ba1.8k sqft1439 Ducette Hts, Colorado Springs, CO 80904Sold

- $519,9004 bd4 ba1.9k sqft1415 Ducette Hts, Colorado Springs, CO 80904Sold
- $335,100-- bd-- ba-- sqft1451 Ducette Hts, Colorado Springs, CO 80904Off Market
- from $389,9003 bd3 ba1.2k sqftDiamond Plan, Evergreen Ridge, Colorado Springs, CO 80904New Construction
- from $499,9004 bd4 ba1.9k sqftSapphire Plan, Evergreen Ridge, Colorado Springs, CO 80904New Construction
- from $399,9003 bd3 ba1.2k sqftEmerald Plan, Evergreen Ridge, Colorado Springs, CO 80904New Construction
- from $479,9003 bd3 ba1.8k sqftRuby Plan, Evergreen Ridge, Colorado Springs, CO 80904New Construction
A local agent can set up tours, give advice and negotiate with sellers.
Similar homes
- from $479,9003 bd3 ba1.8k sqftRuby Plan, Evergreen Ridge, Colorado Springs, CO 80904New Construction
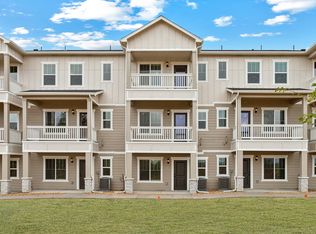 LGI Homes
 - $479,9003 bd4 ba1.8k sqft1133 Babette Hts, Colorado Springs, CO 80904New Construction

 MLS ID #8738158, Kevin L. Wolf, LGI Realty Colorado LLC. elevateMLS
 - from $459,9953 bd3 ba2.1k sqftBlackmer Plan, Toll Brothers at Gold Hill - Horizon Collection, Colorado Springs, CO 80905New Construction
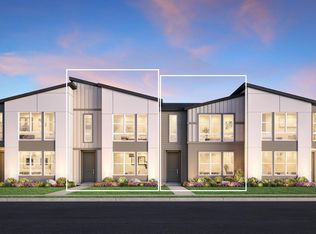 Toll Brothers Inc.
 - $499,9004 bd4 ba1.9k sqft1117 Babette Hts, Colorado Springs, CO 80904New Construction
 MLS ID #5570797, Kevin L. Wolf, LGI Realty Colorado LLC. elevateMLS
 - $389,9003 bd3 ba1.2k sqft1124 Babette Hts, Colorado Springs, CO 80904New ConstructionMLS ID #8279181, Kevin L. Wolf, LGI Realty Colorado LLC. elevateMLS
- $499,0004 bd4 ba2.1k sqft1756 Keystone Crest Ln, Colorado Springs, CO 80905New ConstructionelevateMLS
- from $469,9954 bd4 ba2.1k sqftAnimas Plan, Toll Brothers at Gold Hill - Horizon Collection, Colorado Springs, CO 80905New ConstructionToll Brothers Inc.
- from $523,9953 bd3 ba2.1k sqftKenosha Plan, Toll Brothers at Gold Hill - Apex Collection, Colorado Springs, CO 80905New ConstructionToll Brothers Inc.
- $544,9904 bd4 ba2.1k sqft3404 Berg Point, Colorado Springs, CO 80907New ConstructionMLS ID #8013532, Sarah Futa, Keller Williams Action Realty, LLC. elevateMLS
- $419,0003 bd3 ba1.4k sqft1627 Blue Sapphire Vw, Colorado Springs, CO 80908For SaleMLS ID #3250544, Nicholas Benedick MRP , Exp Realty LLC. elevateMLS
- $449,0003 bd3 ba1.7k sqft2170 Outfitters Grv, Colorado Springs, CO 80910New ConstructionelevateMLS
- $379,9003 bd3 ba1.7k sqft4055 Tiberias Point, Colorado Springs, CO 80916For SaleMLS ID #7031744, Douglas Karges, Quest Real Estate Partners. elevateMLS
- $434,9003 bd3 ba1.6k sqft1827 Wildland Hts, Colorado Springs, CO 80910New ConstructionelevateMLS
- $437,7503 bd2 ba1.4k sqft9217 Simmental Way, Colorado Springs, CO 80908New Construction
 REcolorado as distributed by MLS GRID
 - $605,0004 bd4 ba2k sqft318 N Olympian Dr, Colorado Springs, CO 80905New ConstructionelevateMLS
- $640,0004 bd3 ba2.1k sqft308 N Olympian Dr, Colorado Springs, CO 80905New ConstructionMLS ID #5843771, Amy Ballain, Coldwell Banker Realty. elevateMLS
- from $461,9503 bd3 ba2.4k sqftLaurel II Plan, The Trails at Aspen Ridge, Colorado Springs, CO 80925New ConstructionRichmond Homes
- from $457,9953 bd3 ba2k sqftRuxton Plan, Heights at Cottonwood Creek, Colorado Springs, CO 80918New ConstructionToll Brothers Inc.
- from $454,9953 bd4 ba1.9k sqftPeregrine Elite Plan, Heights at Cottonwood Creek, Colorado Springs, CO 80918New ConstructionToll Brothers Inc.
- $605,0004 bd4 ba2.1k sqft298 N Olympian Dr, Colorado Springs, CO 80905New ConstructionToll Brothers Inc.
