Skip main navigation
Sold for $350,000
  • $350,000

    1427 Elk Lake Dr, Owenton, KY 40359

    4beds
    1,900sqft
    Single Family Residence, Residential
    Built in 1996
    0.42 Acres Lot
    $350,700 Zestimate®
    $184/sqft
    $1,375 Estimated rent

    Home value

    $350,700

    Estimated sales range

    Not available

    $1,375/mo

    Zestimate® history
    Loading
    Loading...

    Owner options

    List your home for rent

    $1,375/mo

    Rent Zestimate®

    Find your next renter with Zillow Rental Manager. Plus, with online applications, you can quickly screen prospective tenants – for free.

    Learn more

    $1,375/mo

    Rent Zestimate®

    Refinance and save

    $4,650/mo

    Est. payment

    Refinancing to a lower rate could help reduce your monthly payments and save thousands over the life of the loan.

    See today's rates

    $4,650/mo

    Est. payment

    Explore your selling options

    Work with a Zillow partner agent

    Leverage their expertise and Zillow's premium Showcase listings to get your home seen by more buyers.

    Get started

    List with your own agent

    Get your home in front of millions of buyers by listing it on Zillow.

    Learn how to do it

    Sell it yourself

    Take full control of how buyers see your home on Zillow by listing For Sale by Owner (FSBO).

    List your home

    What's special

    Included pool tablePrivate boat dockDirect lake frontagePrivate beachOpen living spacesWarm wood finishesMarina with gas service
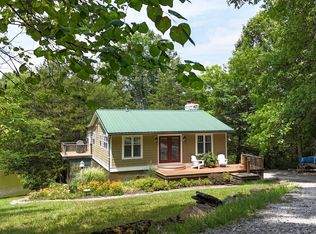
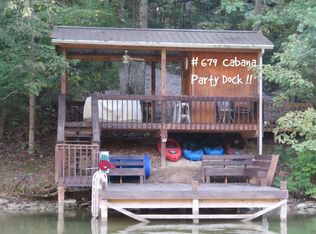
    Discover the perfect retreat at 1427 Elk Lake Resort Rd, a beautifully maintained 3-bedroom chalet-style home with direct lake frontage and a private boat dock. Inside, the warm wood finishes, open living spaces, and included pool table create a true cabin feel that's equally inviting for weekends away or year-round living. This lake house has been impeccably cared for by its current owner, making it move-in ready for its next chapter. Along with the main property, you'll also enjoy Lot 1525 directly across the road, offering flexible space for recreation, gardening, or overflow parking. A storage shed adds convenience for lake gear and tools, while the spacious deck provides the perfect spot to relax and take in sweeping water views. Life at Elk Lake Resort is an experience in itself. The gated community offers 24-hour security, a private beach, clubhouse, social events, and a marina with gas service. Residents spend their days boating, fishing, swimming, kayaking, and enjoying miles of scenic shoreline. In the evenings, unwind under the stars and embrace the slower pace of lake life. Perfectly located just 90 minutes from Cincinnati, Louisville, and Lexington.

    Zillow last checked:

    Listing updated:

    Listed by:

    Aaron Smith 859-360-9997,

    exp Realty, LLC

    Bought with:

    Aaron Smith, 213132

    eXp Realty, LLC

    Source: NKMLS,MLS#: 640244MLS Logo

    Facts & features

    Interior

    Bedrooms & bathrooms
    • Bedrooms: 4
    • Bathrooms: 2
    • Full bathrooms: 1
    • 1/2 bathrooms: 1
    Primary bedroom
    • Features: Hardwood Floors
    • Level: First
    • Area: 115.36
    • Dimensions: 10.3 x 11.2
    Bedroom 2
    • Features: Hardwood Floors
    • Level: First
    • Area: 138.02
    • Dimensions: 10.3 x 13.4
    Bedroom 3
    • Features: Ceiling Fan(s)
    • Level: Lower
    • Area: 119.6
    • Dimensions: 11.5 x 10.4
    Other
    • Features: Ceiling Fan(s)
    • Level: Lower
    • Area: 302.45
    • Dimensions: 11.5 x 26.3
    Dining room
    • Features: Walk-Out Access, Hardwood Floors
    • Level: First
    • Area: 127.2
    • Dimensions: 15.9 x 8
    Kitchen
    • Features: Hardwood Floors
    • Level: First
    • Area: 145.18
    • Dimensions: 12.2 x 11.9
    Living room
    • Features: Fireplace(s), Hardwood Floors
    • Level: First
    • Area: 271.89
    • Dimensions: 15.9 x 17.1
    Other
    • Features: Ceiling Fan(s)
    • Level: Lower
    • Area: 123.2
    • Dimensions: 11 x 11.2
    Other
    • Features: Ceiling Fan(s)
    • Level: Lower
    • Area: 91.3
    • Dimensions: 11 x 8.3
    Heating
    • Heat Pump, Electric
    Cooling
    • Central Air
    Appliances
    • Included: Stainless Steel Appliance(s), Electric Range, Microwave, Refrigerator
    • Laundry: Main Level
    Features
    • Open Floorplan, Eat-in Kitchen, Ceiling Fan(s)
    • Windows: Vinyl Frames
    • Number of fireplaces: 1
    • Fireplace features: Wood Burning
    Interior area
    • Total structure area: 1,900
    • Total interior livable area: 1,900 sqft

    Property

    Parking
    • Parking features: Driveway, No Garage, Off Street
    • Has uncovered spaces: Yes
    Features
    • Levels: Two
    • Stories: 2
    • Patio & porch: Covered, Deck, Enclosed, Patio, Porch
    • Exterior features: Boat Slip, Dock
    • Has view: Yes
    • View description: Lake
    • Has water view: Yes
    • Water view: Lake
    Lot
    • Size: 0.42 Acres
    • Dimensions: 84 x 230 x 72 x 238
    Details
    • Additional structures: Shed(s)
    • Parcel number: 0758014027.00
    • Zoning description: Residential

    Construction

    Type & style
    • Home type: SingleFamily
    • Architectural style: Chalet
    • Property subtype: Single Family Residence, Residential
    Materials
    • Vinyl Siding
    • Foundation: Poured Concrete
    • Roof: Shingle
    Condition
    • New construction: No
    • Year built: 1996

    Utilities & green energy

    • Sewer: Septic Tank
    • Water: Public

    Community & HOA

    Community
    • Subdivision: Elk Lake
    HOA
    • Has HOA: Yes
    • Amenities included: Lake Seasonal, Playground, Clubhouse, Management
    • Services included: Association Fees, Maintenance Grounds
    • HOA fee: $2,500 annually
    Location
    • Region: Owenton

    Financial & listing details

    • Price per square foot: $184/sqft
    • Date on market: 5/31/2026
    • Cumulative days on market: 72 days

    Price history

    DateEventPrice
    5/27/2026Sold$350,000-6.7%$184/sqft
    Source: NKMLS #640244 Report a problem
    5/13/2026Pending sale$375,000$197/sqft
    Source: NKMLS #640244 Report a problem
    3/19/2026Price change$375,000-6.2%$197/sqft
    Source: NKMLS #640244 Report a problem
    3/2/2026Listed for sale$399,900$210/sqft
    Source: NKMLS #640244 Report a problem
    11/13/2025Listing removed$399,900$210/sqft
    Source: NKMLS #636624 Report a problem
    9/26/2025Listed for sale$399,900$210/sqft
    Source: NKMLS #636624 Report a problem

    Public tax history

    Tax history is unavailable.

    Neighborhood: 40359

    Nearby schools

    GreatSchools rating
    Schools provided by the listing agent
    • Elementary: Owen County Elementary
    • Middle: Maurice Bowling Middle School
    • High: Owen County High

    Source: NKMLS. This data may not be complete. We recommend contacting the local school district to confirm school assignments for this home.

    Get pre-qualified for a loan
    At Zillow Home Loans, we can pre-qualify you in as little as 5 minutes with no impact to your credit score.

    An equal housing lender. NMLS #10287.

    Sell for more on Zillow
    Get a Zillow Showcase℠ listing at no additional cost and you could sell for .
    $350,700
    2% more
    +$7,014
    With Zillow Showcase(estimated)
    $357,714