Impeccable 3 BR cottage on 3 water lots with gradual slope to the water! This stunning home has been meticulously updated and so well thought out by the sellers with keeping in mind a blend of the old charm with new updates! MOST OF THE FURNISHINGS AND CONTENTS ARE INCLUDED!!! This home features approx. 2,079 of liv. space, beautiful hrdwd flrs on 1st flr and LVP on lower level, open concept, 2 updated full baths, custom wood cabinets in kitchen, granite counters, wood burning fireplace, waterproofed foundation with lifetime warranty, priv. grilling deck off of din. room, walkout to a huge deck from liv. room, covered lwr patio, 2 sep. docks, oversized shed, king size Murphy bed in lwr level and so much more!!! This lake cottage is a natures retreat and a MUST SEE! This home is ready to move in and start making great memories with family and friends at Elk Lake!
Elk Lake information: 8 farms comprising of 1,100 acres were purchased, and Elk Lake was dammed to produce a body of water approximately 255 acres with 14 miles of shoreline, 1300 lots that are serviced by 17 miles of gravel road. In 1961, the non-profit Elk Lake Property Owners' Association (ELPOA) was established!
Sold for $525,000
$525,000
445 Elk Lake Resort Rd #1422-1424, Owenton, KY 40359
3beds
2,079sqft
Single Family Residence, Residential
Built in 2021
1.5 Acres Lot
$550,300 Zestimate®
$253/sqft
$1,899 Estimated rent
Home value
$550,300
$523,000 - $583,000
$1,899/mo
Zestimate® history
Owner options
List your home for rent
$1,899/mo
Rent Zestimate®
Find your next renter with Zillow Rental Manager. Plus, with online applications, you can quickly screen prospective tenants – for free.
$1,899/mo
Rent Zestimate®
Refinance and save
$5,048/mo
Est. payment
Refinancing to a lower rate could help reduce your monthly payments and save thousands over the life of the loan.
$5,048/mo
Est. payment
Explore your selling options
Work with a Zillow partner agent
Leverage their expertise and Zillow's premium Showcase listings to get your home seen by more buyers.
Get startedList with your own agent
Get your home in front of millions of buyers by listing it on Zillow.
Learn how to do itSell it yourself
Take full control of how buyers see your home on Zillow by listing For Sale by Owner (FSBO).
List your homeWhat's special
Zillow last checked:
Listing updated:
Listed by:
Patrick Tenoever 513-615-3002,
Sibcy Cline, REALTORS-Florence
Bought with:
Horan Group, 214982
Horan Rosenhagen Real Estate
Source: NKMLS,MLS#: 625896
Facts & features
Interior
Bedrooms & bathrooms
- Bedrooms: 3
- Bathrooms: 2
- Full bathrooms: 2
Primary bedroom
- Description: Hardwood floors
- Features: See Remarks
- Level: First
- Area: 168
- Dimensions: 12 x 14
Bedroom 2
- Description: Hardwood floors
- Features: See Remarks
- Level: First
- Area: 110
- Dimensions: 10 x 11
Bedroom 3
- Description: King Size Murphy Bed
- Features: See Remarks
- Level: Lower
- Area: 169
- Dimensions: 13 x 13
Bathroom 2
- Description: LVP flooring
- Features: See Remarks
- Level: Lower
- Area: 45
- Dimensions: 5 x 9
Dining room
- Description: Hardwood floors, walkout to grill deck
- Features: See Remarks
- Level: First
- Area: 154
- Dimensions: 11 x 14
Entry
- Description: Hardwood floors
- Features: See Remarks
- Level: First
- Area: 120
- Dimensions: 8 x 15
Family room
- Description: LVP flooring, inoperable fireplace
- Features: See Remarks
- Level: Lower
- Area: 169
- Dimensions: 13 x 13
Kitchen
- Description: hardwood floors, granite counters
- Features: See Remarks
- Level: First
- Area: 196
- Dimensions: 14 x 14
Laundry
- Description: Utility Room
- Features: See Remarks
- Level: Lower
- Area: 140
- Dimensions: 10 x 14
Living room
- Description: Hardwood floors, wood fireplace, walkout to deck
- Features: See Remarks
- Level: First
- Area: 408
- Dimensions: 17 x 24
Other
- Description: Wood Working Room
- Features: See Remarks
- Level: Lower
- Area: 170
- Dimensions: 10 x 17
Other
- Description: Lower Entry
- Features: See Remarks
- Level: Lower
- Area: 42
- Dimensions: 6 x 7
Primary bath
- Description: Hardwood floors, walk in shower
- Features: See Remarks
- Level: First
- Area: 55
- Dimensions: 5 x 11
Heating
- Hot Water, Forced Air
Cooling
- Central Air
Appliances
- Included: Electric Oven, Dishwasher, Microwave, Refrigerator
- Laundry: Electric Dryer Hookup, In Basement, Washer Hookup
Features
- Kitchen Island, Wet Bar, Storage, Smart Thermostat, Open Floorplan, Granite Counters, Entrance Foyer, Crown Molding, Bookcases, Ceiling Fan(s), Natural Woodwork, Recessed Lighting
- Doors: Multi Panel Doors
- Windows: Double Hung, Vinyl Frames
- Basement: Full
- Number of fireplaces: 2
- Fireplace features: Wood Burning
Interior area
- Total structure area: 2,079
- Total interior livable area: 2,079 sqft
Property
Parking
- Parking features: Driveway, On Street
- Has uncovered spaces: Yes
Features
- Levels: One
- Stories: 1
- Patio & porch: Covered, Deck, Patio, Porch
- Exterior features: Private Yard, Fire Pit, Boat Slip, Dock, Outdoor Grill
- Has view: Yes
- View description: Lake, Trees/Woods
- Has water view: Yes
- Water view: Lake
- Waterfront features: Waterfront
Lot
- Size: 1.5 Acres
- Dimensions: 3 Water Lots
- Features: Cleared, Rolling Slope, Wooded
- Residential vegetation: Heavily Wooded, Oak Trees, Pine Trees
Details
- Parcel number: 0758014022.00
- Zoning description: Residential
Construction
Type & style
- Home type: SingleFamily
- Architectural style: Cottage
- Property subtype: Single Family Residence, Residential
Materials
- HardiPlank Type, Block
- Foundation: Block
- Roof: Metal
Condition
- Existing Structure
- New construction: No
- Year built: 2021
Utilities & green energy
- Sewer: Septic Tank
- Water: Public
- Utilities for property: Cable Available, Propane
Community & HOA
HOA
- Has HOA: Yes
- Amenities included: Lake Year Round, Lake Seasonal, Playground, Clubhouse, Trail(s)
- Services included: Association Fees, Maintenance Grounds, Management, Security, Snow Removal, Trash
- HOA fee: $2,500 annually
- Second HOA fee: $3,500 annually
Location
- Region: Owenton
Financial & listing details
- Price per square foot: $253/sqft
- Date on market: 9/14/2025
- Cumulative days on market: 37 days
- Road surface type: Gravel
Price history
| Date | Event | Price |
|---|---|---|
| 10/30/2024 | Sold | $525,000-4.5%$253/sqft |
Source:  NKMLS #625896 Report a problem NKMLS #625896 Report a problem | ||
| 10/2/2024 | Pending sale | $550,000$265/sqft |
Source: NKMLS #625896 Report a problem | ||
| 8/24/2024 | Listed for sale | $550,000$265/sqft |
Source: NKMLS #625896 Report a problem | ||
Public tax history
Tax history is unavailable.
Neighborhood: 40359
Nearby homes
- $350,0004 bd2 ba1.9k sqft1427 Elk Lake Dr, Owenton, KY 40359Sold

- $--0.5 acres445 Elk Lake Resort Rd #961, Owenton, KY 40359Off Market

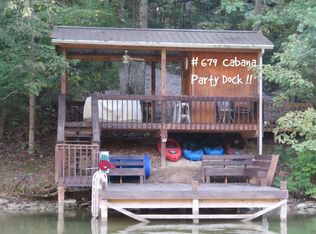
- $241,1000.5 acres445 Elk Lake Resort Rd #679, Owenton, KY 40359Off Market
- $--0.5 acres445 Elk Lake Resort Rd LOT 1091, Owenton, KY 40359Off Market

- $432,3003 bd3 ba2.5k sqft445 Elk Lake Resort Rd LOT 1420, Owenton, KY 40359Off Market
- $99,0000.5 acres959-445 Elk Lake Resort Rd, Owenton, KY 40359Sold
- $85,000-- sqft959 Elk Lk, Owenton, KY 40359Off Market
- $218,5002 bd1 ba926 sqft445 Elk Lake Resort Rd #1553-1547-961, Owenton, KY 40359Sold
Nearby schools
GreatSchools rating
- 7/10Owen County Elementary SchoolGrades: PK-4Distance: 3.8 mi
- 3/10Maurice Bowling Middle SchoolGrades: 5-8Distance: 4.1 mi
- 4/10Owen County High SchoolGrades: 9-12Distance: 4.1 mi
Schools provided by the listing agent
- Elementary: Owen County Elementary
- Middle: Maurice Bowling Middle School
- High: Owen County High
Source: NKMLS. This data may not be complete. We recommend contacting the local school district to confirm school assignments for this home.
Sell for more on Zillow
Get a Zillow Showcase℠ listing at no additional cost and you could sell for .
$550,300
2% more
+$11,006
With Zillow Showcase(estimated)
$561,306
Sell for more on Zillow
Get a Zillow Showcase℠ listing at no additional cost and you could sell for .
$550,300
2% more
+$11,006
With Zillow Showcase(estimated)
$561,306
- Kentucky
- Owen County
- Owenton
- 40359
- 445 Elk Lake Resort Rd Unit 1422-1424
