This stunning 4-bedroom, 2.5-bath home with a first-floor office is better than new, loaded with upgrades and move-in ready features that set it apart. The main level boasts an open-concept design with extended LVP flooring, fresh paint throughout, and a striking custom electric fireplace that anchors the Great Room. The gourmet kitchen showcases upgraded waterfall-edge countertops, while the separate living and dining rooms provide space for more formal gatherings. Upstairs, four large bedrooms include a luxurious owner's suite with a spa-inspired bath and a massive walk-in closet. Added touches like blinds and curtains throughout the entire home and additional electrical in the garage make it both stylish and functional. Outdoor living is elevated with a large patio, perfect for entertaining, while the timeless brick facade enhances curb appeal. A passive radon system is already installed for peace of mind, and the nearly 1,200 sq. ft. unfinished basement with bathroom rough-in offers endless potential for future expansion. Conveniently located less than a mile from Downtown Elburn, residents enjoy shopping, dining, and entertainment, plus easy access to recreation at Elburn and Johnson's Mound Forest Preserves. Commuters will appreciate the nearby Metra station just 3.5 miles away, offering direct service to Downtown Chicago. With thoughtful upgrades and move-in ready details already completed, this home is a true standout-don't wait to make it yours!
Closed
$480,000
1427 Garfield Dr, Elburn, IL 60119
4beds
2,318sqft
Single Family Residence
Built in 2024
7,405 Square Feet Lot
$499,100 Zestimate®
$207/sqft
$3,519 Estimated rent
Home value
$499,100
$449,000 - $554,000
$3,519/mo
Zestimate® history
Owner options
List your home for rent
$3,519/mo
Rent Zestimate®
Find your next renter with Zillow Rental Manager. Plus, with online applications, you can quickly screen prospective tenants – for free.
$3,519/mo
Rent Zestimate®
Refinance and save
$3,522/mo
Est. payment
Refinancing to a lower rate could help reduce your monthly payments and save thousands over the life of the loan.
$3,522/mo
Est. payment
Explore your selling options
Work with a Zillow partner agent
Leverage their expertise and Zillow's premium Showcase listings to get your home seen by more buyers.
Get startedList with your own agent
Get your home in front of millions of buyers by listing it on Zillow.
Learn how to do itSell it yourself
Take full control of how buyers see your home on Zillow by listing For Sale by Owner (FSBO).
List your homeWhat's special
Custom electric fireplaceTimeless brick facadeOpen-concept designGourmet kitchenSpa-inspired bathUpgraded waterfall-edge countertopsMassive walk-in closet
Zillow last checked:
Listing updated:
Listed by:
Tracey Larsen, CNC 847-533-8708,
Coldwell Banker Realty,
Graham Mcdonald 847-269-6409,
Coldwell Banker Realty
Bought with:
Carolyn Ross
L.W. Reedy Real Estate
Source: MRED as distributed by MLS GRID,MLS#: 12484077
Facts & features
Interior
Bedrooms & bathrooms
- Bedrooms: 4
- Bathrooms: 3
- Full bathrooms: 2
- 1/2 bathrooms: 1
Rooms
- Room types: No additional rooms
Primary bedroom
- Features: Bathroom (Full, Double Sink, Shower Only)
- Level: Second
- Area: 225 Square Feet
- Dimensions: 15X15
Bedroom 2
- Level: Second
- Area: 120 Square Feet
- Dimensions: 10X12
Bedroom 3
- Level: Second
- Area: 120 Square Feet
- Dimensions: 10X12
Bedroom 4
- Level: Second
- Area: 144 Square Feet
- Dimensions: 12X12
Dining room
- Level: Main
- Area: 144 Square Feet
- Dimensions: 12X12
Family room
- Level: Main
- Area: 240 Square Feet
- Dimensions: 15X16
Kitchen
- Features: Kitchen (Eating Area-Breakfast Bar, Island, Pantry-Closet, Updated Kitchen)
- Level: Main
- Area: 300 Square Feet
- Dimensions: 15X20
Laundry
- Level: Second
- Area: 54 Square Feet
- Dimensions: 6X9
Living room
- Features: Flooring (Carpet)
- Level: Main
- Area: 168 Square Feet
- Dimensions: 12X14
Heating
- Natural Gas, Electric
Cooling
- Central Air
Appliances
- Included: Microwave, Dishwasher, Refrigerator, Disposal, Gas Cooktop
- Laundry: Upper Level, Gas Dryer Hookup, In Unit
Features
- Vaulted Ceiling(s), Walk-In Closet(s), Bookcases, High Ceilings, Open Floorplan, Dining Combo, Pantry, Quartz Counters
- Flooring: Laminate, Carpet
- Windows: Window Treatments, Drapes, Insulated Windows
- Basement: Unfinished,Bath/Stubbed,Egress Window,8 ft + pour,Full
- Number of fireplaces: 1
- Fireplace features: Electric, Family Room
Interior area
- Total structure area: 3,499
- Total interior livable area: 2,318 sqft
- Finished area below ground: 0
Property
Parking
- Total spaces: 4
- Parking features: Asphalt, Garage Door Opener, Yes, Garage Owned, Attached, Driveway, Owned, Garage
- Attached garage spaces: 2
- Has uncovered spaces: Yes
Accessibility
- Accessibility features: Accessible Hallway(s), No Disability Access
Features
- Stories: 2
- Patio & porch: Patio
- Exterior features: Lighting
- Has view: Yes
Lot
- Size: 7,405 Square Feet
- Features: Garden, Level, Views
Details
- Parcel number: 0829354009
- Special conditions: None
Construction
Type & style
- Home type: SingleFamily
- Architectural style: Traditional
- Property subtype: Single Family Residence
Materials
- Vinyl Siding, Brick
- Foundation: Concrete Perimeter
- Roof: Asphalt
Condition
- New construction: No
- Year built: 2024
Details
- Builder model: Victoria
Utilities & green energy
- Electric: 200+ Amp Service
- Sewer: Public Sewer
- Water: Public
Community & HOA
Community
- Features: Park, Lake, Curbs, Sidewalks, Street Lights, Street Paved
- Subdivision: Fox Pointe
HOA
- Has HOA: Yes
- Services included: Insurance
- HOA fee: $50 monthly
Location
- Region: Elburn
Financial & listing details
- Price per square foot: $207/sqft
- Annual tax amount: $5,281
- Date on market: 10/9/2025
- Listing terms: Conventional
- Ownership: Fee Simple w/ HO Assn.
Price history
| Date | Event | Price |
|---|---|---|
| 11/14/2025 | Sold | $480,000+1.1%$207/sqft |
Source:  MRED as distributed by MLS GRID #12484077 Report a problem MRED as distributed by MLS GRID #12484077 Report a problem | ||
| 10/18/2025 | Contingent | $475,000$205/sqft |
Source: MRED as distributed by MLS GRID #12484077 Report a problem | ||
| 10/9/2025 | Listed for sale | $475,000+10.5%$205/sqft |
Source: MRED as distributed by MLS GRID #12484077 Report a problem | ||
| 5/20/2024 | Sold | $430,000$186/sqft |
Source: Agent Provided Report a problem | ||
Public tax history
Tax history is unavailable.
Neighborhood: 60119
Nearby homes
- $574,9005 bd3 ba2.9k sqft1388 Madsen St, Elburn, IL 60119For Sale
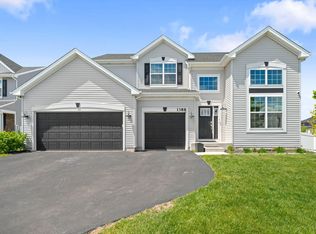
- $506,0004 bd3 ba2.6k sqft1303 Collins Dr, Elburn, IL 60119Sold
- $473,500-- bd2 ba2.7k sqft264 Ream Dr, Elburn, IL 60119Off Market
- $489,2004 bd4 ba2.4k sqft276 Ream Dr, Elburn, IL 60119Sold
- $385,3003 bd2 ba1.7k sqft288 Ream Dr, Elburn, IL 60119Off Market
- $427,7003 bd2 ba2.1k sqft1205 Collins Dr, Elburn, IL 60119Off Market
- $452,9003 bd2 ba1.8k sqft258 Ream Dr, Elburn, IL 60119Off Market
- $405,0003 bd3 ba2.1k sqft246 Ream Dr, Elburn, IL 60119Sold
- $485,9004 bd3 ba2.3k sqft236 Ream Dr, Elburn, IL 60119Off Market
Nearby schools
GreatSchools rating
- 8/10Kaneland John Stewart Elementary SchoolGrades: PK-5Distance: 0.9 mi
- 8/10Harter Middle SchoolGrades: 6-8Distance: 8.1 mi
- 6/10Kaneland Senior High SchoolGrades: 9-12Distance: 3.9 mi
Schools provided by the listing agent
- District: 302
Source: MRED as distributed by MLS GRID. This data may not be complete. We recommend contacting the local school district to confirm school assignments for this home.
Get a cash offer in 3 minutes
Find out how much your home could sell for in as little as 3 minutes with a no-obligation cash offer.
Estimated market value
$499,100
Get a cash offer in 3 minutes
Find out how much your home could sell for in as little as 3 minutes with a no-obligation cash offer.
Estimated market value
$499,100
- Illinois
- Kane County
- Elburn
- 60119
- 1427 Garfield Dr
Nearby cities
Nearby zip codes
Other Elburn Topics
