Tucked into a private setting surrounded by abundant open space and just minutes from Lake Fairfax, this spacious 3-bedroom end-unit townhouse offers nearly 3,000 square feet and lives more like a single-family home. With a beautifully renovated kitchen, generously sized rooms, a huge finished walk-out lower level, and wonderful outdoor areas, there is plenty of room to spread out. The kitchen has just been completely renovated with new cabinetry, quartz countertops, new appliances, updated lighting and fixtures, and a generous eat-in area with direct access to the expansive deck. Beautiful handcrafted black walnut hardwood floors add warmth and character to the living and family room. A wet bar between the living room and family room is perfect for entertaining, while the family room features a wood-burning fireplace with a custom black walnut mantel. The main level has also been freshly painted, with new flooring in the kitchen, dining room, breakfast room, and foyer. Upstairs, the rich hardwood floors continue through the hallway, primary bedroom, and adjoining sitting room/office. The spacious primary bedroom offers a comfortable retreat, while two additional bedrooms feature new carpet and provide flexibility for family, guests, or work-from-home needs. The large finished walk-out lower level offers an impressive amount of additional space, with a recreation room, office, multipurpose room, full bath, tiled flooring, and abundant storage. There is room for a home gym, media room, playroom, guest area, hobby room—or a combination of uses. A brand-new HVAC system and newer washer and dryer are additional updates. Outside, the large deck overlooks a private backyard backing to trees and common area, creating a peaceful setting with abundant green space beyond. A storage shed beneath the deck provides convenient space for bikes, outdoor gear, and additional storage. A new front porch stoop adds to the home's curb appeal, and the dedicated two-car parking pad has recently been resealed. The location makes it easy to enjoy all that Reston has to offer. Lake Fairfax Park is just steps away, along with convenient access to Route 7 and major commuter routes. Uplands Pool and tennis courts, the Buttermilk Trail, and Reston's extensive network of pathways, parks, pools, and recreational amenities are all close by. Updated, spacious, and surrounded by nature, this end-unit townhouse combines distinctive custom details, exceptional flexibility, a private wooded setting, and a convenient Reston location.
Sold for $775,000
$775,000
1427 Green Run Ln, Reston, VA 20190
3beds
2,883sqft
Townhouse
Built in 1971
5,000 Square Feet Lot
$774,900 Zestimate®
$269/sqft
$4,319 Estimated rent
Home value
$774,900
$728,000 - $821,000
$4,319/mo
Zestimate® history
Owner options
List your home for rent
$4,319/mo
Rent Zestimate®
Find your next renter with Zillow Rental Manager. Plus, with online applications, you can quickly screen prospective tenants – for free.
$4,319/mo
Rent Zestimate®
Refinance and save
$5,634/mo
Est. payment
Refinancing to a lower rate could help reduce your monthly payments and save thousands over the life of the loan.
$5,634/mo
Est. payment
Explore your selling options
Work with a Zillow partner agent
Leverage their expertise and Zillow's premium Showcase listings to get your home seen by more buyers.
Get startedList with your own agent
Get your home in front of millions of buyers by listing it on Zillow.
Learn how to do itSell it yourself
Take full control of how buyers see your home on Zillow by listing For Sale by Owner (FSBO).
List your homeWhat's special
Beautifully renovated kitchenNew appliancesUpdated lighting and fixturesExpansive deckQuartz countertopsNew cabinetry
Zillow last checked:
Listing updated:
Listed by:
Marnie Schaar 703-509-3107,
Compass,
Co-Listing Agent: Deborah Anguizola 571-438-7035,
Compass
Bought with:
Kathy Tracey, 0225239564
Compass
Graham Tracey, 0225242733
Compass
Source: Bright MLS,MLS#: VAFX2330022
Facts & features
Interior
Bedrooms & bathrooms
- Bedrooms: 3
- Bathrooms: 4
- Full bathrooms: 3
- 1/2 bathrooms: 1
- Main level bathrooms: 1
Rooms
- Room types: Living Room, Dining Room, Primary Bedroom, Bedroom 2, Bedroom 3, Kitchen, Game Room, Family Room, Study, Laundry, Storage Room, Workshop
Primary bedroom
- Features: Flooring - Carpet
- Level: Upper
- Area: 192 Square Feet
- Dimensions: 12 X 16
Bedroom 2
- Features: Flooring - Carpet
- Level: Upper
- Area: 143 Square Feet
- Dimensions: 11 X 13
Bedroom 3
- Features: Flooring - Carpet
- Level: Upper
- Area: 143 Square Feet
- Dimensions: 11 X 13
Dining room
- Features: Flooring - Luxury Vinyl Plank
- Level: Main
- Area: 143 Square Feet
- Dimensions: 11 X 13
Family room
- Level: Unspecified
Game room
- Features: Flooring - HardWood
- Level: Main
- Area: 221 Square Feet
- Dimensions: 13 X 17
Kitchen
- Features: Flooring - Luxury Vinyl Plank
- Level: Main
- Area: 162 Square Feet
- Dimensions: 9 X 18
Laundry
- Level: Unspecified
Living room
- Features: Fireplace - Wood Burning, Flooring - HardWood
- Level: Main
- Area: 221 Square Feet
- Dimensions: 13 X 17
Storage room
- Level: Unspecified
Study
- Level: Unspecified
Workshop
- Level: Unspecified
Heating
- Forced Air, Natural Gas
Cooling
- Central Air, Electric
Appliances
- Included: Dishwasher, Disposal, Dryer, Exhaust Fan, Microwave, Oven/Range - Electric, Refrigerator, Washer, Cooktop, Ice Maker, Extra Refrigerator/Freezer, Electric Water Heater
- Laundry: Washer In Unit, Dryer In Unit, Lower Level, Laundry Room
Features
- Bar, Floor Plan - Traditional, Walk-In Closet(s), Upgraded Countertops, Recessed Lighting, Kitchen - Gourmet, Eat-in Kitchen, Formal/Separate Dining Room, Family Room Off Kitchen, Ceiling Fan(s), Breakfast Area, Bathroom - Walk-In Shower, Bathroom - Tub Shower, Bathroom - Stall Shower, Dry Wall
- Flooring: Ceramic Tile, Hardwood, Carpet, Luxury Vinyl, Wood
- Doors: French Doors, Insulated, Sliding Glass
- Windows: Replacement, Screens, Sliding, Vinyl Clad
- Basement: Exterior Entry,Full,Finished,Walk-Out Access
- Number of fireplaces: 1
- Fireplace features: Equipment, Mantel(s), Wood Burning
Interior area
- Total structure area: 3,060
- Total interior livable area: 2,883 sqft
- Finished area above ground: 2,054
- Finished area below ground: 829
Property
Parking
- Total spaces: 4
- Parking features: Driveway, Private
- Uncovered spaces: 4
Accessibility
- Accessibility features: None
Features
- Levels: Three
- Stories: 3
- Patio & porch: Deck
- Exterior features: Sidewalks, Storage
- Pool features: None
- Has view: Yes
- View description: Trees/Woods
Lot
- Size: 5,000 Square Feet
- Features: Backs - Open Common Area, Backs - Parkland, Backs to Trees, Cul-De-Sac, Wooded, Corner Lot/Unit
Details
- Additional structures: Above Grade, Below Grade
- Parcel number: 0181 02080038
- Zoning: 370
- Special conditions: Standard
Construction
Type & style
- Home type: Townhouse
- Architectural style: Colonial,Mid-Century Modern
- Property subtype: Townhouse
Materials
- Brick, Wood Siding, Other
- Foundation: Slab
- Roof: Composition
Condition
- Excellent
- New construction: No
- Year built: 1971
- Major remodel year: 2026
Details
- Builder model: CARMEL
Utilities & green energy
- Electric: Underground, Circuit Breakers
- Sewer: Public Sewer
- Water: Public
- Utilities for property: Electricity Available, Sewer Available, Water Available, Underground Utilities, Natural Gas Available, Fiber Optic
Community & HOA
Community
- Security: Electric Alarm, Security System, Smoke Detector(s)
- Subdivision: Reston
HOA
- Has HOA: Yes
- Amenities included: Bike Trail, Jogging Path, Common Grounds
- Services included: Reserve Funds, Road Maintenance, Sewer, Snow Removal, Trash
- HOA fee: $525 quarterly
- HOA name: HUNT CLUB CLUSTER
Location
- Region: Reston
Financial & listing details
- Price per square foot: $269/sqft
- Tax assessed value: $659,170
- Annual tax amount: $7,913
- Date on market: 9/10/2026
- Listing agreement: Exclusive Right To Sell
- Listing terms: Cash,Conventional,FHA,VA Loan
- Inclusions: All Appliances
- Ownership: Fee Simple
- Road surface type: Black Top
Price history
| Date | Event | Price |
|---|---|---|
| 9/30/2026 | Sold | $775,000+3.3%$269/sqft |
Source:  Bright MLS #VAFX2330022 Report a problem Bright MLS #VAFX2330022 Report a problem | ||
| 9/11/2026 | Pending sale | $750,000$260/sqft |
Source: Bright MLS #VAFX2330022 Report a problem | ||
| 9/10/2026 | Listed for sale | $750,000+76.1%$260/sqft |
Source: Bright MLS #VAFX2330022 Report a problem | ||
| 7/28/2004 | Sold | $426,000$148/sqft |
Source: Public Record Report a problem | ||
Public tax history
| Year | Property taxes | Tax assessment |
|---|---|---|
| 2025 | $7,680 +7.4% | $638,390 +7.6% |
| 2024 | $7,150 +4% | $593,140 +1.4% |
| 2023 | $6,874 +1.6% | $584,730 +2.9% |
| 2022 | $6,768 | $568,520 +12.1% |
| 2021 | -- | $507,270 +2% |
| 2020 | $6,119 +1% | $497,270 +1% |
| 2019 | $6,057 +5.1% | $492,270 +5.1% |
| 2018 | $5,765 +5.7% | $468,530 +3.8% |
| 2017 | $5,455 +3% | $451,580 +2.8% |
| 2016 | $5,297 +2.2% | $439,400 -1.4% |
| 2015 | $5,182 +1.4% | $445,610 +1.1% |
| 2014 | $5,113 | $440,610 +15.6% |
| 2013 | -- | $381,060 +13.8% |
| 2012 | -- | $334,780 +4.9% |
| 2011 | -- | $319,220 +4.4% |
| 2010 | -- | $305,790 -1.5% |
| 2009 | -- | $310,360 -13.2% |
| 2008 | -- | $357,550 -12.6% |
| 2007 | -- | $408,930 +57.9% |
| 2003 | -- | $259,000 +16% |
| 2002 | -- | $223,275 +25% |
| 2001 | -- | $178,620 |
Find assessor info on the county website
Neighborhood: Wiehle Ave - Reston Pky
Nearby homes
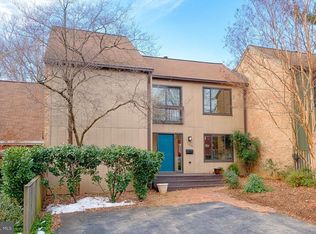
- $747,6003 bd4 ba2.9k sqft1425 Green Run Ln, Reston, VA 20190Off Market
- $655,0003 bd2 ba2.1k sqft1423 Green Run Ln, Reston, VA 20190Sold
- $776,2003 bd4 ba2.5k sqft10907 Knights Bridge Ct, Reston, VA 20190Off Market
- $680,0004 bd3 ba2.7k sqft10905 Knights Bridge Ct, Reston, VA 20190Sold
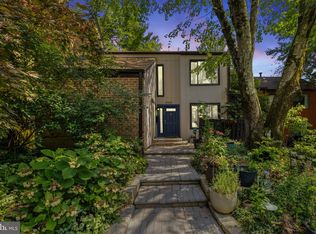
- $776,5004 bd3 ba3k sqft1421 Green Run Ln, Reston, VA 20190Off Market
- $753,7004 bd3 ba2.1k sqft1416 Green Run Ln, Reston, VA 20190Off Market
- $724,0004 bd2 ba1.8k sqft10909 Knights Bridge Ct, Reston, VA 20190Sold
- $750,0004 bd3 ba2.1k sqft10903 Knights Bridge Ct, Reston, VA 20190For Sale
Nearby schools
GreatSchools rating
- 6/10Forest Edge Elementary SchoolGrades: PK-6Distance: 0.6 mi
- 7/10Hughes Middle SchoolGrades: 7-8Distance: 2.7 mi
- 4/10South Lakes High SchoolGrades: 9-12Distance: 2.9 mi
Schools provided by the listing agent
- Elementary: Forest Edge
- Middle: Hughes
- High: South Lakes
- District: Fairfax County Public Schools
Source: Bright MLS. This data may not be complete. We recommend contacting the local school district to confirm school assignments for this home.
Get a cash offer in 3 minutes
Find out how much your home could sell for in as little as 3 minutes with a no-obligation cash offer.
Estimated market value
$774,900
Get a cash offer in 3 minutes
Find out how much your home could sell for in as little as 3 minutes with a no-obligation cash offer.
Estimated market value
$774,900
- Virginia
- Fairfax County
- Reston
- 20190
- Wiehle Ave - Reston Pky
- 1427 Green Run Ln
