One or more photos has been virtually staged. PRICE TO SELL ! BEST LOCATION, (Beckett Way Community) TO LIVE ON THIS GORGOEOS FRESHLY PAINTED, BRAND-NEW ROOF (JULY 2024 ) NO ASSESMENTS, STRONG RESERVES AND NO FLOODING OR DAMAGES FROM ANY HURRICANES, NON-FLOODED ZONE (X-500), PET Friendly! If you are looking to live on the best area of Tarpon Springs, where is the highest-level schools in Pinellas County, surrounded by Howard Park, just 5 minutes to the beach, the world -famous Sponge Docks, with the fine dining & everything is walking distance, look no further!! Welcome to the newest (2006) Luxury Townhomes Gated Community with resort style pool & cabanas. This END UNIT over 2300 sq ft, 4 bedrooms, 2.5 baths offer more yard for walking the pet. Upon entering you will walk on the covered front porch, which leads to a spacious foyer and big bonus room/ family room. The chef & craftsman style kitchen it has more cabinets and storage, including the pantry you can even imagine. It features the SS appliances, granite counters, breakfast bar eating, recessed lights in living/dining room combo, very spacious, and open continuous floor plan that flows from the large family room into your living room and leads through the sliding doors to the private screened lanai with a beautiful and private view to the nature. The engineering hardwood flooring compliments the entire first floor which expands to the second living room that include the formal dining area and a uniquely decorated half of bath. On the second floor you will find out the largest Primary bedroom with the big walk- in closets and the full luxury primary bath with garden style tub, walk in shower and double vanity. This gorgeous home boasts 3 more bedrooms upstairs and all of them have such a big closet. On the upstairs corridor access you can even set up on office space and it has nice size linen/ storage closets in the spacious hallway and the best part the laundry in on the separate closet with brand new Samsung Washer & Dryer( 2023)WATER HEATER ( 2024) The 2 car garages with automated door opener are a plus; .Available to show anytime!!! BRING ALL THE OFFERS!
Sold for $325,000
$325,000
1427 Hillview Ln, Tarpon Springs, FL 34689
4beds
2,301sqft
Townhouse
Built in 2006
3,803 Square Feet Lot
$318,400 Zestimate®
$141/sqft
$2,727 Estimated rent
Home value
$318,400
$290,000 - $350,000
$2,727/mo
Zestimate® history
Owner options
List your home for rent
$2,727/mo
Rent Zestimate®
Find your next renter with Zillow Rental Manager. Plus, with online applications, you can quickly screen prospective tenants – for free.
$2,727/mo
Rent Zestimate®
Refinance and save
$2,905/mo
Est. payment
Refinancing to a lower rate could help reduce your monthly payments and save thousands over the life of the loan.
$2,905/mo
Est. payment
Explore your selling options
Work with a Zillow partner agent
Leverage their expertise and Zillow's premium Showcase listings to get your home seen by more buyers.
Get startedList with your own agent
Get your home in front of millions of buyers by listing it on Zillow.
Learn how to do itSell it yourself
Take full control of how buyers see your home on Zillow by listing For Sale by Owner (FSBO).
List your homeWhat's special
Private screened lanaiOffice spaceGranite countersBreakfast bar eatingBrand-new roofGarden style tubCovered front porch
Zillow last checked:
Listing updated:
Listed by:
Greta Murati 727-678-6674,
COLDWELL BANKER REALTY 727-381-2345
Bought with:
Shannon Minsch, 3438147
LPT REALTY, LLC
Source: Stellar MLS,MLS#: TB8393683 Originating MLS: Suncoast Tampa
Originating MLS: Suncoast Tampa
Facts & features
Interior
Bedrooms & bathrooms
- Bedrooms: 4
- Bathrooms: 3
- Full bathrooms: 2
- 1/2 bathrooms: 1
Rooms
- Room types: Attic, Bonus Room, Breakfast Room Separate, Family Room, Florida Room, Dining Room, Great Room, Utility Room, Storage Rooms
Primary bedroom
- Features: Walk-In Tub, Built-in Closet
- Level: Second
- Area: 456 Square Feet
- Dimensions: 24x19
Bedroom 2
- Features: Built-in Closet
- Level: Second
- Area: 182 Square Feet
- Dimensions: 13x14
Bedroom 3
- Features: Built-in Closet
- Level: Second
- Area: 154 Square Feet
- Dimensions: 14x11
Bedroom 4
- Features: Built-in Closet
- Level: Second
- Area: 132 Square Feet
- Dimensions: 12x11
Dining room
- Level: First
- Area: 77 Square Feet
- Dimensions: 11x7
Family room
- Level: First
- Area: 272 Square Feet
- Dimensions: 16x17
Kitchen
- Level: First
- Area: 182 Square Feet
- Dimensions: 14x13
Living room
- Level: First
- Area: 225 Square Feet
- Dimensions: 15x15
Heating
- Central, Electric
Cooling
- Central Air
Appliances
- Included: Dishwasher, Disposal, Dryer, Electric Water Heater, Exhaust Fan, Microwave, Range, Refrigerator, Washer
- Laundry: Inside, Laundry Closet, Upper Level
Features
- Built-in Features, Ceiling Fan(s), Eating Space In Kitchen, High Ceilings, Kitchen/Family Room Combo, L Dining, Living Room/Dining Room Combo, Open Floorplan, PrimaryBedroom Upstairs, Solid Wood Cabinets, Split Bedroom, Thermostat, Vaulted Ceiling(s), Walk-In Closet(s)
- Flooring: Carpet, Ceramic Tile, Engineered Hardwood
- Doors: Sliding Doors
- Windows: Blinds, Drapes, Insulated Windows, Rods, Shades, Window Treatments
- Has fireplace: No
Interior area
- Total structure area: 2,760
- Total interior livable area: 2,301 sqft
Property
Parking
- Total spaces: 2
- Parking features: Covered, Driveway, Garage Door Opener, Ground Level, Guest, Oversized
- Attached garage spaces: 2
- Has uncovered spaces: Yes
Features
- Levels: Two
- Stories: 2
- Patio & porch: Covered, Enclosed, Front Porch, Patio, Porch, Rear Porch, Screened
- Exterior features: Balcony, Irrigation System, Lighting, Other, Rain Gutters, Sidewalk
- Fencing: Fenced
- Has view: Yes
- View description: Trees/Woods
Lot
- Size: 3,803 Square Feet
- Features: City Lot, Landscaped, Near Marina, Near Public Transit, Oversized Lot, Sidewalk
- Residential vegetation: Mature Landscaping, Oak Trees, Trees/Landscaped
Details
- Parcel number: 062716061170000280
- Special conditions: None
Construction
Type & style
- Home type: Townhouse
- Architectural style: Contemporary,Florida
- Property subtype: Townhouse
Materials
- Block, Brick, Stucco
- Foundation: Slab
- Roof: Shingle
Condition
- New construction: No
- Year built: 2006
Utilities & green energy
- Sewer: Public Sewer
- Water: Public
- Utilities for property: BB/HS Internet Available, Cable Available, Cable Connected, Electricity Available, Electricity Connected, Public, Sewer Available, Street Lights, Water Available, Water Connected
Community & HOA
Community
- Features: Association Recreation - Owned, Buyer Approval Required, Gated Community - No Guard, Pool, Sidewalks
- Security: Fire Alarm, Gated Community, Key Card Entry, Security Gate, Security System, Smoke Detector(s)
- Pet fee: $0 monthly
- Subdivision: BECKETT WAY TWNHMS
HOA
- Has HOA: Yes
- Amenities included: Gated, Handicap Modified, Maintenance, Other, Pool
- Services included: Common Area Taxes, Community Pool, Reserve Fund, Insurance, Maintenance Structure, Maintenance Grounds, Manager, Pest Control, Pool Maintenance, Private Road, Recreational Facilities, Sewer, Trash, Water
- HOA fee: $625 monthly
- HOA name: Cadence Property Management
- HOA phone: 813-553-6932
Location
- Region: Tarpon Springs
Financial & listing details
- Price per square foot: $141/sqft
- Tax assessed value: $303,919
- Annual tax amount: $2,838
- Date on market: 6/9/2025
- Cumulative days on market: 36 days
- Listing terms: Cash,Conventional,FHA,VA Loan
- Ownership: Fee Simple
- Total actual rent: 0
- Electric utility on property: Yes
- Road surface type: Asphalt
Price history
| Date | Event | Price |
|---|---|---|
| 9/12/2025 | Sold | $325,000-4.1%$141/sqft |
Source:  Stellar MLS #TB8393683 Report a problem Stellar MLS #TB8393683 Report a problem | ||
| 7/17/2025 | Pending sale | $339,000$147/sqft |
Source: Stellar MLS #TB8393683 Report a problem | ||
| 6/9/2025 | Listed for sale | $339,000+0.1%$147/sqft |
Source: Stellar MLS #TB8393683 Report a problem | ||
| 4/4/2025 | Listing removed | $338,500$147/sqft |
Source: Stellar MLS #U8243290 Report a problem | ||
| 2/28/2025 | Price change | $338,500-0.1%$147/sqft |
Source: Stellar MLS #U8243290 Report a problem | ||
| 12/3/2024 | Listed for sale | $339,000$147/sqft |
Source: Stellar MLS #U8243290 Report a problem | ||
| 11/26/2024 | Listing removed | $339,000$147/sqft |
Source: Stellar MLS #U8243290 Report a problem | ||
| 11/11/2024 | Listed for sale | $339,000$147/sqft |
Source: Stellar MLS #U8243290 Report a problem | ||
| 9/27/2024 | Listing removed | $339,000$147/sqft |
Source: Stellar MLS #U8243290 Report a problem | ||
| 9/9/2024 | Price change | $339,000-1.5%$147/sqft |
Source: Stellar MLS #U8243290 Report a problem | ||
| 8/19/2024 | Listing removed | -- |
Source: Stellar MLS #U8252869 Report a problem | ||
| 8/14/2024 | Listed for rent | $2,700$1/sqft |
Source: Stellar MLS #U8252869 Report a problem | ||
| 7/16/2024 | Price change | $344,000-1.4%$150/sqft |
Source: Stellar MLS #U8243290 Report a problem | ||
| 5/18/2024 | Listed for sale | $349,000+6.7%$152/sqft |
Source: Stellar MLS #U8243290 Report a problem | ||
| 9/29/2023 | Sold | $327,000-6.6%$142/sqft |
Source:  HCMLS #2232404 Report a problem HCMLS #2232404 Report a problem | ||
| 8/15/2023 | Price change | $350,000-2.8%$152/sqft |
Source: HCMLS #2232404 Report a problem | ||
| 8/3/2023 | Price change | $359,900-1.4%$156/sqft |
Source: HCMLS #2232404 Report a problem | ||
| 7/19/2023 | Price change | $365,000-1.3%$159/sqft |
Source: HCMLS #2232404 Report a problem | ||
| 6/26/2023 | Listed for sale | $369,900+57.4%$161/sqft |
Source: HCMLS #2232404 Report a problem | ||
| 6/3/2017 | Sold | $235,000-6%$102/sqft |
Source: Public Record Report a problem | ||
| 3/2/2017 | Listed for sale | $249,999-0.6%$109/sqft |
Source: CHARLES RUTENBERG REALTY INC #U7809684 Report a problem | ||
| 12/18/2006 | Sold | $251,600$109/sqft |
Source: Public Record Report a problem | ||
Public tax history
| Year | Property taxes | Tax assessment |
|---|---|---|
| 2024 | $4,826 -7.1% | $303,919 +18.4% |
| 2023 | $5,194 +12.3% | $256,725 +10% |
| 2022 | $4,624 +10.4% | $233,386 +10% |
| 2021 | $4,187 +1.1% | $212,169 +2.4% |
| 2020 | $4,143 +4.8% | $207,151 +6% |
| 2019 | $3,953 | $195,372 +10% |
| 2018 | $3,953 +9.2% | $177,611 +74.2% |
| 2017 | $3,620 +194.6% | $101,932 +2.1% |
| 2016 | $1,229 -1.6% | $99,835 +0.7% |
| 2015 | $1,249 +0.9% | $99,141 +0.8% |
| 2014 | $1,238 -3.5% | $98,354 -1.3% |
| 2013 | $1,283 -32.3% | $99,624 -21.8% |
| 2012 | $1,894 | $127,430 +1.7% |
| 2011 | -- | $125,296 +1.5% |
| 2010 | -- | $123,444 -19% |
| 2009 | -- | $152,388 -17% |
| 2008 | $2,901 | $183,600 -9.5% |
| 2007 | -- | $202,800 |
Find assessor info on the county website
Neighborhood: 34689
Nearby homes
- $325,0003 bd3 ba2.1k sqft1419 Hillview Ln, Tarpon Springs, FL 34689Sold
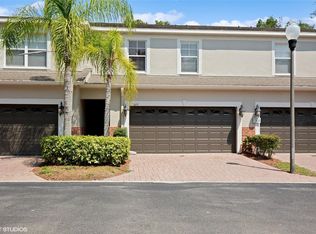
- $289,9004 bd3 ba2.3k sqft1443 Hillview Ln, Tarpon Springs, FL 34689Foreclosure
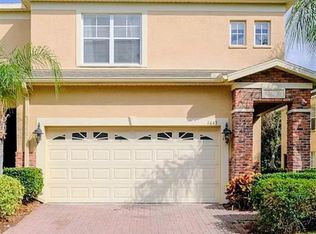
- $304,0003 bd3 ba2.1k sqft1411 Hillview Ln, Tarpon Springs, FL 34689Off Market
- $327,8004 bd3 ba2.3k sqft1458 Hillview Ln, Tarpon Springs, FL 34689Off Market
- $296,8003 bd2 ba2.1k sqft1451 Hillview Ln, Tarpon Springs, FL 34689Off Market
- $376,3004 bd3 ba2.3k sqft1403 Hillview Ln, Tarpon Springs, FL 34689Off Market
- $548,200-- bd-- ba-- sqftHillview Ln, Tarpon Springs, FL 34689Off Market
- $314,9003 bd3 ba2.2k sqft1459 Hillview Ln, Tarpon Springs, FL 34689Off Market
Nearby schools
GreatSchools rating
- 5/10Tarpon Springs Elementary SchoolGrades: PK-5Distance: 1 mi
- 6/10Tarpon Springs Middle SchoolGrades: 6-8Distance: 2.4 mi
- 6/10Tarpon Springs High SchoolGrades: PK,9-12Distance: 2.6 mi
Schools provided by the listing agent
- Elementary: Tarpon Springs Elementary-PN
- Middle: Tarpon Springs Middle-PN
- High: Tarpon Springs High-PN
Source: Stellar MLS. This data may not be complete. We recommend contacting the local school district to confirm school assignments for this home.
Get a cash offer in 3 minutes
Find out how much your home could sell for in as little as 3 minutes with a no-obligation cash offer.
Estimated market value
$318,400
Get a cash offer in 3 minutes
Find out how much your home could sell for in as little as 3 minutes with a no-obligation cash offer.
Estimated market value
$318,400
- Florida
- Pinellas County
- Tarpon Springs
- 34689
- 1427 Hillview Ln
Nearby cities
Nearby zip codes
Other Tarpon Springs Topics
