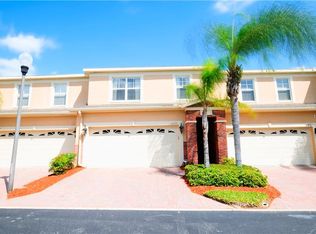
Auction Property. Auction property. Visit the auction company (Auction.com) website to bid on this property. Spacious (2301 sq. ft. living area) 4 bedroom, 2.5 bath, 2 car garage townhome in the gated community of BECKETT BAY. Inground community swimming pool. The home boasts a spacious kitchen with stone counters and many additional upgrades throughout. There is also a screened in lanai overlooking a wooded area for the ultimate in privacy. MUST HURRY ON THIS ONE
Auction
Est. $239,900
1443 HILLVIEW LANE, TARPON SPRINGS, FL 34689
4beds
2,301sqft
Townhouse
Built in 2006
3,812 Square Feet Lot
$-- Zestimate®
$104/sqft
$625/mo HOA
What's special
Inground community swimming pool
- 182 days
- 1,232
- 40
Zillow last checked:
Listing updated:
Listed by:
George Papachristu, PA 727-481-3407,
CAMELOT INC REALTORS 727-791-8100,
Joyce Geras 727-243-0469,
CAMELOT INC REALTORS
Source: Stellar MLS,MLS#: TB8484348 Originating MLS: Suncoast Tampa
Originating MLS: Suncoast Tampa
Facts & features
Interior
Bedrooms & bathrooms
- Bedrooms: 4
- Bathrooms: 3
- Full bathrooms: 2
- 1/2 bathrooms: 1
Rooms
- Room types: Den/Library/Office, Family Room, Utility Room
Primary bedroom
- Features: Built-in Closet
- Level: Second
- Area: 456 Square Feet
- Dimensions: 24x19
Bedroom 2
- Features: Built-in Closet
- Level: Second
- Area: 196 Square Feet
- Dimensions: 14x14
Bedroom 3
- Features: Built-in Closet
- Level: Second
- Area: 154 Square Feet
- Dimensions: 14x11
Bedroom 4
- Features: Built-in Closet
- Level: Second
- Area: 132 Square Feet
- Dimensions: 12x11
Dining room
- Level: First
- Area: 77 Square Feet
- Dimensions: 11x7
Family room
- Level: First
- Area: 272 Square Feet
- Dimensions: 16x17
Kitchen
- Level: First
- Area: 182 Square Feet
- Dimensions: 14x13
Living room
- Level: First
- Area: 225 Square Feet
- Dimensions: 15x15
Heating
- Central, Electric
Cooling
- Central Air
Appliances
- Included: Dishwasher, Disposal, Electric Water Heater, Exhaust Fan, Microwave, Other, Range, Range Hood, Refrigerator
- Laundry: Electric Dryer Hookup, Inside, Washer Hookup
Features
- Ceiling Fan(s), Eating Space In Kitchen, High Ceilings, Kitchen/Family Room Combo, Living Room/Dining Room Combo, Open Floorplan, PrimaryBedroom Upstairs, Stone Counters, Thermostat, Walk-In Closet(s)
- Flooring: Carpet, Ceramic Tile, Laminate
- Windows: Window Treatments
- Has fireplace: No
Interior area
- Total structure area: 3,920
- Total interior livable area: 2,301 sqft
Video & virtual tour
Property
Parking
- Total spaces: 2
- Parking features: Driveway
- Attached garage spaces: 2
- Has uncovered spaces: Yes
Features
- Levels: Two
- Stories: 2
- Exterior features: Lighting
- Pool features: In Ground, Lighting
Lot
- Size: 3,812 Square Feet
Details
- Parcel number: 062716061170000290
- Special conditions: Auction,Real Estate Owned
Construction
Type & style
- Home type: Townhouse
- Property subtype: Townhouse
Materials
- Stucco, Wood Frame
- Foundation: Slab
- Roof: Shingle
Condition
- Completed
- New construction: No
- Year built: 2006
Utilities & green energy
- Sewer: Public Sewer
- Water: Public
- Utilities for property: Cable Available, Electricity Available, Sewer Available, Sewer Connected, Street Lights, Water Available, Water Connected
Community & HOA
Community
- Features: Buyer Approval Required, Deed Restrictions, Pool
- Pet fee: $0 monthly
- Subdivision: BECKETT WAY TWNHMS
HOA
- Has HOA: Yes
- Services included: Community Pool, Reserve Fund, Maintenance Grounds, Pest Control, Pool Maintenance, Private Road, Recreational Facilities, Sewer, Trash, Water
- HOA fee: $625 monthly
- HOA name: Cadence Property Management
- HOA phone: 813-553-6932
Location
- Region: Tarpon Springs
Financial & listing details
- Price per square foot: $104/sqft
- Tax assessed value: $289,081
- Annual tax amount: $5,445
- Date on market: 3/8/2026
- Cumulative days on market: 182 days
- Ownership: Fee Simple
- Total actual rent: 0
- Electric utility on property: Yes
- Road surface type: Asphalt
Foreclosure details
Estimated market value
Not available
Estimated sales range
Not available
$2,646/mo
Public tax history
| Year | Property taxes | Tax assessment |
|---|---|---|
| 2025 | $5,445 -2.8% | $289,081 -4.9% |
| 2024 | $5,602 -6.8% | $303,919 -5.1% |
| 2023 | $6,010 +347.2% | $320,368 +182.7% |
| 2022 | $1,344 +0.1% | $113,308 +3% |
| 2021 | $1,342 +0.9% | $110,008 +1.4% |
| 2020 | $1,331 +2.7% | $108,489 +2.3% |
| 2019 | $1,295 | $106,050 +1.9% |
| 2018 | $1,295 +2% | $104,073 +2.1% |
| 2017 | $1,270 +3.4% | $101,932 +2.1% |
| 2016 | $1,229 -1.6% | $99,835 +0.7% |
| 2015 | $1,249 +0.9% | $99,141 +0.8% |
| 2014 | $1,238 -3.5% | $98,354 -1.3% |
| 2013 | $1,283 -32.3% | $99,624 -21.8% |
| 2012 | $1,894 | $127,430 +1.7% |
| 2011 | -- | $125,296 +1.5% |
| 2010 | -- | $123,444 -19% |
| 2009 | -- | $152,388 -17% |
| 2008 | $2,901 | $183,600 -9.5% |
| 2007 | -- | $202,800 |
Find assessor info on the county website
Climate risks
Neighborhood: 34689
- $328,3004 bd3 ba2.3k sqft1458 Hillview Ln, Tarpon Springs, FL 34689Off Market
- $290,4003 bd2 ba2.1k sqft1451 Hillview Ln, Tarpon Springs, FL 34689Off Market
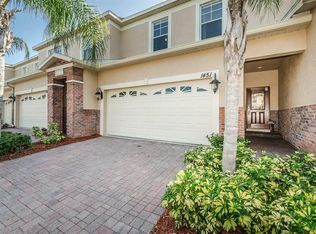
- $325,0004 bd3 ba2.3k sqft1427 Hillview Ln, Tarpon Springs, FL 34689Sold
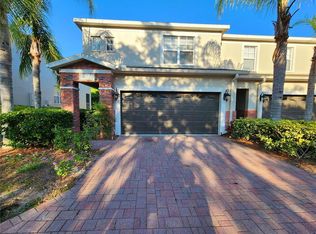
- $309,4003 bd3 ba2.2k sqft1459 Hillview Ln, Tarpon Springs, FL 34689Off Market