Skip main navigation
Sold for $485,000
  • $485,000

    1427 Hyssop Loop, North Port, FL 34289

    3beds
    1,996sqft
    Single Family Residence
    Built in 2018
    0.28 Acres Lot
    $484,200 Zestimate®
    $243/sqft
    $3,966 Estimated rent

    Home value

    $484,200

    $445,000 - $528,000

    $3,966/mo

    Zestimate® history
    Loading
    Loading...

    Owner options

    List your home for rent

    $3,966/mo

    Rent Zestimate®

    Find your next renter with Zillow Rental Manager. Plus, with online applications, you can quickly screen prospective tenants – for free.

    Learn more

    $3,966/mo

    Rent Zestimate®

    Refinance and save

    $3,553/mo

    Est. payment

    Refinancing to a lower rate could help reduce your monthly payments and save thousands over the life of the loan.

    See today's rates

    $3,553/mo

    Est. payment

    Explore your selling options

    Work with a Zillow partner agent

    Leverage their expertise and Zillow's premium Showcase listings to get your home seen by more buyers.

    Get started

    List with your own agent

    Get your home in front of millions of buyers by listing it on Zillow.

    Learn how to do it

    Sell it yourself

    Take full control of how buyers see your home on Zillow by listing For Sale by Owner (FSBO).

    List your home

    What's special

    Lower pullout cabinet traysQuartz countersCeiling fanExtra-large wrap around lanaiPullout trash binsDimmer switchesTile roof
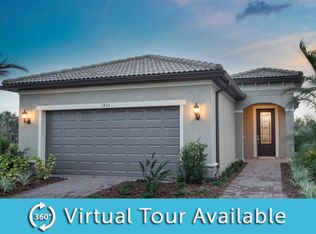
    Welcome to this Beautiful Former Model Home with Tile roof in Cypress Falls at the Woodlands Community including a Heated Pool and Waterfall Spa, offering direct views from the great room with extra-large wrap around lanai and no flood insurance needed. There is Hurricane Impact proof glass windows, doors and zero corner pocket back sliding doors. The 2 car is a 28ft extra-long garage with epoxy flake flooring. You’ll find added ceiling fan, five led work lights, 220 V wired plug, overhead storage shelf and extra insulation in the attic. Inside you'll see crown molding, wide trim and baseboards, two tray ceilings, 3 decorative wood walls, tile, wood, and carpet flooring. The kitchen has white upper 42"cabinetry, angled hood vent, quartz counters, glass and stone backsplash with Kitchen-Aid appliance, soft close drawers, lower pullout cabinet trays, pullout trash bins, and a walk-in pantry. The bathrooms have under mount rectangle sinks with widespread Moen brushed nickel faucets and extra added matching towel bars and hooks. The showers are both tiled floor to ceiling equipped with added rain shower heads, adjustable slide bars with hand held shower heads. The master bath comes with added two Moen safety sixteen inch shower grab bars with built-in shelves. The laundry room is equipped with Whirlpool front load matching washer and dryer with added pedestal storage drawers, along with cabinetry, counter and sink tub. The great room has two walls with TV mounting locations on the wall or lower wall outlets and a electrical plug in floor. You'll find added 4.5" plantation shutters throughout and dimmer switches and extra shelving with closet rods in the walk-in master closet. This home offers so much more with all the upgrades, finishes and is Move in Ready!! So much more than a new builder grade home, that you have to wait months for. A Del Webb 55+ Active Adult Gated Community offers a wealth of amenities such as the Clubhouse/ Amenity Center, along with sidewalks and welcoming dog park. All in a great location between Port Charlotte and North Port, Florida

    Zillow last checked:

    Listing updated:

    Listing Provided by:

    Jorge Zea 855-550-0528,

    BLUE LIGHTHOUSE REALTY INC 855-550-0528

    Bought with:

    Wayne Cherry, 3457162

    PROGRAM REALTY, LLC

    Source: Stellar MLS,MLS#: O6296851MLS LogoOriginating MLS: Orlando Regional

    Facts & features

    Interior

    Bedrooms & bathrooms
    • Bedrooms: 3
    • Bathrooms: 2
    • Full bathrooms: 2
    Primary bedroom
    • Features: Walk-In Closet(s)
    • Level: First
    • Area: 195 Square Feet
    • Dimensions: 13x15
    Kitchen
    • Level: First
    • Area: 198 Square Feet
    • Dimensions: 11x18
    Living room
    • Level: First
    • Area: 342 Square Feet
    • Dimensions: 18x19
    Heating
    • Electric, Exhaust Fan, Heat Pump
    Cooling
    • Central Air
    Appliances
    • Included: Oven, Convection Oven, Cooktop, Dishwasher, Disposal, Dryer, Electric Water Heater, Exhaust Fan, Ice Maker, Microwave, Range Hood, Refrigerator, Washer
    • Laundry: Electric Dryer Hookup, Inside, Laundry Room, Washer Hookup
    Features
    • Ceiling Fan(s), Crown Molding, Eating Space In Kitchen, High Ceilings, In Wall Pest System, Kitchen/Family Room Combo, Living Room/Dining Room Combo, Open Floorplan, PrimaryBedroom Upstairs, Smart Home, Solid Wood Cabinets, Stone Counters, Thermostat, Tray Ceiling(s), Walk-In Closet(s)
    • Flooring: Carpet, Engineered Hardwood, Tile, Hardwood
    • Doors: Sliding Doors
    • Windows: Window Treatments
    • Has fireplace: No
    Interior area
    • Total structure area: 3,049
    • Total interior livable area: 1,996 sqft

    Property

    Parking
    • Total spaces: 2
    • Parking features: Garage - Attached
    • Attached garage spaces: 2
    Features
    • Levels: One
    • Stories: 1
    • Exterior features: Lighting, Rain Gutters, Sidewalk, Storage, Tennis Court(s)
    • Has private pool: Yes
    • Pool features: Child Safety Fence, Gunite, Heated, In Ground, Salt Water, Screen Enclosure
    • Has spa: Yes
    • Spa features: Heated, In Ground
    Lot
    • Size: 0.28 Acres
    Details
    • Parcel number: 1116110004
    • Zoning: PCDN
    • Special conditions: None

    Construction

    Type & style
    • Home type: SingleFamily
    • Property subtype: Single Family Residence
    Materials
    • Concrete, Stucco
    • Foundation: Slab
    • Roof: Tile
    Condition
    • New construction: No
    • Year built: 2018

    Utilities & green energy

    • Sewer: Public Sewer
    • Water: Canal/Lake For Irrigation, Public
    • Utilities for property: BB/HS Internet Available, Cable Available, Cable Connected, Electricity Connected, Fire Hydrant, Phone Available, Private, Public, Sewer Connected, Sprinkler Recycled, Street Lights, Underground Utilities, Water Connected

    Community & neighborhood

    Community
    • Community features: Association Recreation - Owned, Clubhouse, Community Mailbox, Deed Restrictions, Dog Park, Fitness Center, Gated Community - No Guard, Golf Carts OK, Irrigation-Reclaimed Water, Pool, Sidewalks
    Senior living
    • Senior community: Yes
    Location
    • Region: North Port
    • Subdivision: CYPRESS FALLS PH 2A & 2B

    HOA & financial

    HOA
    • Has HOA: Yes
    • HOA fee: $441 monthly
    • Amenities included: Cable TV, Clubhouse, Fence Restrictions, Fitness Center, Gated, Maintenance, Pickleball Court(s), Pool, Shuffleboard Court, Wheelchair Access
    • Services included: Cable TV, Community Pool, Internet, Maintenance Grounds
    • Association name: Management
    • Association phone: 888-813-3435
    • Second association name: Cypress
    Other fees
    • Pet fee: $0 monthly
    Other financial information
    • Total actual rent: 0

    Other

    Other facts
    • Ownership: Fee Simple
    • Road surface type: Asphalt

    Price history

    DateEventPrice
    6/10/2026Sold$485,000-2.8%$243/sqft
    Source: Stellar MLS #O6296851 Report a problem
    4/22/2026Pending sale$499,000$250/sqft
    Source: Stellar MLS #O6296851 Report a problem
    4/13/2026Listed for sale$499,000-2.2%$250/sqft
    Source: Stellar MLS #O6296851 Report a problem
    4/4/2026Listing removed$510,000$256/sqft
    Source: Stellar MLS #O6296851 Report a problem
    9/30/2025Price change$510,000-3.6%$256/sqft
    Source: Stellar MLS #O6296851 Report a problem
    6/23/2025Price change$529,000-3.6%$265/sqft
    Source: Stellar MLS #O6296851 Report a problem
    5/14/2025Price change$549,000-6.8%$275/sqft
    Source: Stellar MLS #O6296851 Report a problem
    4/4/2025Listed for sale$589,000+23.2%$295/sqft
    Source: Stellar MLS #O6296851 Report a problem
    3/29/2021Sold$478,000-4.1%$239/sqft
    Source: Public Record Report a problem
    2/5/2021Pending sale$498,187$250/sqft
    Source: Stellar MLS #T3279294 Report a problem
    1/3/2021Listed for sale$498,187$250/sqft
    Source: Stellar MLS #T3279294 Report a problem

    Public tax history

    YearProperty taxesTax assessment
    2025$6,994 -12.2%$394,000 -14.8%
    2024$7,965 -2.9%$462,700 -3.4%
    2023$8,200 +0.9%$479,053 +3%
    2022$8,125 +14.8%$465,100 +34.2%
    2021$7,081 -2.5%$346,500 +3%
    2020$7,260 +8.4%$336,270 +10%
    2019$6,695 $305,700

    Find assessor info on the county website

    Neighborhood: 34289

    Nearby schools

    GreatSchools rating
    Get a cash offer in 3 minutes
    Find out how much your home could sell for in as little as 3 minutes with a no-obligation cash offer.
    Estimated market value
    $484,200
    Get a cash offer in 3 minutes
    Find out how much your home could sell for in as little as 3 minutes with a no-obligation cash offer.
    Estimated market value
    $484,200