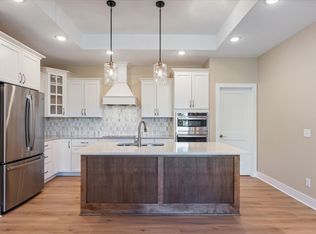
Elegantly Designed One-Level Detached Townhome - ZERO STEPS & Ready for Immediate Occupancy! Skip the building process with this gem, less than one year old! In a sought-after Active Adult community, this custom home boasts quality construction, a prime location & offers maintenance-free living. A fenced private courtyard, coming soon, will extend from your patio, perfect for pets or leisure. Inside, revel in an expansive open-concept living, dining & gourmet kitchen area, all adorned with LVP flooring. The kitchen boasts an island, pantry, quartz counters & a tile backsplash. Elegant white trim & panel doors accentuate the home. Relish in-floor heating throughout, ensuring cozy comfort. The spacious Owner’s Suite features a walk-in closet & a luxe bath with a zero entry walk-in shower, tile floors & double sinks. Outside, a covered patio awaits relaxation. Additional perks: custom blinds, a finished & insulated garage, water softener & a premium lot. Why build when perfection awaits?
Closed
$533,000
1427 Melody Ct, Hastings, MN 55033
2beds
1,530sqft
Townhouse Detached
Built in 2022
6,577 Square Feet Lot
$500,900 Zestimate®
$348/sqft
$2,269 Estimated rent
Home value
$500,900
$476,000 - $526,000
$2,269/mo
Zestimate® history
Owner options
List your home for rent
$2,269/mo
Rent Zestimate®
Find your next renter with Zillow Rental Manager. Plus, with online applications, you can quickly screen prospective tenants – for free.
$2,269/mo
Rent Zestimate®
Refinance and save
$3,540/mo
Est. payment
Refinancing to a lower rate could help reduce your monthly payments and save thousands over the life of the loan.
$3,540/mo
Est. payment
Explore your selling options
Work with a Zillow partner agent
Leverage their expertise and Zillow's premium Showcase listings to get your home seen by more buyers.
Get startedList with your own agent
Get your home in front of millions of buyers by listing it on Zillow.
Learn how to do itSell it yourself
Take full control of how buyers see your home on Zillow by listing For Sale by Owner (FSBO).
List your homeWhat's special
Quartz countersGourmet kitchen areaFenced private courtyardInsulated garageLuxe bathPremium lot
Zillow last checked:
Listing updated:
Listed by:
Christy Lundby Hill 651-216-4676,
Edina Realty, Inc.,
Ben Pavelka 651-324-2720
Bought with:
Christy Lundby Hill
Edina Realty, Inc.
Source: NorthstarMLS as distributed by MLS GRID,MLS#: 6455453
Facts & features
Interior
Bedrooms & bathrooms
- Bedrooms: 2
- Bathrooms: 2
- Full bathrooms: 1
- 3/4 bathrooms: 1
Bedroom
- Level: Main
- Area: 195 Square Feet
- Dimensions: 15x13
Bedroom 2
- Level: Main
- Area: 156 Square Feet
- Dimensions: 13x12
Dining room
- Level: Main
- Area: 99 Square Feet
- Dimensions: 11x9
Foyer
- Level: Main
- Area: 50 Square Feet
- Dimensions: 10x5
Kitchen
- Level: Main
- Area: 180 Square Feet
- Dimensions: 15x12
Laundry
- Level: Main
- Area: 54 Square Feet
- Dimensions: 9x6
Living room
- Level: Main
- Area: 285 Square Feet
- Dimensions: 19x15
Patio
- Level: Main
- Area: 96 Square Feet
- Dimensions: 12x8
Heating
- Forced Air, In-Floor Heating
Cooling
- Central Air
Appliances
- Included: Air-To-Air Exchanger, Dishwasher, Disposal, Dryer, Microwave, Range, Refrigerator, Stainless Steel Appliance(s), Washer, Water Softener Owned
- Laundry: Main Level, Sink
Features
- Basement: None
- Has fireplace: No
Interior area
- Total structure area: 1,530
- Total interior livable area: 1,530 sqft
- Finished area above ground: 1,530
- Finished area below ground: 0
Property
Parking
- Total spaces: 2
- Parking features: Attached, Concrete, Garage Door Opener, Insulated Garage
- Attached garage spaces: 2
- Has uncovered spaces: Yes
Accessibility
- Accessibility features: No Stairs External, No Stairs Internal, Roll-In Shower
Features
- Levels: One
- Stories: 1
- Patio & porch: Covered, Patio
- Fencing: Other
Lot
- Size: 6,577 Square Feet
- Dimensions: 56 x 107 x 56 x 108
Details
- Foundation area: 1530
- Parcel number: 198150003090
- Zoning description: Residential-Single Family
Construction
Type & style
- Home type: Townhouse
- Property subtype: Townhouse Detached
Materials
- Roof: Age 8 Years or Less
Condition
- New construction: Yes
- Year built: 2022
Utilities & green energy
- Gas: Natural Gas
- Sewer: City Sewer/Connected
- Water: City Water/Connected
Community & HOA
Community
- Subdivision: Villas At Pleasant
HOA
- Has HOA: Yes
- Services included: Lawn Care, Professional Mgmt, Sanitation, Snow Removal
- HOA fee: $190 monthly
- HOA name: Associa
- HOA phone: 763-225-6400
Location
- Region: Hastings
Financial & listing details
- Price per square foot: $348/sqft
- Tax assessed value: $373,400
- Annual tax amount: $274
- Date on market: 11/3/2023
- Cumulative days on market: 12 days
Price history
| Date | Event | Price |
|---|---|---|
| 12/6/2023 | Sold | $533,000$348/sqft |
Source:  NorthstarMLS as distributed by MLS GRID #6455453 Report a problem NorthstarMLS as distributed by MLS GRID #6455453 Report a problem | ||
| 11/15/2023 | Pending sale | $533,000$348/sqft |
Source: NorthstarMLS as distributed by MLS GRID #6455453 Report a problem | ||
| 11/3/2023 | Listed for sale | $533,000-0.1%$348/sqft |
Source: NorthstarMLS as distributed by MLS GRID #6455453 Report a problem | ||
| 12/30/2022 | Sold | $533,437+0.4%$349/sqft |
Source: NorthstarMLS as distributed by MLS GRID #6220972 Report a problem | ||
| 6/17/2022 | Pending sale | $531,091$347/sqft |
Source: NorthstarMLS as distributed by MLS GRID #6220972 Report a problem | ||
Public tax history
| Year | Property taxes | Tax assessment |
|---|---|---|
| 2024 | $4,342 +4.1% | $373,400 +2.4% |
| 2023 | $4,172 +1422.6% | $364,800 +235% |
| 2022 | $274 +82.7% | $108,900 +593.6% |
| 2021 | $150 | $15,700 |
Find assessor info on the county website
Neighborhood: 55033
Nearby homes
- $643,8252 bd2 ba1.5k sqft1433 Melody Ct, Hastings, MN 55033Sold
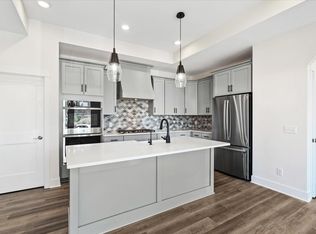
- $655,9102 bd2 ba1.5k sqft1415 Melody Ct, Hastings, MN 55033Sold
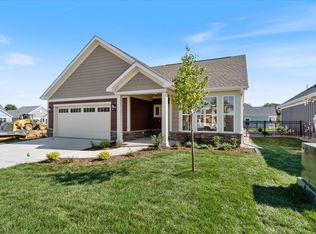
- $647,6052 bd2 ba1.5k sqft1421 Melody Ct, Hastings, MN 55033Sold
- $108,9002 bd2 ba1.5k sqft1439 Melody Ct, Hastings, MN 55033Off Market

- $556,6002 bd2 ba1.4k sqft1416 Orchard Ct, Hastings, MN 55033Off Market
- $692,8452 bd2 ba1.7k sqft2310 Old Bridge Ln, Hastings, MN 55033Sold
- $698,3002 bd2 ba2k sqft1434 Orchard Ct, Hastings, MN 55033Off Market
- $499,9002 bd2 ba1.9k sqft2300 Old Bridge Ln, Hastings, MN 55033Sold
Nearby schools
GreatSchools rating
- 8/10Christa Mcauliffe Elementary SchoolGrades: K-4Distance: 0.8 mi
- 5/10Hastings Middle SchoolGrades: 5-8Distance: 1.2 mi
- 9/10Hastings High SchoolGrades: 9-12Distance: 1.5 mi
Get a cash offer in 3 minutes
Find out how much your home could sell for in as little as 3 minutes with a no-obligation cash offer.
Estimated market value
$500,900
Get a cash offer in 3 minutes
Find out how much your home could sell for in as little as 3 minutes with a no-obligation cash offer.
Estimated market value
$500,900
- Minnesota
- Dakota County
- Hastings
- 55033
- 1427 Melody Ct
Nearby cities
Nearby zip codes
Other Hastings Topics
