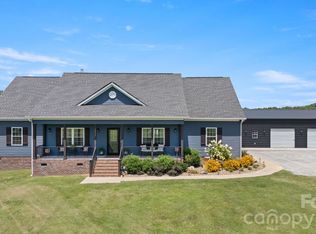
Discover refined living at this private 12± acre estate in the desirable Country Club area of Kings Mountain. Located at the end of a paved road, this residence offers exceptional privacy and seclusion—just minutes from town.
The Chef’s Kitchen features porcelain tile floors, custom cabinetry, granite countertops, and a spacious walk-in pantry and laundry. The open living and dining area showcases vaulted ceilings, hardwood floors, and a gas fireplace, while the newly completed covered porch overlooks the saltwater pool with Trex decking, stone fireplace, heaters, fans, and TV. The main-level primary suite includes a walk-in closet and a spa-like bath with custom cabinetry, walk-in shower, and whirlpool tub. Upstairs are two bedrooms with walk-in closets, a Jack and Jill bath, a bonus room, and storage. The full basement offers a second kitchen, living room with fireplace, walkout access to the pool, playroom, game room, home office, and exercise space. Outdoor living shines with a cabana, outdoor shower, gas firepit, and a third chef’s outdoor kitchen featuring premium appliances and granite countertops.
Additional features include plantation shutters, custom murals, attached and detached garages with workshop, and a pool changing room—luxury country living at its finest.
Active
Price cut: $500K (7/1)
$3,150,000
1427 Merrimont Ave, Kings Mountain, NC 28086
4beds
6,839sqft
:
Get pre-qualified$19,357/mo
Single Family Residence
Built in 2007
12.55 Acres Lot
$-- Zestimate®
$461/sqft
$-- HOA
What's special
Stone fireplaceGas fireplaceFull basementBonus roomVaulted ceilingsExceptional privacy and seclusionHardwood floors
- 273 days |
- 706 |
- 28 |
Zillow last checked:
Listing updated:
Listed by:
Chip Camp chip.camp@whitetailproperties.com,
Whitetail Properties Real Estate LLC,
Amber Camp,
Whitetail Properties Real Estate LLC
Source: Canopy MLS as distributed by MLS GRID,MLS#: 4312832
Facts & features
Interior
Bedrooms & bathrooms
- Bedrooms: 4
- Bathrooms: 6
- Full bathrooms: 4
- 1/2 bathrooms: 2
- Main level bedrooms: 2
Primary bedroom
- Features: Cathedral Ceiling(s), Ceiling Fan(s), En Suite Bathroom, Garden Tub, Walk-In Closet(s)
- Level: Main
Bedroom s
- Level: Upper
Bedroom s
- Level: Upper
Bathroom full
- Features: Built-in Features
- Level: Main
Other
- Features: Breakfast Bar, Ceiling Fan(s), Open Floorplan
- Level: Basement
Other
- Features: Built-in Features, Ceiling Fan(s), Open Floorplan
- Level: Basement
Bonus room
- Features: Built-in Features
- Level: Upper
Dining room
- Features: Cathedral Ceiling(s)
- Level: Main
Kitchen
- Features: Breakfast Bar, Built-in Features, Ceiling Fan(s), Computer Niche, Drop Zone, Kitchen Island, Walk-In Pantry, See Remarks
- Level: Main
Living room
- Features: Built-in Features, Cathedral Ceiling(s), Ceiling Fan(s)
- Level: Main
Office
- Features: Built-in Features
- Level: Basement
Heating
- Heat Pump, Natural Gas
Cooling
- Ceiling Fan(s), Central Air
Appliances
- Included: Bar Fridge, Microwave, Convection Oven, Dishwasher, Disposal, Electric Oven, Exhaust Hood, Refrigerator, Tankless Water Heater
- Laundry: Mud Room, Laundry Room, Main Level
Features
- Breakfast Bar, Built-in Features, Soaking Tub, Kitchen Island, Pantry, Storage, Walk-In Closet(s), Walk-In Pantry, Other - See Remarks
- Flooring: Carpet, Tile, Wood
- Windows: Insulated Windows
- Basement: Apartment,Daylight,Finished,Full,Walk-Out Access
- Attic: Pull Down Stairs,Walk-In
- Fireplace features: Family Room, Fire Pit, Gas Log, Great Room, Living Room, Outside, Porch
Interior area
- Total structure area: 4,146
- Total interior livable area: 6,839 sqft
- Finished area above ground: 4,146
- Finished area below ground: 2,693
Video & virtual tour
Property
Parking
- Total spaces: 4
- Parking features: Attached Garage, Detached Garage, Garage Door Opener, Garage Faces Front, Garage Faces Side, Garage Shop, Garage on Main Level
- Attached garage spaces: 4
Features
- Levels: Two
- Stories: 2
- Patio & porch: Covered, Deck, Front Porch, Patio, Porch, Rear Porch
- Exterior features: Fire Pit, In-Ground Irrigation, Outdoor Kitchen, Outdoor Shower, Other - See Remarks
- Has private pool: Yes
- Pool features: In Ground, Outdoor Pool, Salt Water
- Fencing: Back Yard,Partial
- On waterfront: Yes
- Waterfront features: None, Creek, Creek/Stream
Lot
- Size: 12.55 Acres
- Features: Cul-De-Sac, Level, Private, Wooded
Details
- Additional structures: Workshop, Other
- Parcel number: 59429
- Zoning: SR
- Special conditions: Standard
Construction
Type & style
- Home type: SingleFamily
- Architectural style: Contemporary,Modern,Traditional
- Property subtype: Single Family Residence
Materials
- Brick Partial, Stone
Condition
- New construction: No
- Year built: 2007
Utilities & green energy
- Sewer: Septic Installed
- Water: City
- Utilities for property: Cable Available, Cable Connected, Electricity Connected, Underground Power Lines, Underground Utilities
Community & HOA
Community
- Security: Security System, Smoke Detector(s)
- Subdivision: None
Location
- Region: Kings Mountain
Financial & listing details
- Price per square foot: $461/sqft
- Tax assessed value: $1,371,600
- Annual tax amount: $14,059
- Date on market: 11/5/2025
- Cumulative days on market: 273 days
- Listing terms: Cash,Conventional
- Electric utility on property: Yes
- Road surface type: Asphalt, Paved
Estimated market value
Not available
Estimated sales range
Not available
$4,235/mo
Price history
| Date | Event | Price |
|---|---|---|
| 7/1/2026 | Price change | $3,150,000-13.7%$461/sqft |
Source:  Canopy MLS as distributed by MLS GRID #4312832 Report a problem Canopy MLS as distributed by MLS GRID #4312832 Report a problem | ||
| 3/15/2026 | Price change | $3,650,000-1.4%$534/sqft |
Source: Canopy MLS as distributed by MLS GRID #4312832 Report a problem | ||
| 12/9/2025 | Price change | $3,700,000-9.8%$541/sqft |
Source: Canopy MLS as distributed by MLS GRID #4312832 Report a problem | ||
| 11/5/2025 | Listed for sale | $4,100,000+237.4%$600/sqft |
Source: Canopy MLS as distributed by MLS GRID #4312832 Report a problem | ||
| 1/20/2009 | Sold | $1,215,000$178/sqft |
Source: Public Record Report a problem | ||
Public tax history
| Year | Property taxes | Tax assessment |
|---|---|---|
| 2025 | $14,059 +12% | $1,371,600 +27.2% |
| 2024 | $12,551 | $1,078,260 |
| 2023 | $12,551 +4.5% | $1,078,260 |
| 2022 | $12,014 | $1,078,260 |
| 2021 | $12,014 +9.8% | $1,078,260 +12.9% |
| 2020 | $10,946 | $954,659 |
| 2019 | $10,946 +0% | $954,659 |
| 2018 | $10,944 +0% | $954,659 |
| 2017 | $10,942 | $954,659 |
| 2016 | $10,942 | $954,659 +34% |
| 2015 | $10,942 | $712,255 |
| 2014 | $10,942 | $712,255 |
| 2013 | -- | $712,255 |
| 2012 | -- | $712,255 |
| 2011 | -- | $712,255 |
| 2010 | -- | $712,255 +1493.8% |
| 2008 | -- | $44,690 +10.6% |
| 2007 | -- | $40,410 |
Find assessor info on the county website
Monthly payment
Est. payment
Payment breakdown
Explore the cost of this home by adjusting the details. Changes won't be saved.Climate risks
Neighborhood: 28086
Nearby schools
GreatSchools rating
- 5/10Kings Mountain IntermediateGrades: 5-6Distance: 1.3 mi
- 4/10Kings Mountain MiddleGrades: 7-8Distance: 1.4 mi
- 5/10Kings Mountain HighGrades: 9-12Distance: 1.2 mi
Schools provided by the listing agent
- Elementary: West
- Middle: Kings Mountain
- High: Kings Mountain
Source: Canopy MLS as distributed by MLS GRID. This data may not be complete. We recommend contacting the local school district to confirm school assignments for this home.
- $13,817-- bd-- ba-- sqft1427 Merrimont Ave, Kings mountain, NC 28086Off Market
- $1,192,6004 bd4 ba3.9k sqft1425 Merrimont Ave, Kings Mountain, NC 28086Off Market
- $335,600-- bd-- ba-- sqft130 Honeywood Dr, Kings mountain, NC 28086Off Market
- $1,184,6004 bd3 ba4.4k sqft1423 Merrimont Ave, Kings Mountain, NC 28086Off Market
- $308,200-- bd-- ba1.8k sqft130 Honeywood Dr, Kings Mountain, NC 28086Off Market
- $593,8180.87 acres530 Coman Ln, Kings Mountain, NC 28086Off Market
- $768,0591.22 acres524 Coman Ln, Kings Mountain, NC 28086Off Market
- $835,0001 acre534 Coman Ln, Kings Mountain, NC 28086Sold
A local agent can set up tours, give advice and negotiate with sellers.