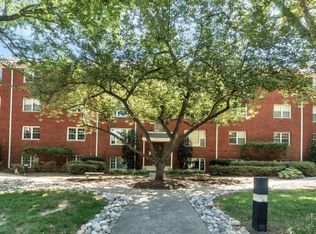
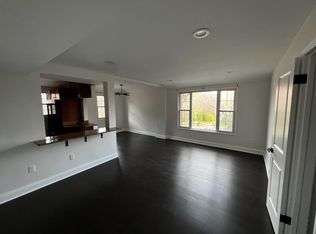
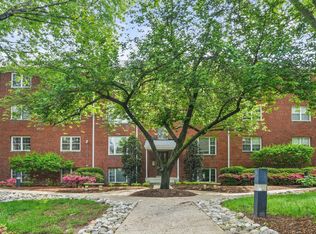
Hidden Gem! Stunning Penthouse with Breathtaking DC Monument Views. Penthouse condo, offering panoramic views of the iconic DC monuments. This beautifully updated home features luxury vinyl plank flooring throughout and brand-new windows, perfectly framing the stunning cityscape. The renovated kitchen is a chef’s dream—now open to the living and dining areas, it boasts Quartz countertops, newer cabinetry, a gas stove, backsplash and stainless steel appliances, including a refrigerator and dishwasher. The spacious primary bedroom includes a custom-built closet and shelving system, while the secondary bedroom is conveniently located near the stylishly renovated hall bath (2021). A staircase leads to a unique finished attic space, offering additional storage, a laundry area, wet bar, exercise space, and a cozy family room. Community amenities include: additional storage, bike storage, community laundry, and two dedicated parking spots. The condo fee covers all utilities except cable/internet, the hallways were all recently renovated, a new HVAC system was installed in 2020 and a new roof in 2024. Ideally situated less than a mile from the Rosslyn Metro, this prime location provides easy access to DC, Crystal City, and an array of restaurants and shopping destinations.
Sold for $465,128
$465,128
1427 N Nash St #303, Arlington, VA 22209
2beds
840sqft
Condominium
Built in 1952
-- sqft lot
$468,800 Zestimate®
$554/sqft
$2,403 Estimated rent
Home value
$468,800
$436,000 - $506,000
$2,403/mo
Zestimate® history
Owner options
List your home for rent
$2,403/mo
Rent Zestimate®
Find your next renter with Zillow Rental Manager. Plus, with online applications, you can quickly screen prospective tenants – for free.
$2,403/mo
Rent Zestimate®
Refinance and save
$2,895/mo
Est. payment
Refinancing to a lower rate could help reduce your monthly payments and save thousands over the life of the loan.
$2,895/mo
Est. payment
Explore your selling options
Work with a Zillow partner agent
Leverage their expertise and Zillow's premium Showcase listings to get your home seen by more buyers.
Get startedList with your own agent
Get your home in front of millions of buyers by listing it on Zillow.
Learn how to do itSell it yourself
Take full control of how buyers see your home on Zillow by listing For Sale by Owner (FSBO).
List your homeWhat's special
Finished attic spaceRenovated hall bathBrand-new windowsGas stoveCustom-built closetQuartz countertopsRenovated kitchen
Zillow last checked:
Listing updated:
Listed by:
Melissa Comi 703-624-1204,
CENTURY 21 New Millennium
Bought with:
Jinean L. Carter, SP200200946
Compass
Source: Bright MLS,MLS#: VAAR2054124
Facts & features
Interior
Bedrooms & bathrooms
- Bedrooms: 2
- Bathrooms: 1
- Full bathrooms: 1
- Main level bathrooms: 1
- Main level bedrooms: 2
Rooms
- Room types: Living Room, Dining Room, Primary Bedroom, Bedroom 2, Kitchen, Bathroom 1, Bonus Room
Primary bedroom
- Features: Flooring - Carpet
- Level: Main
- Area: 156 Square Feet
- Dimensions: 13 X 12
Bedroom 2
- Features: Flooring - Carpet
- Level: Main
- Area: 110 Square Feet
- Dimensions: 11 X 10
Bathroom 1
- Level: Main
Bonus room
- Level: Upper
Dining room
- Features: Flooring - Carpet
- Level: Main
- Area: 81 Square Feet
- Dimensions: 9 X 9
Kitchen
- Features: Flooring - Laminated
- Level: Main
- Area: 63 Square Feet
- Dimensions: 9 X 7
Living room
- Features: Flooring - Carpet
- Level: Main
- Area: 221 Square Feet
- Dimensions: 17 X 13
Heating
- Forced Air, Natural Gas
Cooling
- Central Air, Electric
Appliances
- Included: Dishwasher, Disposal, Oven/Range - Gas, Refrigerator, Dryer, Stainless Steel Appliance(s), Washer, Gas Water Heater
- Laundry: Dryer In Unit, Has Laundry, Upper Level, Washer In Unit, In Unit
Features
- Attic, Dining Area, Bathroom - Tub Shower, Open Floorplan, Kitchen - Gourmet, Primary Bath(s), Recessed Lighting, Upgraded Countertops
- Flooring: Luxury Vinyl, Ceramic Tile
- Windows: Double Pane Windows, Vinyl Clad
- Has basement: No
- Has fireplace: No
- Common walls with other units/homes: 1 Common Wall,No One Above
Interior area
- Total structure area: 840
- Total interior livable area: 840 sqft
- Finished area above ground: 840
- Finished area below ground: 0
Property
Parking
- Total spaces: 2
- Parking features: Unassigned, Parking Space Conveys, Off Street, Parking Lot
Accessibility
- Accessibility features: None
Features
- Levels: Two
- Stories: 2
- Exterior features: Sidewalks
- Pool features: None
Details
- Additional structures: Above Grade, Below Grade
- Parcel number: 17031026
- Zoning: RA6-15
- Special conditions: Standard
Construction
Type & style
- Home type: Condo
- Architectural style: Colonial
- Property subtype: Condominium
- Attached to another structure: Yes
Materials
- Brick
Condition
- Very Good
- New construction: No
- Year built: 1952
Details
- Builder model: Type C
Utilities & green energy
- Sewer: Public Sewer
- Water: Public
- Utilities for property: Fiber Optic
Community & HOA
Community
- Condo and coop fee: $557 monthly
- Subdivision: Rosslyn Heights
HOA
- Has HOA: No
- Amenities included: Storage, Laundry, Common Grounds, Storage Bin
- Services included: Gas, Electricity, Maintenance Structure, Air Conditioning, Heat, Management, Insurance, Parking Fee, Snow Removal, Sewer, Taxes, Trash, Water, Common Area Maintenance, Fiber Optics at Dwelling, Fiber Optics Available, Reserve Funds
- HOA name: Rosslyn Heights North
Location
- Region: Arlington
Financial & listing details
- Price per square foot: $554/sqft
- Tax assessed value: $362,700
- Annual tax amount: $3,747
- Date on market: 3/14/2025
- Listing agreement: Exclusive Right To Sell
- Listing terms: Cash,Conventional
- Ownership: Condominium
Price history
| Date | Event | Price |
|---|---|---|
| 4/17/2025 | Sold | $465,128+3.4%$554/sqft |
Source:  Bright MLS #VAAR2054124 Report a problem Bright MLS #VAAR2054124 Report a problem | ||
| 4/2/2025 | Pending sale | $450,000$536/sqft |
Source: Bright MLS #VAAR2054124 Report a problem | ||
| 3/19/2025 | Contingent | $450,000$536/sqft |
Source: Bright MLS #VAAR2054124 Report a problem | ||
| 3/14/2025 | Listed for sale | $450,000+19.2%$536/sqft |
Source: Bright MLS #VAAR2054124 Report a problem | ||
| 4/2/2023 | Listing removed | -- |
Source: Bright MLS #VAAR176544 Report a problem | ||
| 4/2/2021 | Sold | $377,500+0.7%$449/sqft |
Source: Public Record Report a problem | ||
| 2/23/2021 | Pending sale | $375,000$446/sqft |
Source: Bright MLS #VAAR176544 Report a problem | ||
| 2/19/2021 | Listed for sale | $375,000$446/sqft |
Source: Bright MLS #VAAR176544 Report a problem | ||
Public tax history
| Year | Property taxes | Tax assessment |
|---|---|---|
| 2025 | $4,106 +9.6% | $397,500 +9.6% |
| 2024 | $3,747 +3.5% | $362,700 +3.2% |
| 2023 | $3,621 | $351,600 |
| 2022 | $3,621 | $351,600 |
| 2021 | $3,621 +8.2% | $351,600 +7.8% |
| 2020 | $3,348 | $326,300 |
| 2019 | $3,348 +2% | $326,300 |
| 2018 | $3,283 | $326,300 |
| 2017 | $3,283 +3.1% | $326,300 +1.5% |
| 2016 | $3,185 -0.5% | $321,400 |
| 2015 | $3,201 +16.7% | $321,400 +16.7% |
| 2014 | $2,743 +3.9% | $275,400 +4.9% |
| 2013 | $2,641 +8% | $262,500 |
| 2012 | $2,445 +1.4% | -- |
| 2011 | $2,412 | -- |
| 2009 | -- | -- |
| 2008 | -- | -- |
| 2007 | -- | -- |
| 2006 | -- | -- |
| 2005 | -- | -- |
| 2004 | -- | -- |
| 2003 | -- | -- |
| 2002 | -- | -- |
| 2001 | -- | $98,800 |
Find assessor info on the county website
Neighborhood: Radnor-Ft Myer Heights
Nearby homes
- $325,0001 bd1 ba710 sqft1427 N Nash St #N-202, Arlington, VA 22209Pending

- $340,9002 bd1 ba780 sqft1423 N Nash St UNIT 2-1, Arlington, VA 22209Off Market
- $--1 bd1 ba710 sqft1427 N Nash St APT 20, Arlington, VA 22209Off Market
- $410,0002 bd1 ba840 sqft1425 N Nash St #104, Arlington, VA 22209Sold
- $385,0002 bd1 ba780 sqft1427 N Nash St APT 27, Arlington, VA 22209Sold
- $316,9001 bd1 ba800 sqft1427 N Nash St #SB1, Arlington, VA 22209Off Market
- $355,8002 bd1 ba780 sqft1427 N Nash St #G1, Arlington, VA 22209Off Market
- $355,8002 bd1 ba780 sqft1427 N Nash St #201, Arlington, VA 22209Off Market
Nearby schools
GreatSchools rating
- 7/10Innovation Elementary SchoolGrades: PK-5Distance: 0.8 mi
- 9/10Dorothy Hamm MiddleGrades: 6-8Distance: 2.2 mi
- 8/10Yorktown High SchoolGrades: 9-12Distance: 3.7 mi
Schools provided by the listing agent
- Elementary: Francis Scott Key
- Middle: Williamsburg
- High: Yorktown
- District: Arlington County Public Schools
Source: Bright MLS. This data may not be complete. We recommend contacting the local school district to confirm school assignments for this home.
Get a cash offer in 3 minutes
Find out how much your home could sell for in as little as 3 minutes with a no-obligation cash offer.
Estimated market value
$468,800
Get a cash offer in 3 minutes
Find out how much your home could sell for in as little as 3 minutes with a no-obligation cash offer.
Estimated market value
$468,800
- Virginia
- Arlington County
- Arlington
- 22209
- Radnor-Ft Myer Heights
- 1427 N Nash St Unit 303
Nearby cities
Nearby neighborhoods
Nearby zip codes
Other Arlington Topics
