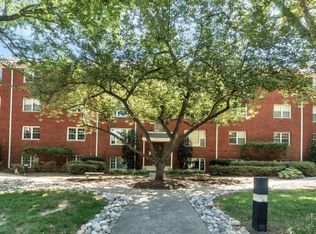
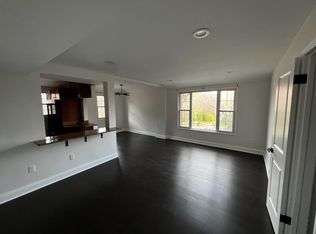
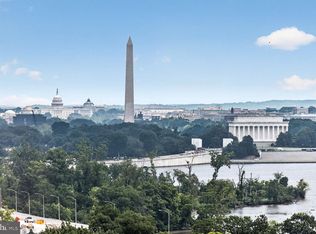
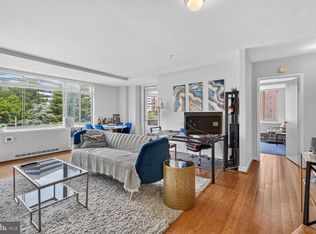
Exceptional 1-bedroom, 1-bath condominium in the heart of Rosslyn offering breathtaking views of the Washington Monument and U.S. Capitol dome. This bright and inviting home features granite countertops, stainless steel appliances, and an efficient open layout designed for comfortable city living. Enjoy the convenience of two dedicated parking spaces, a rare find in this highly sought-after location. The low condo fee includes all utilities except cable, providing outstanding value and predictable monthly expenses. Surrounded by abundant green space, parks, and walking trails, this residence offers the perfect balance of urban convenience and outdoor enjoyment. Rosslyn's vibrant, walkable neighborhood places restaurants, shops, grocery stores, and everyday amenities just steps from your door. Commuters and students alike will appreciate the unbeatable access to the Metro. The Rosslyn Metro station is just minutes away, with Foggy Bottom–GWU only one stop away on the Blue, Orange, and Silver Lines, providing direct access to The George Washington University campus. Georgetown University is also easily accessible via a scenic walk across the Key Bridge or a short shuttle ride from Rosslyn. Whether you're looking for a primary residence, a pied-à-terre, or an investment opportunity, this home combines spectacular views, outstanding amenities, and one of the most convenient locations in the Washington metropolitan area.
Pending
$325,000
1427 N Nash St #N-202, Arlington, VA 22209
1beds
710sqft
:
Get pre-qualified$2,590/mo
Condominium
Built in 1952
-- sqft lot
$321,900 Zestimate®
$458/sqft
$493/mo HOA
What's special
Spectacular viewsEfficient open layoutBright and inviting homeGranite countertopsStainless steel appliances
- 52 days |
- 57 |
- 0 |
Zillow last checked:
Listing updated:
Listed by:
Nickie Jordan 202-374-4277,
TTR Sotheby's International Realty (202) 333-1212
Source: Bright MLS,MLS#: VAAR2075274
Facts & features
Interior
Bedrooms & bathrooms
- Bedrooms: 1
- Bathrooms: 1
- Full bathrooms: 1
- Main level bathrooms: 1
- Main level bedrooms: 1
Heating
- Central
Cooling
- Central Air, Electric
Appliances
- Included: Dishwasher, Disposal, Refrigerator, Stainless Steel Appliance(s), Cooktop, Electric Water Heater
- Laundry: Common Area
Features
- Has basement: No
- Has fireplace: No
Interior area
- Total structure area: 710
- Total interior livable area: 710 sqft
- Finished area above ground: 710
Property
Parking
- Total spaces: 2
- Parking features: Parking Lot
Accessibility
- Accessibility features: None
Features
- Levels: One
- Stories: 1
- Pool features: None
- Has view: Yes
- View description: City, Other
Details
- Additional structures: Above Grade
- Parcel number: 17031022
- Zoning: RA6-15
- Special conditions: Standard
Construction
Type & style
- Home type: Condo
- Architectural style: Other
- Property subtype: Condominium
- Attached to another structure: Yes
Materials
- Brick
Condition
- Very Good
- New construction: No
- Year built: 1952
Utilities & green energy
- Sewer: Public Sewer
- Water: Public
Community & HOA
Community
- Security: Main Entrance Lock
- Condo and coop fee: $493 monthly
- Subdivision: Rosslyn Heights
HOA
- Has HOA: No
- Amenities included: Storage, Laundry
- Services included: Common Area Maintenance, Electricity, Maintenance Structure, Gas, Insurance, Lawn Care Front, Lawn Care Rear, Lawn Care Side, Maintenance Grounds, Management, Parking Fee, Pest Control, Reserve Funds, Road Maintenance, Sewer, Snow Removal, Trash, Water
Location
- Region: Arlington
Financial & listing details
- Price per square foot: $458/sqft
- Tax assessed value: $322,000
- Annual tax amount: $3,326
- Date on market: 6/16/2026
- Listing agreement: Exclusive Right To Sell
- Ownership: Condominium
Estimated market value
$321,900
$306,000 - $338,000
$1,974/mo
Price history
| Date | Event | Price |
|---|---|---|
| 6/27/2026 | Pending sale | $325,000$458/sqft |
Source:  Bright MLS #VAAR2075274 Report a problem Bright MLS #VAAR2075274 Report a problem | ||
| 6/16/2026 | Listed for sale | $325,000$458/sqft |
Source: Bright MLS #VAAR2075274 Report a problem | ||
Public tax history
Tax history is unavailable.
Monthly payment
Est. payment
Payment breakdown
Explore the cost of this home by adjusting the details. Changes won't be saved.Climate risks
Neighborhood: Radnor-Ft Myer Heights
Nearby schools
GreatSchools rating
- 7/10Innovation Elementary SchoolGrades: PK-5Distance: 0.8 mi
- 9/10Dorothy Hamm MiddleGrades: 6-8Distance: 2.2 mi
- 8/10Yorktown High SchoolGrades: 9-12Distance: 3.7 mi
Schools provided by the listing agent
- District: Arlington County Public Schools
Source: Bright MLS. This data may not be complete. We recommend contacting the local school district to confirm school assignments for this home.
- $465,1282 bd1 ba840 sqft1427 N Nash St #303, Arlington, VA 22209Sold

- $362,0002 bd1 ba780 sqft1423 N Nash St UNIT 2-1, Arlington, VA 22209Off Market
- $--1 bd1 ba710 sqft1427 N Nash St APT 20, Arlington, VA 22209Off Market
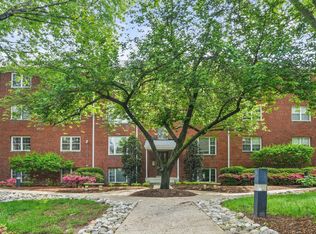
- $410,0002 bd1 ba840 sqft1425 N Nash St #104, Arlington, VA 22209Sold
- $385,0002 bd1 ba780 sqft1427 N Nash St APT 27, Arlington, VA 22209Sold
- $318,3001 bd1 ba800 sqft1427 N Nash St #SB1, Arlington, VA 22209Off Market
- $355,8002 bd1 ba780 sqft1427 N Nash St #G1, Arlington, VA 22209Off Market
- $355,8002 bd1 ba780 sqft1427 N Nash St #201, Arlington, VA 22209Off Market
A local agent can set up tours, give advice and negotiate with sellers.
Similar homes
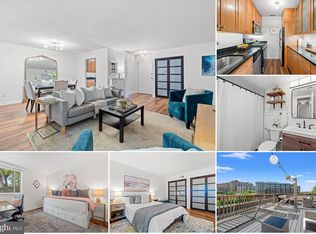
- $379,9002 bd1 ba912 sqftThe Weldon, Arlington, VA 22209For Sale
 MLS ID #VAAR2077158, Jamie Test, Compass. Bright MLS
 - $265,0001 bd1 ba716 sqft1011 Arlington Blvd APT 942, Arlington, VA 22209For Sale
 MLS ID #VAAR2077378, Amber Williams, Sweet Homes America Incorporated. Bright MLS
 - $205,0001 bd1 ba716 sqft1111 Arlington Blvd APT 419, Arlington, VA 22209For Sale
 MLS ID #VAAR2077524, Amber Williams, Sweet Homes America Incorporated. Bright MLS
 - $345,0001 bd1 ba623 sqftWindgate Iii, Arlington, VA 22206For Sale
 MLS ID #VAAR2076606, Angela Murphy, Keller Williams Capital Properties. Bright MLS
 - $249,9001 bd1 ba720 sqftCircle Condo, Arlington, VA 22201For SaleMLS ID #VAAR2077706, Karen Close, Century 21 Redwood Realty. Bright MLS
- $298,9992 bd1 ba1k sqftThe Cavendish, Arlington, VA 22202For SaleMLS ID #VAAR2069510, Brittany Camargo, KW Metro Center. Bright MLS
- $289,0001 bd1 ba730 sqft730 24th St NW #205, Washington, DC 20037For SaleMLS ID #DCDC2276914, Adam Skrincosky, TTR Sotheby's International Realty. Bright MLS
- $325,0001 bd1 ba740 sqftTown Square Condominium, Washington, DC 20024For SaleMLS ID #DCDC2254030, Megan Thiel, Long & Foster Real Estate, Inc.. Bright MLS
- $349,9002 bd1 ba872 sqft2803 16th Rd S #2803A, Arlington, VA 22204For SaleMLS ID #VAAR2075630, Blake Davenport, TTR Sotheby's International Realty. Bright MLS
- $374,9002 bd1 ba875 sqftThe Arlington, Arlington, VA 22206For SaleMLS ID #VAAR2076384, Blake Davenport, TTR Sotheby's International Realty. Bright MLS
- $320,0002 bd2 ba960 sqftBolling Brook, Alexandria, VA 22302For SaleMLS ID #VAAX2059776, Jillian Levitt, Compass. Bright MLS
- $249,9001 bd1 ba660 sqft1300 Army Navy Dr APT 320, Arlington, VA 22202For SaleMLS ID #VAAR2076946, Kamran Saleem, Redfin Corporation. Bright MLS
- $339,9001 bd1 ba413 sqftCapitol Hill, Washington, DC 20003For SaleMLS ID #DCDC2274022, Damola Sogunro, Coldwell Banker Realty - Washington. Bright MLS
- $384,0002 bd1 ba810 sqftThe Arlington, Arlington, VA 22206For SaleMLS ID #VAAR2073686, Christi Kay, RE/MAX Executives. Bright MLS
- $310,0002 bd1 ba875 sqftBolling Brook, Alexandria, VA 22302For SaleMLS ID #VAAX2055526, Lauryn Eadie, Real Broker, LLC. Bright MLS
- $399,9002 bd1 ba810 sqftThe Arlington, Arlington, VA 22206For SaleMLS ID #VAAR2076386, TG Shifferaw, M.O. Wilson Properties. Bright MLS
- $350,0002 bd2 ba1k sqft5041 7th Rd S APT 102, Arlington, VA 22204For SaleMLS ID #VAAR2070592, Ellie Yehl, Compass. Bright MLS
- $332,5002 bd1 ba793 sqftBelle View Condo, Alexandria, VA 22307For SaleMLS ID #VAFX2326828, Joan Shannon, Compass. Bright MLS
- $349,9002 bd2 ba819 sqftPotowmack Crossing, Alexandria, VA 22314For SaleMLS ID #VAAX2063712, Lindsey Emami, Samson Properties. Bright MLS
- $255,0001 bd1 ba656 sqftBryn Mawr Condominium, Washington, DC 20007For SaleMLS ID #DCDC2274794, Artur Guney, EXP Realty, LLC. Bright MLS
