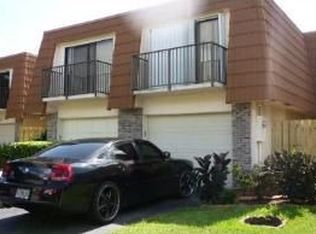
Positioned on a quiet cul-de-sac in a top-rated school district, this rare corner-unit townhouse offers 2,457 sq. ft. of living space with high ceilings and natural light throughout. The main level features traditional Saltillo tile flooring, a spacious dining area, and an open kitchen equipped with solid wood cabinetry, granite countertops, and stainless steel appliances. All three bedrooms are scaled to fit king-sized furniture with room left for sitting areas or home office setups. The primary suite includes a large walk-in closet and an ensuite bathroom with dual vanities and a deep soaking tub. Key practical updates include a newer roof, new exterior paint, new fencing, and dual A/C units for efficient climate control. Residents have access to community amenities including a swimming pool, playground, basketball, and racquetball courts located just steps away.
For sale
$525,000
1427 SW 109th Way, Davie, FL 33324
3beds
2,457sqft
Townhouse
Built in 1989
-- sqft lot
$503,200 Zestimate®
$214/sqft
$442/mo HOA
What's special
Granite countertopsHigh ceilingsNew exterior paintQuiet cul-de-sacNatural light throughoutRare corner-unit townhouseNewer roof
- 21 hours
- 57
- 3
Likely to sell faster than
Zillow last checked:
Listing updated:
Listed by:
Federico Larrosa 954-993-0332,
LoKation
Source: MIAMI,MLS#: A12083289 Originating MLS: A-Miami Association of REALTORS
Originating MLS: A-Miami Association of REALTORSFacts & features
Interior
Bedrooms & bathrooms
- Bedrooms: 3
- Bathrooms: 3
- Full bathrooms: 3
Heating
- Central
Cooling
- Ceiling Fan(s), Central Air
Appliances
- Included: Dishwasher, Dryer, Electric Range, Electric Water Heater, Microwave, Refrigerator, Washer
Features
- Walk-In Closet(s)
- Flooring: Tile
- Windows: Hurricane Shutters
- Common walls with other units/homes: Corner Unit
Interior area
- Total structure area: 2,912
- Total interior livable area: 2,457 sqft
Video & virtual tour
Property
Parking
- Total spaces: 1
- Parking features: 2 Or More Spaces, Guest, No Rv/Boats
- Garage spaces: 1
Features
- Entry location: First Floor Entry
- Patio & porch: Screened Porch
- Exterior features: Balcony
- Pool features: Association
- Has view: Yes
- View description: Garden, Lake
- Has water view: Yes
- Water view: Lake
Lot
- Features: Zero Lot Line
Details
- Parcel number: 504118050290
Construction
Type & style
- Home type: Townhouse
- Property subtype: Townhouse
- Attached to another structure: Yes
Materials
- CBS Construction
Condition
- Year built: 1989
Utilities & green energy
- Electric: Circuit Breakers
Community & HOA
Community
- Security: No Security
- Application fee: $150
- Subdivision: Village At Harmony Lake
HOA
- Has HOA: Yes
- Amenities included: Basketball Court, Playground, Pool
- HOA fee: $442 monthly
Location
- Region: Davie
Financial & listing details
- Price per square foot: $214/sqft
- Tax assessed value: $483,870
- Annual tax amount: $7,905
- Date on market: 9/2/2026
- Listing terms: All Cash,Conventional,FHA,VA Loan
Estimated market value
$503,200
$478,000 - $528,000
$3,820/mo
Price history
| Date | Event | Price |
|---|---|---|
| 9/3/2026 | Listed for sale | $525,000-6.4%$214/sqft |
Source:  MIAMI #A12083289 Report a problem MIAMI #A12083289 Report a problem | ||
| 8/8/2025 | Listing removed | $560,999$228/sqft |
Source: MIAMI #A11817510 Report a problem | ||
| 6/9/2025 | Listed for sale | $560,999+49.6%$228/sqft |
Source: MIAMI #A11817510 Report a problem | ||
| 8/20/2021 | Sold | $375,000-9.6%$153/sqft |
Source: MIAMI #A11072850 Report a problem | ||
| 7/20/2021 | Contingent | $415,000$169/sqft |
Source: MIAMI #A11072850 Report a problem | ||
| 7/19/2021 | Listed for sale | $415,000$169/sqft |
Source: MIAMI #A11072850 Report a problem | ||
| 7/15/2021 | Listing removed | $415,000$169/sqft |
Source: MIAMI #A11066798 Report a problem | ||
| 7/14/2021 | Price change | $415,000-2.4%$169/sqft |
Source: MIAMI #A11066798 Report a problem | ||
| 7/6/2021 | Listed for sale | $425,000+333.1%$173/sqft |
Source: MIAMI #A11066798 Report a problem | ||
| 12/1/1989 | Sold | $98,136$40/sqft |
Source: Public Record Report a problem | ||
Public tax history
| Year | Property taxes | Tax assessment |
|---|---|---|
| 2025 | $7,905 +2.6% | $403,660 +2.9% |
| 2024 | $7,704 +2.1% | $392,290 +3% |
| 2023 | $7,545 +6.6% | $380,870 +3% |
| 2022 | $7,079 +141.2% | $369,780 +125.7% |
| 2021 | $2,935 +17.1% | $163,830 +1.4% |
| 2020 | $2,507 +6.4% | $161,570 +2.3% |
| 2019 | $2,357 | $157,940 +1.9% |
| 2018 | $2,357 +4.6% | $155,000 +2.1% |
| 2017 | $2,253 +2.7% | $151,820 +2.1% |
| 2016 | $2,195 -4.9% | $148,700 +0.7% |
| 2015 | $2,308 -2.7% | $147,670 +0.8% |
| 2014 | $2,372 | $146,500 -21.7% |
| 2013 | $2,372 -6.9% | $186,990 +11.4% |
| 2012 | $2,548 +3.2% | $167,810 -11% |
| 2011 | $2,469 -2.9% | $188,470 +38.8% |
| 2010 | $2,542 +4.8% | $135,770 +2.7% |
| 2009 | $2,426 +5.3% | $132,210 +0.1% |
| 2008 | $2,303 -9.5% | $132,080 +3% |
| 2007 | $2,545 -5.7% | $128,240 +2.5% |
| 2006 | $2,700 | $125,120 +3% |
| 2005 | -- | $121,480 +3% |
| 2004 | $2,406 +2.8% | $117,950 +1.9% |
| 2003 | $2,341 +1.3% | $115,760 +2.4% |
| 2002 | $2,310 +2.6% | $113,050 +1.6% |
| 2001 | $2,252 +2.8% | $111,270 |
| 2000 | $2,192 | -- |
Find assessor info on the county website
Monthly payment
Est. payment
Payment breakdown
Explore the cost of this home by adjusting the details. Changes won't be saved.Climate risks
Neighborhood: Harmony Lakes
Nearby schools
Schools provided by the listing agent
- Elementary: Fox Trail
- Middle: Indian Ridge
- High: Western
Source: MIAMI. This data may not be complete. We recommend contacting the local school district to confirm school assignments for this home.
Similar homes
- $425,0003 bd3 ba1.6k sqftVillage At Harmony Lakes, Fort Lauderdale, FL 33324For Sale

 MLS ID #A12032267, Patty Accorto, Keller Williams Legacy. MIAMI
 - $435,0003 bd3 ba1.4k sqftPine Island Ridge Section, Fort Lauderdale, FL 33324For Sale
 MLS ID #A12077701, Adriana Boggess, Rent1 Sale1 Realty Sunrise. MIAMI
 - $426,9003 bd3 ba1.4k sqftPine Island Ridge, Fort Lauderdale, FL 33324For Sale
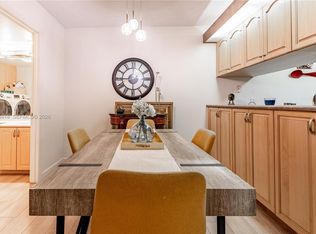 MLS ID #A12024414, Gabriel Rosa, Rosa International Realty, LLC. MIAMI
 - $479,0002 bd3 ba1.3k sqftChelsea 1, Plantation, FL 33324For Sale
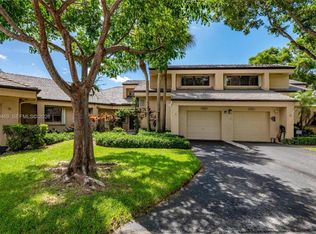 MLS ID #A12060469, Shaula Wongsam, LPT Realty, LLC. MIAMI
 - $445,0003 bd3 ba1.7k sqftVineyards Of Plantation, Fort Lauderdale, FL 33324For SaleMLS ID #A12053517, Lynda Branch, Charles Rutenberg Realty FTL. MIAMI
- $597,2403 bd3 ba1.7k sqftWedgewood Estates, Plantation, FL 33324For SaleMLS ID #A11974117, Anna Stephenson, United Realty Group Inc. MIAMI
- $508,0002 bd2 ba1.6k sqftHarbourwood Villas, Hallandale, FL 33009For SaleMLS ID #A12080705, Denys Rudovol, Vera Realty LLC. MIAMI
- $434,9003 bd2 ba1.6k sqftPine Island Lakes Townhom, Davie, FL 33328For SaleMLS ID #A12009511, Charles Rittenhouse Jr, Norka Realty Inc. MIAMI
- $489,0003 bd3 ba1.6k sqftEmbassy Courts, Cooper City, FL 33026For SaleMLS ID #A12036760, Elizabeth Groeneveld, Cohen & Company. MIAMI
- $699,9004 bd3 ba2.1k sqftCalifornia Courts, Weston, FL 33326For SaleMLS ID #A12077656, Alana Mujica, Compass Florida, LLC. MIAMI
- $480,0003 bd3 ba1.6k sqftEmbassy Lakes, Cooper City, FL 33026For SaleMLS ID #A12024473, Carlos Benavides, Alpha International Real Estate LLC. MIAMI
- $525,0003 bd2 ba1.5k sqftPearl Estates, Fort Lauderdale, FL 33312For SaleMLS ID #A12027250, Diana Fahmie PA, The Keyes Company. MIAMI
- $514,9993 bd3 ba1.6k sqftHome Dynamics Sunrise Pla, Sunrise, FL 33351For SaleMLS ID #A12015154, Zuleidy Calderin, Luxe Properties. MIAMI
- $670,0003 bd2 ba2k sqftCountry Sec 2, Cooper City, FL 33328For SaleMLS ID #A12046178, Patty Accorto, Keller Williams Legacy. MIAMI
- $595,0003 bd3 ba2k sqftLakes Of Newport Ii, Plantation, FL 33317For SaleMLS ID #A11928769, Helena Grossberg, ALM Realty & Services. MIAMI
- $599,9004 bd3 ba1.7k sqftSan Sebastian, Weston, FL 33327For SaleMLS ID #A12042152, Lindsay Garcia, Redfin Corporation. MIAMI
- $320,0002 bd2 ba1.2k sqftRacquet Club Apartments, Fort Lauderdale, FL 33326New ConstructionMLS ID #A12080663, Dayvana Soto Vallenilla, United Realty Group Inc.. MIAMI
- $490,0003 bd2 ba2k sqftVillas At Woodmont, Tamarac, FL 33321For SaleMLS ID #A11929757, Ramses Hernandez, LoKation. MIAMI
- $592,0003 bd3 ba1.8k sqftTownhomes Of The Lakes, Hollywood, FL 33021For SaleMLS ID #A12057672, Esther Cohen, Pink Miami Real Estate. MIAMI
- $699,0003 bd3 ba1.8k sqftShenandoah Section Two, Davie, FL 33325For SaleMLS ID #A11954036, Gregory Lee Cates, Bishoff Realty, Inc.. MIAMI
