Welcome to 1427 Seneca Street, a beautifully updated twin home located on a desirable corner lot in the Yorkville section of Pottsville. This move-in-ready home features fresh paint and new flooring throughout, creating a bright and inviting atmosphere. The spacious eat-in kitchen comes fully equipped with all appliances and offers plenty of cabinet space. A convenient first-floor half bath adds functionality, while the large living room provides ample space for entertaining and could easily accommodate a combined living and dining area. Upstairs, you’ll find three private bedrooms, each with its own closet, along with a walk-up attic offering abundant storage space. Step outside to enjoy the enclosed rear porch, a large deck, and a fenced-in backyard—perfect for relaxing, entertaining, or pets. Additional highlights include replacement windows, a newer roof, a new oil tank, and an efficient EFM oil furnace. Conveniently located just minutes from Route 61, Interstate 81, shopping, restaurants, and other local amenities, this home offers the updates you’ve been looking for in a location that makes everyday living easy. Don’t miss your opportunity to own this well-maintained home. Schedule your private showing today before it’s too late!
For sale
$130,000
1427 Seneca St, Pottsville, PA 17901
3beds
1,330sqft
:
Get pre-qualified$904/mo
Single Family Residence
Built in 1926
2,178 Square Feet Lot
$115,800 Zestimate®
$98/sqft
$-- HOA
What's special
Large deckFresh paintBright and inviting atmosphereConvenient first-floor half bathNewer roofDesirable corner lotEnclosed rear porch
- 3 days |
- 638 |
- 45 |
Zillow last checked:
Listing updated:
Listed by:
Tracey Kreiser 570-640-3199,
Saunders Real Estate (570) 516-1177,
Listing Team: The Tracey Kreiser Team
Source: Bright MLS,MLS#: PASK2028522
Facts & features
Interior
Bedrooms & bathrooms
- Bedrooms: 3
- Bathrooms: 2
- Full bathrooms: 1
- 1/2 bathrooms: 1
- Main level bathrooms: 1
Basement
- Area: 0
Heating
- Baseboard, Oil
Cooling
- Ceiling Fan(s), Electric
Appliances
- Included: Oven/Range - Electric, Refrigerator, Water Heater
- Laundry: In Basement
Features
- Basement: Full,Unfinished
- Has fireplace: No
Interior area
- Total structure area: 1,330
- Total interior livable area: 1,330 sqft
- Finished area above ground: 1,330
- Finished area below ground: 0
Video & virtual tour
Property
Parking
- Parking features: On Street
- Has uncovered spaces: Yes
Accessibility
- Accessibility features: None
Features
- Levels: Two and One Half
- Stories: 2.5
- Patio & porch: Deck, Porch
- Pool features: None
Lot
- Size: 2,178 Square Feet
- Dimensions: 21.00 x 100.00
Details
- Additional structures: Above Grade, Below Grade
- Parcel number: 68170079
- Zoning: R
- Special conditions: Standard
Construction
Type & style
- Home type: SingleFamily
- Architectural style: Traditional
- Property subtype: Single Family Residence
- Attached to another structure: Yes
Materials
- Stick Built
- Foundation: Concrete Perimeter
Condition
- Good
- New construction: No
- Year built: 1926
Utilities & green energy
- Sewer: Public Sewer
- Water: Public
Community & HOA
Community
- Subdivision: Yorkville
HOA
- Has HOA: No
Location
- Region: Pottsville
- Municipality: POTTSVILLE
Financial & listing details
- Price per square foot: $98/sqft
- Tax assessed value: $112,800
- Annual tax amount: $1,681
- Date on market: 7/24/2026
- Listing agreement: Exclusive Right To Sell
- Listing terms: Cash,Conventional
- Inclusions: Kitchen Appliances And Remaining Contents
- Exclusions: Air Conditioners, Ladders & Tools In Basement.
- Ownership: Fee Simple
Estimated market value
$115,800
$88,000 - $145,000
$1,356/mo
Price history
| Date | Event | Price |
|---|---|---|
| 7/24/2026 | Listed for sale | $130,000$98/sqft |
Source:  Bright MLS #PASK2028522 Report a problem Bright MLS #PASK2028522 Report a problem | ||
Public tax history
| Year | Property taxes | Tax assessment |
|---|---|---|
| 2023 | $1,586 +0.3% | $18,880 |
| 2022 | $1,581 +0.7% | $18,880 |
| 2021 | $1,570 +2.7% | $18,880 |
| 2020 | $1,529 +128.4% | $18,880 |
| 2019 | $669 -51.7% | $18,880 |
| 2018 | $1,386 | $18,880 |
| 2017 | -- | $18,880 |
| 2015 | -- | $18,880 |
| 2011 | -- | $18,880 |
| 2010 | -- | $18,880 |
| 2009 | -- | $18,880 |
| 2007 | -- | $18,880 |
| 2004 | -- | $18,880 |
Find assessor info on the county website
Monthly payment
Est. payment
Payment breakdown
Explore the cost of this home by adjusting the details. Changes won't be saved.Climate risks
Neighborhood: 17901
Nearby schools
GreatSchools rating
- 6/10Clarke El CenterGrades: K-4Distance: 0.3 mi
- 5/10Lengel Middle SchoolGrades: 5-8Distance: 0.4 mi
- 3/10Pottsville Area High SchoolGrades: 9-12Distance: 0.4 mi
Schools provided by the listing agent
- District: Pottsville Area
Source: Bright MLS. This data may not be complete. We recommend contacting the local school district to confirm school assignments for this home.
- $111,9003 bd1 ba1.3k sqft1425 Seneca St, Pottsville, PA 17901Off Market
- $108,6003 bd1 ba1.2k sqft1423 Seneca St, Pottsville, PA 17901Off Market
- $121,9003 bd1 ba1.5k sqft1421 Seneca St, Pottsville, PA 17901Off Market
- $103,6003 bd1 ba1.6k sqft1422 Mount Hope Ave, Pottsville, PA 17901Off Market
- $3,870-- bd-- ba-- sqft1422 Mount Hope Ave, Pottsville, PA 17901Off Market
- $275,5003 bd2 ba1.5k sqft1503 Seneca St, Pottsville, PA 17901Off Market
- $135,9003 bd1 ba1.2k sqft1426 Seneca St, Pottsville, PA 17901Off Market
- $3,270-- bd-- ba-- sqft1426 Seneca St, Pottsville, PA 17901Off Market
A local agent can set up tours, give advice and negotiate with sellers.
A local lender can help you make sure your offer is ready when you are.
Similar homes
- $124,9004 bd1 ba1.2k sqft433 Harrison St, Pottsville, PA 17901For Sale
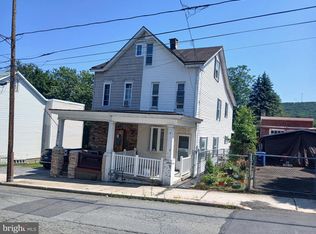
 MLS ID #PASK2028586, Will Primeau, Ramus Realty Group. Bright MLS
 - $--3 bd1 ba1.7k sqft685 N 2nd St, Pottsville, PA 17901Auction
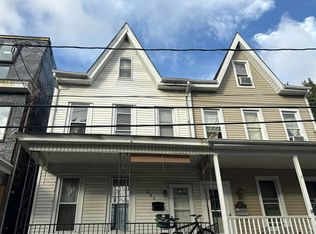 Auction.com 2
 - $155,0003 bd2 ba1.3k sqft717 N Centre St, Pottsville, PA 17901For Sale
 MLS ID #PASK2028472, Jennie Singer, Mullen Realty Associates. Bright MLS
 - $168,9004 bd2 ba1.7k sqft2064 W Market St, Pottsville, PA 17901For Sale
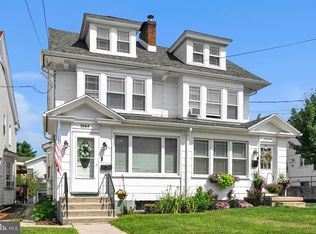 MLS ID #PASK2028572, Diana Gabardi, BHHS Homesale Realty - Schuylkill Haven. Bright MLS
 - $160,0003 bd1 ba1.3k sqft901 Fairview St, Pottsville, PA 17901For SaleMLS ID #PASK2028516, William Roman, Century 21 Gold. Bright MLS
- $129,9004 bd1 ba1.6k sqft835 W Water St, Pottsville, PA 17901For SaleMLS ID #PASK2028352, Joe Colon, Coldwell Banker Realty. Bright MLS
- $139,0004 bd2 ba1.7k sqft255 Peacock St, Pottsville, PA 17901For SaleMLS ID #PASK2028046, Nadine Quinn, Keller Williams Real Estate - Allentown. Bright MLS
- $99,9005 bd2 ba1.7k sqft1746 W Norwegian St, Pottsville, PA 17901For SaleMLS ID #PASK2028222, Jonathan Morris, Mullen Realty Associates. Bright MLS
- $139,9005 bd1 ba1.8k sqft511 Harrison St, Pottsville, PA 17901For SaleMLS ID #PASK2027650, Will Primeau, Ramus Realty Group. Bright MLS
- $95,0003 bd1 ba1.4k sqft210 S 9th St, Pottsville, PA 17901For SaleMLS ID #PASK2028282, Lois Muscara, BHHS Homesale Realty - Schuylkill Haven. Bright MLS
- $129,9004 bd1 ba1.2k sqft804 Water St, Pottsville, PA 17901For SaleMLS ID #PASK2026874, Will Primeau, Ramus Realty Group. Bright MLS
- $124,9002 bd1 ba777 sqft235 N Front St, Saint Clair, PA 17970For SaleMLS ID #PASK2028588, Will Primeau, Ramus Realty Group. Bright MLS
- $--3 bd1 ba700 sqft416 Church St, Minersville, PA 17954AuctionAuction.com 2
- $139,9003 bd1 ba1.3k sqft707 N Centre St, Pottsville, PA 17901For SaleMLS ID #PASK2027652, Will Primeau, Ramus Realty Group. Bright MLS
- $--3 bd1 ba1.4k sqft157 S Nice St, Frackville, PA 17931AuctionServiceLink Auction
- $110,0004 bd1 ba1.7k sqft1653 W Norwegian St, Pottsville, PA 17901For SaleMLS ID #PASK2028032, michael kanger, Keller Williams Platinum Realty - Wyomissing. Bright MLS
- $180,0002 bd1 ba1.1k sqft80 Condor Ln, Pottsville, PA 17901For SaleMLS ID #PASK2028426, Stephanie Vito, Mullen Realty Associates. Bright MLS
- $110,0003 bd1 ba845 sqft509 E Arch St, Pottsville, PA 17901For Sale By Owner
- $109,9003 bd1 ba1.2k sqft227 Wallace St, Pottsville, PA 17901For SaleMLS ID #PASK2028084, Amanda Marx, Mullen Realty Associates. Bright MLS
- $169,9004 bd1 ba1.5k sqft1918 W Norwegian St, Pottsville, PA 17901For SaleMLS ID #PASK2028228, Dave Eckert, RE/MAX Five Star Realty. Bright MLS
