Tucked away in the heart of Fairyland, this charming log cabin feels like a private mountain retreat straight out of a storybook. Lovingly cared for and exceptionally well maintained, the home blends character and timeless comfort, offering a warm and inviting atmosphere from the moment you arrive. Surrounded by natural beauty, the property's outdoor spaces are truly unforgettable. The home sits on 1.29 acres and massive native boulders frame the landscape. Built seamlessly into the rock, the custom stone outdoor entertainment area is the perfect place to gather and enjoy cool mountain evenings. Inside you will be welcomed into a spacious foyer with newly refinished original hardwood floors. Step into the large living room with wood beam high ceilings, a large gas fireplace with original wood mantel, and so much natural light coming through the Kolbe windows throughout the home. The private dining room is just off the kitchen with a door to the outdoor covered porch and path to the outdoor entertainment area making it the perfect flow for a gathering. The kitchen overlooks the private backyard where you feel completely tucked away on Lookout Mountain but walking distance to its best attractions like Rock City and the Lookout Mountain Golf Club. The primary ensuite is on the main level with gorgeous hardwoods and plantation shutters. Upstairs you will find two spacious newly carpeted bedrooms with a Jack and Jill bathroom and large closet. Don't miss the other updates like a new HVAC, new duct work, newly painted interior, irrigation and professional landscaping, new designer lighting and much more. This fairytale won't last long!
Sold for $751,414
$751,414
1427 Wood Nymph Trl, Lookout Mountain, GA 30750
4beds
2,419sqft
Single Family Residence
Built in 1927
1.29 Acres Lot
$714,300 Zestimate®
$311/sqft
$2,867 Estimated rent
Home value
$714,300
$650,000 - $786,000
$2,867/mo
Zestimate® history
Owner options
List your home for rent
$2,867/mo
Rent Zestimate®
Find your next renter with Zillow Rental Manager. Plus, with online applications, you can quickly screen prospective tenants – for free.
$2,867/mo
Rent Zestimate®
Refinance and save
$4,532/mo
Est. payment
Refinancing to a lower rate could help reduce your monthly payments and save thousands over the life of the loan.
$4,532/mo
Est. payment
Explore your selling options
Work with a Zillow partner agent
Leverage their expertise and Zillow's premium Showcase listings to get your home seen by more buyers.
Get startedList with your own agent
Get your home in front of millions of buyers by listing it on Zillow.
Learn how to do itSell it yourself
Take full control of how buyers see your home on Zillow by listing For Sale by Owner (FSBO).
List your homeWhat's special
Charming log cabinGorgeous hardwoodsPrivate dining roomPlantation shuttersIrrigation and professional landscapingLarge closetJack and jill bathroom
Zillow last checked:
Listing updated:
Listed by:
Julianna Robinson 706-207-0845,
Real Estate Partners Chattanooga LLC
Bought with:
Julianna Robinson, 361787
Real Estate Partners Chattanooga LLC
Source: Greater Chattanooga Realtors,MLS#: 1535537
Facts & features
Interior
Bedrooms & bathrooms
- Bedrooms: 4
- Bathrooms: 3
- Full bathrooms: 2
- 1/2 bathrooms: 1
Bedroom
- Level: First
Bedroom
- Level: Second
Bedroom
- Level: Second
Bedroom
- Level: Second
Primary bathroom
- Level: First
Primary bathroom
- Level: First
Bathroom
- Level: Second
Bathroom
- Level: Second
Other
- Level: First
Dining room
- Level: First
Kitchen
- Level: First
Living room
- Level: First
Heating
- Central
Cooling
- Central Air, Ceiling Fan(s), Multi Units, ENERGY STAR Qualified Equipment
Appliances
- Included: Bar Fridge, Built-In Gas Range, Built-In Electric Oven, Disposal, Double Oven, Dishwasher, Gas Water Heater, Microwave, Refrigerator, Range Hood, Washer/Dryer
- Laundry: Laundry Closet, In Kitchen, Main Level
Features
- Beamed Ceilings, Bookcases, Ceiling Fan(s), Chandelier, Crown Molding, Entrance Foyer, Eat-in Kitchen, Granite Counters, High Ceilings, Primary Downstairs, Smart Thermostat, Storage, En Suite, Breakfast Nook, Separate Dining Room, Connected Shared Bathroom
- Flooring: Carpet, Hardwood, Laminate
- Windows: Plantation Shutters, Shutters, Window Coverings, Clad
- Basement: Crawl Space,Unfinished
- Number of fireplaces: 2
- Fireplace features: Living Room, Outside
Interior area
- Total structure area: 2,419
- Total interior livable area: 2,419 sqft
- Finished area above ground: 2,419
Property
Parking
- Total spaces: 1
- Parking features: Asphalt, Driveway, Garage, Garage Door Opener, Off Street
- Attached garage spaces: 1
Accessibility
- Accessibility features: Accessible Full Bath
Features
- Levels: Two
- Stories: 2
- Patio & porch: Covered, Front Porch, Patio, Side Porch
- Exterior features: Garden, Lighting, Outdoor Grill, Private Yard, Rain Gutters, Smart Irrigation
Lot
- Size: 1.29 Acres
- Dimensions: 180 x 280
- Features: Back Yard, Front Yard, Garden, Landscaped, Near Golf Course, Native Plants, Private, Rock Outcropping, Secluded
Details
- Additional structures: Outdoor Kitchen
- Parcel number: 4012 066
- Other equipment: Irrigation Equipment
Construction
Type & style
- Home type: SingleFamily
- Architectural style: Cabin
- Property subtype: Single Family Residence
Materials
- Log, Stone
- Foundation: Stone
- Roof: Asphalt
Condition
- New construction: No
- Year built: 1927
Utilities & green energy
- Sewer: Public Sewer, Septic Tank
- Water: Public
- Utilities for property: Cable Available, Electricity Connected, Natural Gas Connected, Phone Available, Sewer Connected, Water Connected
Community & HOA
Community
- Security: Fire Alarm
- Subdivision: Fairyland
HOA
- Has HOA: No
Location
- Region: Lookout Mountain
Financial & listing details
- Price per square foot: $311/sqft
- Tax assessed value: $604,721
- Annual tax amount: $6,594
- Date on market: 5/27/2026
- Listing terms: Cash,Conventional
- Road surface type: Asphalt
Price history
| Date | Event | Price |
|---|---|---|
| 6/24/2026 | Sold | $751,414+3.6%$311/sqft |
Source: Greater Chattanooga Realtors #1535537 Report a problem | ||
| 5/29/2026 | Contingent | $725,000$300/sqft |
Source: Greater Chattanooga Realtors #1535537 Report a problem | ||
| 5/27/2026 | Listed for sale | $725,000+81.3%$300/sqft |
Source: Greater Chattanooga Realtors #1535537 Report a problem | ||
| 5/9/2022 | Sold | $400,000$165/sqft |
Source: Public Record Report a problem | ||
Public tax history
| Year | Property taxes | Tax assessment |
|---|---|---|
| 2025 | $7,045 +4.3% | $241,888 +9% |
| 2024 | $6,753 +34.5% | $221,859 +5.8% |
| 2023 | $5,020 +200.3% | $209,730 +31.9% |
| 2022 | $1,672 +1.4% | $158,958 +14.6% |
| 2021 | $1,648 +7% | $138,720 +20.3% |
| 2020 | $1,540 +2.7% | $115,269 |
| 2019 | $1,500 -21.2% | $115,269 |
| 2018 | $1,903 +372.1% | $115,269 |
| 2017 | $403 | $115,269 |
| 2016 | $403 -82.4% | $115,269 +7.4% |
| 2015 | $2,291 +11.6% | $107,284 |
| 2014 | $2,053 | $107,284 |
| 2013 | $2,053 | $107,284 |
| 2012 | -- | -- |
| 2011 | -- | -- |
| 2010 | -- | -- |
| 2009 | -- | -- |
Find assessor info on the county website
Neighborhood: 30750
Nearby homes
- $479,9002 bd3 ba2.1k sqft1425 Wood Nymph Trl, Lookout Mountain, GA 30750Off Market
- $625,9004 bd2 ba2.5k sqft1438 Wood Nymph Trl, Lookout Mtn, GA 30750Off Market
- $655,0004 bd5 ba3.5k sqft1500 Wood Nymph Trl, Lookout Mountain, GA 30750Sold
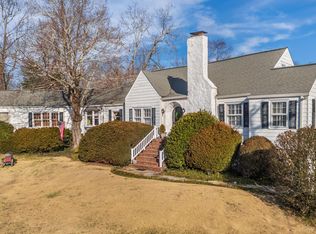
- $394,7003 bd2 ba1.6k sqft1504 Wood Nymph Trl, Lookout Mountain, GA 30750Off Market
- $651,0004 bd3 ba2.9k sqft1505 Wood Nymph Trl, Lookout Mountain, GA 30750Off Market
- $585,0003 bd2 ba2.7k sqft1428 Wood Nymph Trl, Lookout Mountain, GA 30750Sold
- $387,100-- bd2 ba1.6k sqft1502 Mother Goose Trl, Lookout Mountain, GA 30750Off Market
- $578,4004 bd2 ba2.7k sqft1501 Aladdin Rd, Lookout Mountain, GA 30750Off Market
Nearby schools
GreatSchools rating
- 9/10Fairyland Elementary SchoolGrades: PK-5Distance: 0.5 mi
- 5/10Chattanooga Valley Middle SchoolGrades: 6-8Distance: 2.9 mi
- 4/10Ridgeland High SchoolGrades: 9-12Distance: 2.5 mi
Schools provided by the listing agent
- Elementary: Fairyland Elementary School
- Middle: Chattanooga Valley Middle
- High: Ridgeland High School
Source: Greater Chattanooga Realtors. This data may not be complete. We recommend contacting the local school district to confirm school assignments for this home.
Get a cash offer in 3 minutes
Find out how much your home could sell for in as little as 3 minutes with a no-obligation cash offer.
Estimated market value
$714,300
Get a cash offer in 3 minutes
Find out how much your home could sell for in as little as 3 minutes with a no-obligation cash offer.
Estimated market value
$714,300
- Georgia
- Walker County
- Lookout Mountain
- 30750
- 1427 Wood Nymph Trl
Nearby cities
Nearby neighborhoods
Nearby zip codes
Other Lookout Mountain Topics
- Apartments for Rent in 30750
- Houses for Sale in 30750
- Houses for Rent in 30750
- 30750 Real Estate
- Lookout Mountain Condos
- Houses for Sale in Lookout Mountain
- Newest Listings in Lookout Mountain
- Lookout Mountain Home Values
- Lookout Mountain Real Estate Agents
- Lookout Mountain Refinance
- Lookout Mountain Mortgage Rates
