Priced below a recent appraisal, this charming four bedroom home captures your attention from the moment you arrive. Perfectly positioned in the heart of the Fairyland community and on a spacious corner lot, it offers exceptional curb appeal and a welcoming presence. Inside you will find a thoughtfully designed layout featuring four bedrooms, four full baths and one half bath. The main level features inviting living spaces, including a formal living room with a gas fireplace, a cozy den wrapped in knotty pine paneling with an eye catching woodburning fireplace, and a light filled sunroom. The kitchen offers an excellent layout which includes a sunny breakfast area and a wet bar. Three generously sized bedrooms and three baths are on the main level, two having en-suite baths. The primary bedroom suite boasts a sitting area, separate walk-in closets, double vanities, a garden tub, a steam shower and a unique area that could be ideal for an office, nursery or additional sitting area. You are sure to experience the ideal outdoor living spaces when you step outside to the spacious deck and beautiful yard accessed from multiple doors on the main level. Back inside, the upstairs bonus area with full bath offers a flexible space that works beautifully as a bedroom, fitness space, playroom or even an office. This location in the Fairyland subdivision is superior as it is within walking distance to the Fairyland Elementary School, Lookout Mountain Golf Club, playgrounds, the town center and the many amenities of Lookout Mountain. A short drive down the mountain will bring you to downtown Chattanooga and all that it offers. Don't miss seeing this lovely home with charm, character, warmth and inviting living spaces!
Important notes: Property is being sold ''as is'' . Please submit a pre-approval letter with all offers. Trampoline, swing-set, ping-pong table, gas fire pit table will remain. Approximately 208 sq.ft. is additional square footage on the main level currently used as a Sunroom. Swingset, trampoline, ping pong table & gas fire-pit table remain.
Sold for $655,000
$655,000
1500 Wood Nymph Trl, Lookout Mountain, GA 30750
4beds
3,559sqft
Single Family Residence
Built in 1932
0.71 Acres Lot
$652,800 Zestimate®
$184/sqft
$3,712 Estimated rent
Home value
$652,800
$483,000 - $881,000
$3,712/mo
Zestimate® history
Owner options
List your home for rent
$3,712/mo
Rent Zestimate®
Find your next renter with Zillow Rental Manager. Plus, with online applications, you can quickly screen prospective tenants – for free.
$3,712/mo
Rent Zestimate®
Refinance and save
$3,990/mo
Est. payment
Refinancing to a lower rate could help reduce your monthly payments and save thousands over the life of the loan.
$3,990/mo
Est. payment
Explore your selling options
Work with a Zillow partner agent
Leverage their expertise and Zillow's premium Showcase listings to get your home seen by more buyers.
Get startedList with your own agent
Get your home in front of millions of buyers by listing it on Zillow.
Learn how to do itSell it yourself
Take full control of how buyers see your home on Zillow by listing For Sale by Owner (FSBO).
List your homeWhat's special
Eye catching woodburning fireplaceSpacious deckBeautiful yardLight filled sunroomFour bedroom homeInviting living spacesSpacious corner lot
Zillow last checked:
Listing updated:
Listed by:
Julie G Fisher 423-304-5227,
Crye-Leike, REALTORS
Bought with:
Gail Jenkins, 311208
Keller Williams Realty
Source: Greater Chattanooga Realtors,MLS#: 1529229
Facts & features
Interior
Bedrooms & bathrooms
- Bedrooms: 4
- Bathrooms: 5
- Full bathrooms: 4
- 1/2 bathrooms: 1
Primary bedroom
- Level: First
Bedroom
- Level: First
Bedroom
- Level: First
Bedroom
- Level: Second
Primary bathroom
- Level: First
Bathroom
- Level: First
Bathroom
- Level: First
Bathroom
- Level: Second
Other
- Level: First
Dining room
- Level: First
Family room
- Level: First
Kitchen
- Level: First
Living room
- Level: First
Sunroom
- Level: First
Heating
- Central, Natural Gas
Cooling
- Attic Fan, Central Air, Ceiling Fan(s), Window Unit(s)
Appliances
- Included: Dishwasher, Electric Oven, Electric Range, Free-Standing Electric Range, Gas Water Heater, Refrigerator, Stainless Steel Appliance(s), Washer/Dryer
- Laundry: Laundry Closet, Main Level
Features
- Chandelier, Eat-in Kitchen, High Speed Internet, Primary Downstairs, Soaking Tub, Wet Bar, Walk-In Closet(s), Separate Shower, Tub/shower Combo, En Suite, Sitting Area, Steam Shower, Breakfast Room, Separate Dining Room
- Flooring: Brick, Carpet, Hardwood, Tile
- Windows: Shutters, Window Treatments
- Has basement: No
- Number of fireplaces: 2
- Fireplace features: Family Room, Gas Log, Living Room, See Remarks, Wood Burning
Interior area
- Total structure area: 3,559
- Total interior livable area: 3,559 sqft
- Finished area above ground: 3,559
Property
Parking
- Total spaces: 1
- Parking features: Driveway, Garage, On Street, Garage Faces Side
- Garage spaces: 1
Features
- Levels: One and One Half
- Patio & porch: Deck, Patio
- Exterior features: Other, Private Yard
- Has spa: Yes
- Spa features: Above Ground, See Remarks
- Fencing: Back Yard,Chain Link,Fenced,Other,Privacy,Wood
Lot
- Size: 0.71 Acres
- Dimensions: 200 x 160
- Features: Back Yard, Corner Lot, Front Yard
Details
- Additional structures: Pergola
- Parcel number: 4012 045
- Other equipment: Dehumidifier
Construction
Type & style
- Home type: SingleFamily
- Property subtype: Single Family Residence
Materials
- Aluminum Siding, Brick, Other, Vinyl Siding
- Foundation: Block, Stone
- Roof: Asphalt,Flat,Rubber,Shingle
Condition
- New construction: No
- Year built: 1932
Utilities & green energy
- Sewer: Public Sewer
- Water: Public
- Utilities for property: Electricity Connected, Natural Gas Connected, Sewer Connected, Water Connected
Community & HOA
Community
- Features: Park, Playground, Restaurant, Sidewalks, Tennis Court(s), Pickleball
- Security: Smoke Detector(s)
- Subdivision: Fairyland
HOA
- Has HOA: No
Location
- Region: Lookout Mountain
Financial & listing details
- Price per square foot: $184/sqft
- Tax assessed value: $768,210
- Annual tax amount: $8,140
- Date on market: 3/28/2026
- Listing terms: Cash,Conventional,VA Loan
- Inclusions: Trampoline, Swing-set, ping-pong table, gas fire-pit table convey with the home.
Price history
| Date | Event | Price |
|---|---|---|
| 6/2/2026 | Sold | $655,000-10.2%$184/sqft |
Source: Greater Chattanooga Realtors #1529229 Report a problem | ||
| 5/4/2026 | Contingent | $729,000$205/sqft |
Source: Greater Chattanooga Realtors #1529229 Report a problem | ||
| 4/16/2026 | Price change | $729,000-5.6%$205/sqft |
Source: Greater Chattanooga Realtors #1529229 Report a problem | ||
| 3/28/2026 | Listed for sale | $772,000$217/sqft |
Source: Greater Chattanooga Realtors #1529229 Report a problem | ||
| 3/13/2026 | Contingent | $772,000$217/sqft |
Source: Greater Chattanooga Realtors #1529229 Report a problem | ||
| 3/9/2026 | Listed for sale | $772,000$217/sqft |
Source: Greater Chattanooga Realtors #1529229 Report a problem | ||
| 3/2/2026 | Contingent | $772,000$217/sqft |
Source: Greater Chattanooga Realtors #1529229 Report a problem | ||
| 2/25/2026 | Listed for sale | $772,000$217/sqft |
Source: Greater Chattanooga Realtors #1529229 Report a problem | ||
Public tax history
| Year | Property taxes | Tax assessment |
|---|---|---|
| 2025 | $8,348 -2.3% | $307,284 +7.2% |
| 2024 | $8,546 +7.4% | $286,536 +8.8% |
| 2023 | $7,960 +10.6% | $263,408 +31.9% |
| 2022 | $7,200 +5% | $199,654 +17.5% |
| 2021 | $6,859 +12.8% | $169,876 +20% |
| 2020 | $6,080 +2.6% | $141,532 |
| 2019 | $5,929 -7.7% | $141,532 |
| 2018 | $6,424 +38.3% | $141,532 |
| 2017 | $4,646 | $141,532 |
| 2016 | $4,646 +42.4% | $141,532 +15.5% |
| 2015 | $3,262 -2.8% | $122,500 |
| 2014 | $3,357 | $122,500 |
| 2013 | $3,357 | $122,500 |
| 2012 | -- | -- |
| 2011 | -- | -- |
| 2010 | -- | -- |
| 2009 | -- | -- |
Find assessor info on the county website
Neighborhood: 30750
Nearby homes
- $718,9005 bd3 ba3.2k sqft1503 Peter Pan Rd, Lookout Mountain, GA 30750Off Market
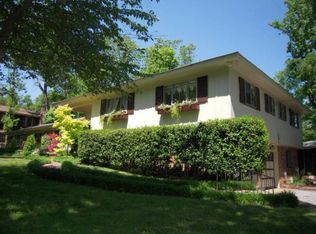
- $528,6003 bd2 ba2.5k sqft1502 Aladdin Rd, Lookout Mountain, GA 30750Off Market
- $394,7003 bd2 ba1.6k sqft1504 Wood Nymph Trl, Lookout Mountain, GA 30750Off Market
- $751,4144 bd3 ba2.4k sqft1427 Wood Nymph Trl, Lookout Mountain, GA 30750Sold

- $635,2004 bd2 ba2.5k sqft1438 Wood Nymph Trl, Lookout Mtn, GA 30750Off Market
- $575,1004 bd2 ba2.7k sqft1501 Aladdin Rd, Lookout Mountain, GA 30750Off Market
- $538,9003 bd2 ba2.4k sqft1501 Peter Pan Rd, Lookout Mountain, GA 30750Off Market
- $390,600-- bd2 ba1.6k sqft1502 Mother Goose Trl, Lookout Mountain, GA 30750Off Market
Nearby schools
GreatSchools rating
- 9/10Fairyland Elementary SchoolGrades: PK-5Distance: 0.5 mi
- 5/10Chattanooga Valley Middle SchoolGrades: 6-8Distance: 2.9 mi
- 4/10Ridgeland High SchoolGrades: 9-12Distance: 2.6 mi
Schools provided by the listing agent
- Elementary: Fairyland Elementary School
- Middle: Chattanooga Valley Middle
- High: Ridgeland High School
Source: Greater Chattanooga Realtors. This data may not be complete. We recommend contacting the local school district to confirm school assignments for this home.
Get a cash offer in 3 minutes
Find out how much your home could sell for in as little as 3 minutes with a no-obligation cash offer.
Estimated market value
$652,800
Get a cash offer in 3 minutes
Find out how much your home could sell for in as little as 3 minutes with a no-obligation cash offer.
Estimated market value
$652,800
- Georgia
- Walker County
- Lookout Mountain
- 30750
- 1500 Wood Nymph Trl
Nearby cities
Nearby neighborhoods
Nearby zip codes
Other Lookout Mountain Topics
- Apartments for Rent in 30750
- Houses for Sale in 30750
- Houses for Rent in 30750
- 30750 Real Estate
- Lookout Mountain Condos
- Houses for Sale in Lookout Mountain
- Newest Listings in Lookout Mountain
- Lookout Mountain Home Values
- Lookout Mountain Real Estate Agents
- Lookout Mountain Refinance
- Lookout Mountain Mortgage Rates
