Charming corner-lot home ready for its next owner! This 3-bedroom, 1-bath property also features a versatile bonus room, offering flexibility for a home office, playroom, or additional living space. With great potential for both homeowners and investors, this property presents an excellent opportunity to add value. The home does require updates, including new flooring, sheetrock repairs, fresh interior paint, and repair of a freon leak in the A/C system. The A/C unit remains under warranty, providing added peace of mind. Sold as-is, this property is great for those looking to customize and make it their own or invest in a promising opportunity.
Active under contract
Price cut: $35K (7/17)
$100,000
14274 Lindsay Dr, Hammond, LA 70403
3beds
1,329sqft
Single Family Residence
Built in 1988
-- sqft lot
$96,900 Zestimate®
$75/sqft
$-- HOA
What's special
Corner-lot homeVersatile bonus room
- 150 days |
- 255 |
- 22 |
Zillow last checked:
Listing updated:
Listed by:
Kelly Turner 985-590-8820,
Crescent Sotheby's International Realty 985-200-4802
Source: GSREIN,MLS#: 2548176
Facts & features
Interior
Bedrooms & bathrooms
- Bedrooms: 3
- Bathrooms: 1
- Full bathrooms: 1
Primary bedroom
- Description: Flooring: Other
- Level: Lower
- Dimensions: 14.00x10.80
Bedroom
- Description: Flooring: Carpet
- Level: Lower
- Dimensions: 10.40x10.80
Bedroom
- Description: Flooring: Carpet
- Level: Lower
- Dimensions: 10.10x10.80
Den
- Description: Flooring: Carpet
- Level: Lower
- Dimensions: 18.70x11.50
Kitchen
- Description: Flooring: Linoleum
- Level: Lower
- Dimensions: 10.80x8.80
Laundry
- Description: Flooring: Linoleum
- Level: Lower
- Dimensions: 6.70x7.80
Living room
- Description: Flooring: Laminate,Simulated Wood
- Level: Lower
- Dimensions: 12.30x18.90
Heating
- Central
Cooling
- Central Air, 1 Unit
Appliances
- Included: Dryer, Oven, Range, Refrigerator, Washer
- Laundry: Washer Hookup, Dryer Hookup
Features
- Ceiling Fan(s)
- Has fireplace: No
- Fireplace features: None
Interior area
- Total structure area: 1,700
- Total interior livable area: 1,329 sqft
Property
Parking
- Parking features: Driveway
- Has uncovered spaces: Yes
Features
- Levels: One
- Stories: 1
- Patio & porch: Covered, Wood, Porch
- Exterior features: Porch
Lot
- Dimensions: 113 x 92 x 127 x 68 x 22
- Features: Corner Lot, Outside City Limits
Details
- Additional structures: Shed(s)
- Parcel number: 4678400
- Special conditions: None
Construction
Type & style
- Home type: SingleFamily
- Architectural style: Traditional
- Property subtype: Single Family Residence
Materials
- Brick
- Foundation: Slab
- Roof: Shingle
Condition
- Average Condition
- Year built: 1988
Utilities & green energy
- Sewer: Public Sewer
- Water: Public
Community & HOA
Community
- Subdivision: Happywoods
HOA
- Has HOA: No
Location
- Region: Hammond
Financial & listing details
- Price per square foot: $75/sqft
- Tax assessed value: $66,962
- Date on market: 3/20/2026
Estimated market value
$96,900
$92,000 - $102,000
$1,366/mo
Price history
| Date | Event | Price |
|---|---|---|
| 8/11/2026 | Contingent | $100,000$75/sqft |
Source:  GSREIN #2548176 Report a problem GSREIN #2548176 Report a problem | ||
| 7/17/2026 | Price change | $100,000-25.9%$75/sqft |
Source: GSREIN #2548176 Report a problem | ||
| 5/5/2026 | Price change | $135,000-12.6%$102/sqft |
Source: GSREIN #2548176 Report a problem | ||
| 4/30/2026 | Price change | $154,500-0.3%$116/sqft |
Source: GSREIN #2548176 Report a problem | ||
| 3/20/2026 | Listed for sale | $155,000+19.2%$117/sqft |
Source: GSREIN #2548176 Report a problem | ||
| 5/4/2022 | Sold | -- |
Source:  ROAM MLS #2021016638 Report a problem ROAM MLS #2021016638 Report a problem | ||
| 4/2/2022 | Pending sale | $130,000$98/sqft |
Source: GSREIN #2320237 Report a problem | ||
| 3/30/2022 | Listed for sale | $130,000$98/sqft |
Source: GSREIN #2320237 Report a problem | ||
| 10/30/2021 | Pending sale | $130,000$98/sqft |
Source: GSREIN #2320237 Report a problem | ||
| 10/27/2021 | Listed for sale | $130,000$98/sqft |
Source: GSREIN #2320237 Report a problem | ||
Public tax history
| Year | Property taxes | Tax assessment |
|---|---|---|
| 2025 | -- | $6,696 |
| 2024 | -- | $6,696 -2.9% |
| 2023 | -- | $6,893 |
| 2022 | -- | $6,893 |
| 2021 | -- | $6,893 -0.7% |
| 2020 | -- | $6,943 |
| 2019 | -- | $6,943 |
| 2018 | $757 +2.9% | $6,943 |
| 2017 | $736 | $6,943 |
| 2016 | -- | $6,943 |
| 2015 | -- | $6,943 |
| 2014 | -- | $6,943 |
| 2013 | -- | $6,943 |
| 2012 | -- | $6,943 |
| 2011 | -- | $6,943 |
| 2010 | -- | $6,943 |
| 2009 | -- | $6,943 |
| 2008 | -- | $6,943 +5.2% |
| 2007 | -- | $6,599 |
| 2006 | -- | $6,599 |
| 2005 | -- | $6,599 |
| 2004 | -- | $6,599 +10.6% |
| 2003 | -- | $5,966 |
| 2002 | -- | $5,966 |
| 2001 | -- | $5,966 |
| 2000 | -- | $5,966 |
Find assessor info on the county website
Monthly payment
Est. payment
Payment breakdown
Explore the cost of this home by adjusting the details. Changes won't be saved.Climate risks
Neighborhood: 70403
Nearby schools
GreatSchools rating
- NAPerrin Early Learning CenterGrades: PK-KDistance: 3.9 mi
- 4/10Ponchatoula Junior High SchoolGrades: 7-8Distance: 4.1 mi
- 5/10Ponchatoula High SchoolGrades: 9-12Distance: 6 mi
- $173,600-- bd-- ba1.4k sqft14266 Lindsay Dr, Hammond, LA 70403Off Market
- $148,900-- bd-- ba1.4k sqft14243 Happywoods Dr, Hammond, LA 70403Off Market
- $202,9003 bd2 ba1.3k sqft14287 Lindsay Dr, Hammond, LA 70403Off Market
- $165,0003 bd2 ba1.3k sqft14235 Happywoods Dr, Hammond, LA 70403Pending

- $--3 bd2 ba1.3k sqft14297 Lindsay Dr, Hammond, LA 70403Sold
- $148,300-- bd-- ba1.1k sqft14227 Happywoods Dr, Hammond, LA 70403Off Market
- $126,000-- bd-- ba1.1k sqft14257 Lindsay Dr, Hammond, LA 70403Off Market
- $185,100-- bd-- ba1.6k sqft14279 Lindsay Dr, Hammond, LA 70403Off Market
A local agent can set up tours, give advice and negotiate with sellers.
A local lender can help you make sure your offer is ready when you are.
Similar homes
- $99,0003 bd2 ba1.5k sqft44052 Stein Rd, Hammond, LA 70403For Sale

 MLS ID #2563283, Andrew LeSaicherre, Honeycomb Homes & Properties. GSREIN
 - $99,9003 bd4 ba1k sqft901 S Chestnut St, Hammond, LA 70403For Sale
 MLS ID #2555602, Kenneth Barnes, DRUDE RENTAL MANAGEMENT. GSREIN
 - $112,0002 bd1 ba978 sqft44320 Simpson Pl, Hammond, LA 70403For Sale
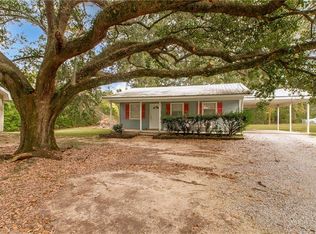 MLS ID #2529253, Willam Frederick, Keller Williams Realty Services. GSREIN
 - $56,0003 bd2 ba1.8k sqft813 S Olive St, Hammond, LA 70403For Sale
 MLS ID #2524009, Michael Su, Zhanka Realty LLC. GSREIN
 - $99,0003 bd1 ba1k sqft196 Velie St, Ponchatoula, LA 70454For SaleMLS ID #2571366, Andrew LeSaicherre, Honeycomb Homes & Properties. GSREIN
- $140,0003 bd2 ba1k sqft607 E Illinois Ave, Hammond, LA 70403For SaleMLS ID #2561688, Amanda Bennett, REMAX ALLIANCE. GSREIN
- $105,0003 bd2 ba1.4k sqft54142 445th Hwy, Loranger, LA 70446For SaleMLS ID #2571311, Brent Drude, Coldwell Banker TEC HAMMOND. GSREIN
- $150,0003 bd2 ba1k sqft(Undisclosed Address), Hammond, LA 70403For SaleMLS ID #2561508, Angie Bickford, Keller Williams Realty Services. GSREIN
- $135,0002 bd1 ba966 sqft10110 Old Baton Rouge Hwy, Hammond, LA 70403For SaleMLS ID #2551059, Amanda Miller, Amanda Miller Realty, LLC. GSREIN
- $87,9993 bd2 ba1.8k sqft42246 Sweeney Ln, Ponchatoula, LA 70454For SaleMLS ID #2546418, Kelae Gatlin, Clear To Close Realty. GCLRA
- $145,0003 bd2 ba1.1k sqft906 E Merry Ave, Hammond, LA 70403For SaleMLS ID #2548486, Tabitha Tillis, Keller Williams Realty Services. GSREIN
- $110,0002 bd2 ba1.1k sqft14586 Honeysuckle St #139, Hammond, LA 70401For SaleMLS ID #2571543, Todd Pichon, Keller Williams Realty Services. GSREIN
- $95,0004 bd2 ba1.8k sqft21155 Wells Rd, Ponchatoula, LA 70454AuctionXome
- $80,0003 bd2 ba1.3k sqft600 E Merry Ave, Hammond, LA 70403For SaleMLS ID #2539873, MaryJo Hoover, Keller Williams Realty Services. GSREIN
- $--2 bd3 ba1.4k sqft14215 Woodlands Dr Unit 42, Hammond, LA 70401AuctionServiceLink Auction
- $150,0004 bd2 ba1.8k sqft17172 Penny Dr, Ponchatoula, LA 70454For SaleMLS ID #2570435, Willam Frederick, Keller Williams Realty Services. GSREIN
- $125,0002 bd1 ba950 sqft39395 Old Sawmill Rd, Ponchatoula, LA 70454For Sale By Owner
- $79,5002 bd1 ba676 sqft214 N Scanlan St, Hammond, LA 70401For SaleMLS ID #2555936, Pat Tucker, Crescent Sotheby's International Realty. GSREIN
- $60,0002 bd1 ba792 sqft112 E Stovall St, Hammond, LA 70403For SaleMLS ID #2558713, Armani Williams, Keller Williams Realty Services. GSREIN
- $130,0003 bd2 ba1.1k sqft31108 Lynette Dr, Albany, LA 70711For SaleMLS ID #2565530, Kenneth Barnes, DRUDE RENTAL MANAGEMENT. GSREIN
