Skip main navigation
Sold for $665,000
  • $665,000

    14275 Grape Street, Thornton, CO 80602

    4beds
    3,469sqft
    Single Family Residence
    Built in 2017
    7,430 Square Feet Lot
    $641,000 Zestimate®
    $192/sqft
    $3,869 Estimated rent

    Home value

    $641,000

    $596,000 - $686,000

    $3,869/mo

    Zestimate® history
    Loading
    Loading...

    Owner options

    List your home for rent

    $3,869/mo

    Rent Zestimate®

    Find your next renter with Zillow Rental Manager. Plus, with online applications, you can quickly screen prospective tenants – for free.

    Learn more

    $3,869/mo

    Rent Zestimate®

    Refinance and save

    $3,161/mo

    Est. payment

    Refinancing to a lower rate could help reduce your monthly payments and save thousands over the life of the loan.

    See today's rates

    $3,161/mo

    Est. payment

    Explore your selling options

    Work with a Zillow partner agent

    Leverage their expertise and Zillow's premium Showcase listings to get your home seen by more buyers.

    Get started

    List with your own agent

    Get your home in front of millions of buyers by listing it on Zillow.

    Learn how to do it

    Sell it yourself

    Take full control of how buyers see your home on Zillow by listing For Sale by Owner (FSBO).

    List your home

    What's special

    Stylish backsplashPrivate fenced backyardCovered deckOffice with french doorsExpansive primary suiteStainless steel appliancesGranite countertops
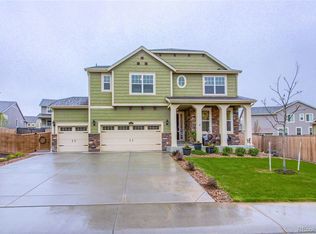
    Beautiful two-story home with an extended driveway in the perfect location! Near parks, trails, open space, shopping and dining – never be short of entertainment. Inside, this home features a bright main level with engineered hardwood flooring, office with French doors, and a welcoming great room centered around a gas fireplace. The eat-in kitchen offers granite countertops, a large center island, stainless steel appliances, custom pendant lighting, and a stylish backsplash—perfect for both everyday living and entertaining. Upstairs, you’ll find the expansive primary suite with tray ceilings and a 5-piece bathroom complete with tile flooring, granite counters, and a walk-in closet. Three additional bedrooms provide versatile living space—one with a private en suite and two connected by a Jack-and-Jill bathroom. Enjoy the private, fenced backyard featuring a covered deck and extended patio—perfect for outdoor dining, relaxing, or entertaining guests. Located near E-470, this home offers easy access to Denver and DIA—making commuting easy. Don’t miss the chance to call this beautifully maintained two-story your own!

    Zillow last checked:

    Listing updated:

    Listed by:

    Team Lassen 303-668-7007 info@teamlassen.com,

    MB Team Lassen

    Bought with:

    Piyush Ashra, 40040692

    MB Vibrant Real Estate, Inc

    Source: REcolorado as distributed by MLS GRID,MLS#: 7705427MLS Logo

    Facts & features

    Interior

    Bedrooms & bathrooms
    • Bedrooms: 4
    • Bathrooms: 4
    • Full bathrooms: 3
    • 1/2 bathrooms: 1
    • Main level bathrooms: 1
    Primary bedroom
    • Description: Primary Suite With Tray Ceilings
    • Level: Upper
    Bedroom
    • Description: Secondary Bedroom With Private Bathroom
    • Level: Upper
    Bedroom
    • Description: Third Bedroom Attached To Jack-And-Jill Bathroom
    • Level: Upper
    Bedroom
    • Description: Fourth Bedroom Attached To Jack-And-Jill Bathroom
    • Level: Upper
    Primary bathroom
    • Description: 5p Primary Bathroom With Tile Flooring, Granite Counters, And Walk-In Closet
    • Level: Upper
    Bathroom
    • Description: Powder On Main
    • Level: Main
    Bathroom
    • Description: Bathroom In Second Bedroom With Shower/Tub Combo
    • Level: Upper
    Bathroom
    • Description: Jack-And-Jill Bathroom With Shower/Tub Combo
    • Level: Upper
    Great room
    • Description: Great Room With Gas Fireplace On Main
    • Level: Main
    Kitchen
    • Description: Eat-In Kitchen With Granite Counters, Large Center Island, Custom Pendant Lighting, Backsplash, And Ss Appliances
    • Level: Main
    Laundry
    • Description: Laundry Room On Main
    • Level: Main
    Office
    • Description: Bright Office With French Doors On Main
    • Level: Main
    Heating
    • Forced Air, Natural Gas
    Cooling
    • Central Air
    Appliances
    • Included: Dishwasher, Disposal, Dryer, Microwave, Oven, Refrigerator, Washer
    • Laundry: In Unit
    Features
    • Eat-in Kitchen, Five Piece Bath, Granite Counters, High Ceilings, Kitchen Island, Open Floorplan, Primary Suite, Walk-In Closet(s)
    • Flooring: Carpet, Tile, Wood
    • Windows: Window Coverings
    • Basement: Unfinished
    • Number of fireplaces: 1
    • Fireplace features: Gas
    Interior area
    • Total structure area: 3,469
    • Total interior livable area: 3,469 sqft
    • Finished area above ground: 2,381
    • Finished area below ground: 0

    Property

    Parking
    • Total spaces: 2
    • Parking features: Concrete
    • Attached garage spaces: 2
    Features
    • Levels: Two
    • Stories: 2
    • Patio & porch: Covered, Deck, Front Porch, Patio
    • Exterior features: Private Yard, Rain Gutters
    • Fencing: Full
    Lot
    • Size: 7,430 sqft
    • Features: Landscaped, Sprinklers In Front, Sprinklers In Rear
    • Residential vegetation: Grassed
    Details
    • Parcel number: R0183176
    • Special conditions: Standard

    Construction

    Type & style
    • Home type: SingleFamily
    • Property subtype: Single Family Residence
    Materials
    • Frame
    • Roof: Composition
    Condition
    • Year built: 2017

    Utilities & green energy

    • Sewer: Public Sewer
    • Water: Public
    • Utilities for property: Cable Available, Internet Access (Wired)

    Community & neighborhood

    Location
    • Region: Thornton
    • Subdivision: Lewis Pointe

    HOA & financial

    HOA
    • Has HOA: Yes
    • Amenities included: Park, Trail(s)
    • Association name: Lewis Pointe Metropolitan District
    • Association phone: 201-555-0123

    Other

    Other facts
    • Listing terms: Cash,Conventional,FHA,VA Loan
    • Ownership: Individual

    Price history

    DateEventPrice
    6/6/2025Sold$665,000-1.5%$192/sqft
    Source: REcolorado as distributed by MLS GRID #7705427 Report a problem
    5/7/2025Pending sale$675,000$195/sqft
    Source: REcolorado as distributed by MLS GRID #7705427 Report a problem
    4/16/2025Listed for sale$675,000+42.1%$195/sqft
    Source: REcolorado as distributed by MLS GRID #7705427 Report a problem
    11/10/2017Listing removed$474,900$137/sqft
    Source: RE/MAX Masters Millennium #5332076 Report a problem
    10/25/2017Pending sale$474,900$137/sqft
    Source: RE/MAX Masters Millennium #5332076 Report a problem
    10/25/2017Listed for sale$474,900+1.1%$137/sqft
    Source: RE/MAX Masters Millennium #5332076 Report a problem
    7/24/2017Sold$469,900-1.1%$135/sqft
    Source: Public Record Report a problem
    5/18/2017Price change$474,900-0.2%$137/sqft
    Source: Lennar Report a problem
    5/16/2017Price change$475,900+0.2%$137/sqft
    Source: Lennar Report a problem
    5/10/2017Price change$474,900-1.4%$137/sqft
    Source: Lennar Report a problem
    4/25/2017Price change$481,600+0.2%$139/sqft
    Source: Lennar Report a problem
    3/28/2017Price change$480,600+0.4%$139/sqft
    Source: Lennar Report a problem
    3/10/2017Price change$478,600+0.8%$138/sqft
    Source: Lennar Report a problem
    2/4/2017Listed for sale$474,700$137/sqft
    Source: Lennar Report a problem

    Public tax history

    YearProperty taxesTax assessment
    2025$6,934 +0.7%$42,380 -10.8%
    2024$6,888 +12.5%$47,500
    2023$6,123 0%$47,500 +39.8%
    2022$6,123 $33,980 -2.8%
    2021-- $34,960 +1.5%
    2020$6,463 $34,430 -0.1%
    2019$6,463 +9.3%$34,480 +11.8%
    2018$5,912 $30,850 +64.1%
    2017$5,912 $18,800 +1335.1%
    2016-- $1,310
    2015$221 $1,310 +13000%
    2014-- $10
    2013-- $10
    2012-- $10
    2011-- $10
    2010-- $10

    Find assessor info on the county website

    Neighborhood: Lewis Pointe

    Nearby schools

    GreatSchools rating
    Schools provided by the listing agent
    • Elementary: Eagleview
    • Middle: Rocky Top
    • High: Horizon
    • District: Adams 12 5 Star Schl

    Source: REcolorado as distributed by MLS GRID. This data may not be complete. We recommend contacting the local school district to confirm school assignments for this home.

    Get a cash offer in 3 minutes
    Find out how much your home could sell for in as little as 3 minutes with a no-obligation cash offer.
    Estimated market value
    $641,000
    Get a cash offer in 3 minutes
    Find out how much your home could sell for in as little as 3 minutes with a no-obligation cash offer.
    Estimated market value
    $641,000