Welcome to the kind of home that truly grows with you. This stunning 7-bedroom, 6-bathroom Lennar Next Gen Superhome offers 6,257 square feet of thoughtfully designed living space, blending luxury, flexibility, and functionality in a way that’s hard to find.
What makes this home stand out is the fully independent private suite — complete with its own entrance, front porch, back patio, garage, full kitchen, living space, and handicap-accessible design. Unlike many builder Next Gen models that only offer a kitchenette, this suite was upgraded with a true full kitchen, making it ideal for multigenerational living, long-term guests, live-in caregivers, or even income-producing opportunities.
The main home is equally impressive with expansive living areas, a finished basement, and room for everyone to spread out comfortably. Thoughtful upgrades throughout include plantation shutters, pull-down/up blinds, a UV air purification system integrated into the HVAC for enhanced air quality, and EV/charger wiring in the main garage.
Step outside and the backyard feels like your own private retreat. Enjoy peaceful mornings beside the koi pond, practice your short game on the putting green, or pick fresh raspberries, blackberries, and mint right from your own yard. Brand new sod in the front yard adds to the home’s curb appeal and fresh feel.
With a rare combination of size, versatility, accessibility, and unique outdoor features, this home offers endless possibilities for modern living. Whether you're looking for space to gather generations under one roof or seeking flexibility for future investment potential, this property delivers something truly special.
Sold for $925,000
$925,000
14276 Glencoe Street, Thornton, CO 80602
6beds
6,257sqft
Single Family Residence
Built in 2017
7,841 Square Feet Lot
$921,800 Zestimate®
$148/sqft
$4,823 Estimated rent
Home value
$921,800
$876,000 - $977,000
$4,823/mo
Zestimate® history
Owner options
List your home for rent
$4,823/mo
Rent Zestimate®
Find your next renter with Zillow Rental Manager. Plus, with online applications, you can quickly screen prospective tenants – for free.
$4,823/mo
Rent Zestimate®
Refinance and save
$5,561/mo
Est. payment
Refinancing to a lower rate could help reduce your monthly payments and save thousands over the life of the loan.
$5,561/mo
Est. payment
Explore your selling options
Work with a Zillow partner agent
Leverage their expertise and Zillow's premium Showcase listings to get your home seen by more buyers.
Get startedList with your own agent
Get your home in front of millions of buyers by listing it on Zillow.
Learn how to do itSell it yourself
Take full control of how buyers see your home on Zillow by listing For Sale by Owner (FSBO).
List your homeWhat's special
Zillow last checked:
Listing updated:
Listed by:
The Awaka Group 720-740-1058,
Real Broker, LLC DBA Real,
Jackie Roacho 303-578-6364,
Real Broker, LLC DBA Real
Bought with:
Michelle Lawson, 100013672
Compass - Boulder
Source: REcolorado as distributed by MLS GRID,MLS#: 9672230
Facts & features
Interior
Bedrooms & bathrooms
- Bedrooms: 6
- Bathrooms: 5
- Full bathrooms: 3
- 3/4 bathrooms: 1
- 1/2 bathrooms: 1
- Main level bathrooms: 2
- Main level bedrooms: 1
Bedroom
- Description: Oversized Suite Bedroom With Additional Sitting Area Or Office Space, Walk-In Closet, And Direct Access To The Backyard Deck.
- Level: Main
Bedroom
- Description: Spacious Primary Suite With Tray Ceiling, Abundant Natural Light, And Room For A Full Seating Area.
- Features: Primary Suite
- Level: Upper
Bedroom
- Description: West-Facing Bedroom Filled With Warm Afternoon Light And A Comfortable Layout.
- Level: Upper
Bedroom
- Description: Guest Bedroom With Ample Closet Space And Easy Access To The Secondary Bathroom.
- Level: Upper
Bedroom
- Description: Bright Northeast-Facing Bedroom With Tons Of Natural Light Throughout The Day.
- Level: Upper
Bedroom
- Description: Largest Secondary Bedroom Featuring A Private Ensuite Bathroom For Added Comfort And Privacy.
- Level: Upper
Bathroom
- Description: Conveniently Located Main-Level Powder Bath For Guests.
- Level: Main
Bathroom
- Description: Accessible Full Bathroom Featuring A Roll-In Shower And Thoughtful Layout For Comfort And Convenience.
- Level: Main
Bathroom
- Description: Luxurious Five-Piece Primary Bathroom With Soaking Tub, Walk-In Shower, Double Vanity, And Oversized Walk-In Closet.
- Features: Primary Suite
- Level: Upper
Bathroom
- Description: Private Ensuite Bathroom With Walk-In Shower Serving The Upper-Level Bedroom.
- Level: Upper
Bathroom
- Description: Oversized Secondary Full Bathroom With Double Sinks And Additional Space For Everyday Functionality.
- Level: Upper
Dining room
- Description: Main Dining Area Flows Seamlessly Into The Kitchen And Covered Deck, Creating An Easy Indoor-Outdoor Setup For Entertaining.
- Level: Main
Dining room
- Description: Dedicated Suite-Side Dining Area Positioned Just Off The Private Kitchen And Living Space.
- Level: Main
Family room
- Description: Expansive Open-Concept Family Room With Soaring Ceilings, Abundant Natural Light, And A Gas Fireplace That Anchors The Heart Of The Home.
- Level: Main
Kitchen
- Description: Large Chef-Inspired Kitchen Featuring An Oversized Quartz Island, Double Ovens, Extensive Cabinetry, Walk-In Pantry, And Generous Prep Space Throughout.
- Level: Main
Kitchen
- Description: Full Secondary Kitchen With Ample Cabinetry, Full-Size Appliances, And Independent Functionality For True Suite-Style Living.
- Level: Main
Laundry
- Description: Suite-Side Stackable Laundry Tucked Away For Easy Everyday Use.
- Level: Main
Laundry
- Description: Upper-Level Laundry Room With Utility Sink, Cabinetry, And Room For Full-Sized Washer And Dryer.
- Level: Upper
Living room
- Description: Private Suite-Side Living Area Offering Flexibility For Multigenerational Living, Guests, Or A Separate Retreat Space.
- Level: Main
Loft
- Description: Large Upper-Level Loft With Endless Flexibility For A Media Room, Workspace, Playroom, Or Additional Lounge Area.
- Level: Upper
Heating
- Forced Air
Cooling
- Central Air
Appliances
- Included: Convection Oven, Cooktop, Dishwasher, Disposal, Double Oven, Dryer, Gas Water Heater, Microwave, Oven, Refrigerator, Washer, Water Softener
Features
- Ceiling Fan(s), Eat-in Kitchen, Five Piece Bath, High Ceilings, High Speed Internet, Kitchen Island, Open Floorplan, Pantry, Primary Suite, Quartz Counters, Smoke Free, Walk-In Closet(s)
- Flooring: Carpet, Tile, Vinyl
- Windows: Double Pane Windows, Window Coverings
- Basement: Bath/Stubbed,Daylight,Finished,Full,Interior Entry,Sump Pump
- Number of fireplaces: 1
- Fireplace features: Family Room, Gas
Interior area
- Total structure area: 6,257
- Total interior livable area: 6,257 sqft
- Finished area above ground: 4,179
- Finished area below ground: 1,821
Property
Parking
- Total spaces: 3
- Parking features: Concrete, Dry Walled, Electric Vehicle Charging Station(s), Exterior Access Door, Lighted, Storage
- Attached garage spaces: 3
Features
- Levels: Two
- Stories: 2
- Patio & porch: Covered, Deck, Front Porch
- Exterior features: Garden, Private Yard, Water Feature
- Fencing: Full
Lot
- Size: 7,841 Square Feet
- Features: Landscaped, Sprinklers In Front, Sprinklers In Rear
Details
- Parcel number: R0183163
- Special conditions: Standard
Construction
Type & style
- Home type: SingleFamily
- Property subtype: Single Family Residence
Materials
- Frame
- Foundation: Slab
- Roof: Composition
Condition
- Year built: 2017
Details
- Builder model: SuperHome
- Builder name: Lennar
Utilities & green energy
- Water: Public
Green energy
- Energy efficient items: Thermostat
Community & HOA
Community
- Security: Carbon Monoxide Detector(s), Smart Locks, Smoke Detector(s), Video Doorbell
- Subdivision: Lewis Pointe
HOA
- Has HOA: Yes
- Services included: Maintenance Grounds
- HOA name: Lewis Pointe Metropolitan District
- HOA phone: 720-541-7725
Location
- Region: Thornton
Financial & listing details
- Price per square foot: $148/sqft
- Tax assessed value: $879,000
- Annual tax amount: $9,849
- Date on market: 5/14/2026
- Listing terms: Cash,Conventional,FHA,VA Loan
- Exclusions: Seller's Personal Property
- Ownership: Individual
Price history
| Date | Event | Price |
|---|---|---|
| 6/17/2026 | Sold | $925,000$148/sqft |
Source:  REcolorado as distributed by MLS GRID #9672230 Report a problem REcolorado as distributed by MLS GRID #9672230 Report a problem | ||
| 5/22/2026 | Pending sale | $925,000$148/sqft |
Source: REcolorado as distributed by MLS GRID #9672230 Report a problem | ||
| 5/14/2026 | Listed for sale | $925,000+3.9%$148/sqft |
Source: REcolorado as distributed by MLS GRID #9672230 Report a problem | ||
| 4/18/2023 | Sold | $890,000+43.6%$142/sqft |
Source: Public Record Report a problem | ||
| 10/27/2017 | Sold | $619,905$99/sqft |
Source: Public Record Report a problem | ||
Public tax history
| Year | Property taxes | Tax assessment |
|---|---|---|
| 2025 | $9,130 +0.7% | $54,940 -10.5% |
| 2024 | $9,069 +10% | $61,360 |
| 2023 | $8,243 +0% | $61,360 +34.1% |
| 2022 | $8,243 | $45,750 -2.8% |
| 2021 | -- | $47,060 +1.8% |
| 2020 | $8,679 | $46,250 -0.1% |
| 2019 | $8,679 +7.3% | $46,300 +9.7% |
| 2018 | $8,088 | $42,200 +124.5% |
| 2017 | $8,088 | $18,800 +1335.1% |
| 2016 | -- | $1,310 |
| 2015 | $221 | $1,310 +13000% |
| 2014 | -- | $10 |
| 2013 | -- | $10 |
| 2012 | -- | $10 |
| 2011 | -- | $10 |
| 2010 | -- | $10 |
Find assessor info on the county website
Neighborhood: Lewis Pointe
Nearby homes
- $672,4004 bd4 ba3.3k sqft14428 Glencoe, thornton, CO 80602Off Market
- $900,0005 bd4 ba4.1k sqft14286 Glencoe St, Thornton, CO 80602Off Market
- $671,5003 bd2 ba3.7k sqft14266 Glencoe St, Thornton, CO 80602Off Market

- $783,0005 bd4 ba4.3k sqft14285 Grape St, Thornton, CO 80602Off Market
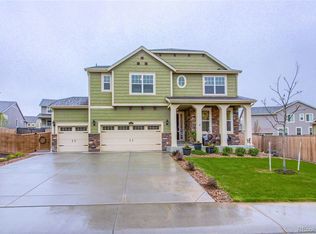
- $665,0004 bd4 ba3.4k sqft14275 Grape St, Thornton, CO 80602Sold
- $780,0004 bd4 ba4.2k sqft14256 Glencoe St, Thornton, CO 80602Sold
- $738,1005 bd4 ba3.8k sqft14269 Glencoe St, Thornton, CO 80602Off Market
- $796,2005 bd4 ba3.2k sqft5362 E 143rd Dr, Thornton, CO 80602Off Market
Nearby schools
GreatSchools rating
- 6/10Eagleview Elementary SchoolGrades: K-5Distance: 1.4 mi
- 7/10Rocky Top Middle SchoolGrades: 6-8Distance: 1.7 mi
- 8/10Horizon High SchoolGrades: 9-12Distance: 0.8 mi
Schools provided by the listing agent
- Elementary: Eagleview
- Middle: Rocky Top
- High: Horizon
- District: Adams 12 5 Star Schl
Source: REcolorado as distributed by MLS GRID. This data may not be complete. We recommend contacting the local school district to confirm school assignments for this home.
Get a cash offer in 3 minutes
Find out how much your home could sell for in as little as 3 minutes with a no-obligation cash offer.
Estimated market value
$921,800
Get a cash offer in 3 minutes
Find out how much your home could sell for in as little as 3 minutes with a no-obligation cash offer.
Estimated market value
$921,800
- Colorado
- Adams County
- Thornton
- 80602
- Lewis Pointe
- 14276 Glencoe Street
Nearby cities
Nearby neighborhoods
Nearby zip codes
Other Thornton Topics
