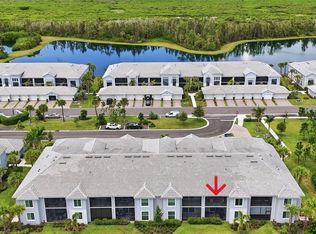
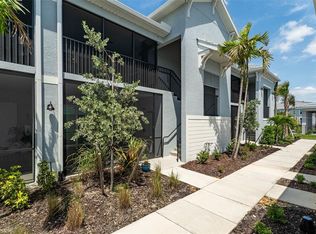
This second-floor end-unit Arabella residence offers the LARGEST Veranda floor plan available in Heritage Landing Golf & Country Club, combining spacious living with VAULTED ceilings, additional END-UNIT windows that provide abundant natural light, and peaceful pond views from the rear lanai. Designed for comfortable everyday living and entertaining, the open-concept floor plan flows seamlessly from the kitchen to the dining area and living room. The main living areas feature tile flooring, while the bedrooms offer carpeting for added comfort. Matching cabinetry and quartz countertops are carried throughout the kitchen and both bathrooms, creating a cohesive design throughout the home. The spacious kitchen overlooks the main living area and offers ample cabinetry, generous counter space, and a large center island for additional seating and workspace. The flexible floor plan includes two bedrooms, two bathrooms, PLUS A DEN that can easily serve as a home office, media room, hobby space, or additional guest accommodations. The primary suite overlooks the pond and features dual walk-in closets and an en-suite bathroom with dual vanities and a floor-to-ceiling tiled walk-in shower. The guest bathroom is finished with the same floor-to-ceiling tiled shower, creating consistent finishes throughout the residence. Crown molding throughout the home adds an additional level of finish and detail. Both front and rear screened lanais expand the living space outdoors, while a detached one-car garage provides covered parking and additional storage. Social Membership is included, providing access to Heritage Landing's extensive resort-style amenities, including a clubhouse with indoor and outdoor dining, a resort-style main pool with tiki bar, four additional satellite pools throughout the community, a fitness center, tennis courts, pickleball courts, bocce courts, and a full calendar of social activities. Surrounded by lakes and nature preserves, Heritage Landing offers a gated golf course community conveniently located off Burnt Store Road with easy access to the waterfront restaurants, boutiques, parks, and events of downtown Punta Gorda, while also providing a direct route south to Cape Coral and Fort Myers for additional shopping, dining, healthcare, and Southwest Florida attractions. Whether you're looking for a full-time residence, seasonal retreat, or investment opportunity, this residence offers the largest Veranda floor plan in Heritage Landing, a second-floor location with vaulted ceilings, an end-unit design that provides additional natural light, a versatile den, and a low-maintenance lifestyle within one of Punta Gorda's premier gated communities.
For sale
$300,000
14277 HERITAGE LANDING BOULEVARD #1321, PUNTA GORDA, FL 33955
2beds
1,655sqft
Condominium
Built in 2024
-- sqft lot
$-- Zestimate®
$181/sqft
$712/mo HOA
What's special
Vaulted ceilings
- 8 days
- 414
- 10
Likely to sell faster than
Zillow last checked:
Listing updated:
Listed by:
Brandon Applegate 941-786-6723,
LPT REALTY, LLC 877-366-2213,
Melissa McThenia 941-306-9240,
LPT REALTY, LLC
Source: Stellar MLS,MLS#: C7529743 Originating MLS: Orlando Regional
Originating MLS: Orlando Regional
Facts & features
Interior
Bedrooms & bathrooms
- Bedrooms: 2
- Bathrooms: 2
- Full bathrooms: 2
Rooms
- Room types: Den/Library/Office
Primary bedroom
- Features: Walk-In Closet(s)
- Level: First
Kitchen
- Level: First
Living room
- Level: First
Heating
- Central, Electric
Cooling
- Central Air
Appliances
- Included: Dishwasher, Disposal, Dryer, Electric Water Heater, Microwave, Range, Refrigerator, Washer
- Laundry: Inside
Features
- High Ceilings, Stone Counters, Thermostat, Vaulted Ceiling(s), Walk-In Closet(s)
- Flooring: Carpet, Ceramic Tile
- Has fireplace: No
- Common walls with other units/homes: End Unit
Interior area
- Total structure area: 1,992
- Total interior livable area: 1,655 sqft
Property
Parking
- Total spaces: 1
- Parking features: Garage
- Garage spaces: 1
Features
- Levels: One
- Stories: 1
- Patio & porch: Covered, Enclosed, Porch, Rear Porch, Screened
- Exterior features: Irrigation System, Lighting, Sidewalk
- Has view: Yes
- View description: Golf Course, Water, Pond
- Has water view: Yes
- Water view: Water,Pond
- Waterfront features: Pond
Lot
- Residential vegetation: Mature Landscaping, Trees/Landscaped
Details
- Parcel number: 422320501036
- Zoning: PD
- Special conditions: None
Construction
Type & style
- Home type: Condo
- Property subtype: Condominium
Materials
- Block, Concrete, Stucco
- Foundation: Concrete Perimeter, Slab
- Roof: Tile
Condition
- New construction: No
- Year built: 2024
Details
- Builder model: Arabella
- Builder name: Lennar
Utilities & green energy
- Sewer: Public Sewer
- Water: Canal/Lake For Irrigation, Public
- Utilities for property: BB/HS Internet Available, Cable Connected, Electricity Connected, Public, Sewer Connected, Water Connected
Community & HOA
Community
- Features: Clubhouse, Community Mailbox, Fitness Center, Gated Community - Guard, Golf, Irrigation-Reclaimed Water, Pool, Restaurant, Sidewalks, Tennis Court(s)
- Pet fee: $0 monthly
- Subdivision: HERITAGE LANDING GOLF & COUNTRY CLUB
HOA
- Has HOA: Yes
- Amenities included: Cable TV, Clubhouse, Fitness Center, Gated, Maintenance, Pickleball Court(s), Pool, Recreation Facilities, Spa/Hot Tub, Tennis Court(s)
- Services included: 24-Hour Guard, Maintenance Structure, Maintenance Grounds, Pest Control, Pool Maintenance
- HOA fee: $712 monthly
- HOA name: Brandy Watkins, CAM
- HOA phone: 941-629-8190
- Second HOA name: Heritage Landing Golf & Country Club
- Second HOA phone: 941-347-2228
Location
- Region: Punta Gorda
Financial & listing details
- Price per square foot: $181/sqft
- Annual tax amount: $5,787
- Date on market: 8/21/2026
- Cumulative days on market: 9 days
- Listing terms: Cash,Conventional,FHA,VA Loan
- Ownership: Fee Simple
- Total actual rent: 0
- Electric utility on property: Yes
- Road surface type: Paved
Estimated market value
Not available
Estimated sales range
Not available
Not available
Price history
| Date | Event | Price |
|---|---|---|
| 8/21/2026 | Listed for sale | $300,000+0%$181/sqft |
Source:  Stellar MLS #C7529743 Report a problem Stellar MLS #C7529743 Report a problem | ||
| 2/5/2024 | Listing removed | -- |
Source:  Coconut Coast Realtors #223025872 Report a problem Coconut Coast Realtors #223025872 Report a problem | ||
| 1/30/2024 | Sold | $299,998-7.7%$181/sqft |
Source:  SWFLMLS #223025872 Report a problem SWFLMLS #223025872 Report a problem | ||
| 4/12/2023 | Pending sale | $324,998$196/sqft |
Source: SWFLMLS #223025872 Report a problem | ||
| 4/3/2023 | Listed for sale | $324,998$196/sqft |
Source: SWFLMLS #223025872 Report a problem | ||
Public tax history
Tax history is unavailable.
Monthly payment
Est. payment
Payment breakdown
Explore the cost of this home by adjusting the details. Changes won't be saved.Climate risks
Neighborhood: 33955
Nearby schools
Schools provided by the listing agent
- Elementary: East Elementary
- Middle: Port Charlotte Middle
- High: Charlotte High
Source: Stellar MLS. This data may not be complete. We recommend contacting the local school district to confirm school assignments for this home.
- $290,0002 bd2 ba1.4k sqft14277 Heritage Landing Blvd #1314, Punta Gorda, FL 33955For Sale

- $210,7002 bd2 ba1.3k sqft14277 Heritage Landing Blvd #LANDINGBL1, Punta Gorda, FL 33955Off Market
- $235,3002 bd2 ba1.4k sqft14277 Heritage Landing Blvd BUILDING 13-1314, Punta Gorda, FL 33955Off Market
- $233,0002 bd2 ba1.4k sqft14277 Heritage Landing Blvd BUILDING 13-1315, Punta Gorda, FL 33955Off Market
Similar homes
- $269,0002 bd2 ba1.3k sqft14257 Heritage Landing Blvd #1122, Punta Gorda, FL 33955For Sale
 MLS ID #2026035098, Denise Turgeon, EXP Realty LLC. Florida Gulf Coast MLS
 - $269,9002 bd2 ba1.4k sqft14271 HERITAGE LANDING BOULEVARD #1523, PUNTA GORDA, FL 33955For Sale

 MLS ID #C7529639, Joe Crimaldi, CRIMALDI & ASSOCIATES, LLC. Stellar MLS
 - $305,0002 bd2 ba1.4k sqft14184 HERITAGE LANDING BOULEVARD #525, PUNTA GORDA, FL 33955For Sale
 MLS ID #C7525918, Jennifer Calenda, CALENDA REAL ESTATE GROUP,INC.. Stellar MLS
 - $300,0002 bd2 ba1.4k sqft14241 HERITAGE LANDING BOULEVARD #1827, PUNTA GORDA, FL 33955For Sale
 MLS ID #C7525000, Jimly Harris, KW FLORIDA LIVING. Stellar MLS
 - $339,0003 bd2 ba1.9k sqft14120 POPPY FIELD LOOP #3812, PUNTA GORDA, FL 33955For SaleMLS ID #C7529707, Norine Walker, COLDWELL BANKER REALTY. Stellar MLS
- $275,0002 bd2 ba1.3k sqft14221 Heritage Landing Blvd #2026, Punta Gorda, FL 33955For SaleMLS ID #2026032805, Wendy Lynch, EXIT Gulf Coast Realty. Florida Gulf Coast MLS
- $277,9902 bd2 ba1.1k sqft14051 HERITAGE LANDING BOULEVARD #523, PUNTA GORDA, FL 33955For SaleMLS ID #TB8534391, Sinan Zakaria, LISTED SIMPLY. Stellar MLS
- $309,0003 bd2 ba1.4k sqft14091 Heritage Landing Blvd #121, Punta Gorda, FL 33955For SaleMLS ID #2026017013, Billy Bergh, Align Right Realty SRQ Opulenc. Florida Gulf Coast MLS
- $325,0002 bd2 ba1.4k sqft14040 HERITAGE LANDING BOULEVARD #125, PUNTA GORDA, FL 33955For SaleMLS ID #C7527117, Terry Morrison, RE/MAX HARBOR REALTY. Stellar MLS
- $324,9002 bd2 ba1.4k sqft14214 HERITAGE LANDING BOULEVARD #817, PUNTA GORDA, FL 33955For SaleMLS ID #A4650226, Thomas Hedge, JR, PREMIER SOTHEBY'S INTERNATIONAL REALTY. Stellar MLS
- $319,0003 bd2 ba1.4k sqft14131 HERITAGE LANDING BOULEVARD #838, PUNTA GORDA, FL 33955For SaleMLS ID #A4688732, Eric Caudy, BERKSHIRE HATHAWAY HOMESERVICES FLORIDA REALTY. Stellar MLS
- $269,0002 bd2 ba1.1k sqft14061 Heritage Landing Blvd #445, Punta Gorda, FL 33955For SaleMLS ID #2026025763, Denise Turgeon, EXP Realty LLC. Florida Gulf Coast MLS
- $309,0002 bd2 ba1.4k sqft14204 Heritage Landing Blvd Unit 712, Punta Gorda, FL 33955For SaleMLS ID #2025020333, Denise Turgeon, EXP Realty LLC. Florida Gulf Coast MLS
- $279,9002 bd2 ba1.1k sqft14061 HERITAGE LANDING BOULEVARD #443, PUNTA GORDA, FL 33955For SaleMLS ID #O6382747, Steven Koleno, BEYCOME OF FLORIDA LLC. Stellar MLS
- $349,0003 bd2 ba1.9k sqft14065 BLACK BEAUTY DRIVE #912, PUNTA GORDA, FL 33955For SaleMLS ID #C7529538, Hari Pallempati, WATERSEDGE REALTY GROUP, LLC. Stellar MLS
- $269,0002 bd2 ba1.1k sqft14041 Heritage Landing Blvd #613, Punta Gorda, FL 33955For SaleMLS ID #2026002090, Ann Stone, Pro Gulf Properties LLC. Florida Gulf Coast MLS
- $290,0004 bd2 ba1.8k sqft25174 ALCAZAR DRIVE, PUNTA GORDA, FL 33955For SaleMLS ID #C7525526, Christopher Grant, GRANT TEAM REAL ESTATE, LLC. Stellar MLS
- $229,9002 bd2 ba1.1k sqft14151 HERITAGE LANDING BOULEVARD #1025, PUNTA GORDA, FL 33955For SaleMLS ID #C7529818, Alan Singleton, REALTY HUB. Stellar MLS
- $225,0002 bd2 ba1.3k sqft16572 SAN EDMUNDO ROAD #111, PUNTA GORDA, FL 33955For SaleMLS ID #C7529804, Phoebe Menzer, MARINA PARK REALTY LLC. Stellar MLS
