Exterior photo is of actual home ( grass is virtually staged) interior photos are of similar plan, home features may vary. This professionally designed David Weekley Crestline two-story home combines modern upgrades with comfortable living in a desirable location. The main level features an open layout with laminate flooring, a gourmet kitchen showcasing quartz countertops throughout, upgraded cabinetry, and built-in oven and microwave. An open staircase leads to the upper level where you'll find the spacious Owner's retreat, laundry room, a versatile retreat, and two additional bedrooms. The finished basement expands your living space with a large recreation/game room, full bath, and an additional bedroom-perfectly sized for a home gym or guest suite. Outside, enjoy a fully sodded yard with a private wooded view and no homes behind, offering peace and seclusion. Enjoy sipping your morning coffee on the covered patio, just off the kitchen. Situated in a quiet neighborhood near shopping, interstate access, and within the highly regarded Hamilton Southeastern School District, this signature David Weekley Home blends convenience with a serene setting.
Sold
$660,000
14279 Hidden Lakes Dr, Noblesville, IN 46060
4beds
3,922sqft
Residential, Single Family Residence
Built in 2025
8,276 Square Feet Lot
$666,500 Zestimate®
$168/sqft
$3,029 Estimated rent
Home value
$666,500
$633,000 - $700,000
$3,029/mo
Zestimate® history
Owner options
List your home for rent
$3,029/mo
Rent Zestimate®
Find your next renter with Zillow Rental Manager. Plus, with online applications, you can quickly screen prospective tenants – for free.
$3,029/mo
Rent Zestimate®
Refinance and save
$4,638/mo
Est. payment
Refinancing to a lower rate could help reduce your monthly payments and save thousands over the life of the loan.
$4,638/mo
Est. payment
Explore your selling options
Work with a Zillow partner agent
Leverage their expertise and Zillow's premium Showcase listings to get your home seen by more buyers.
Get startedList with your own agent
Get your home in front of millions of buyers by listing it on Zillow.
Learn how to do itSell it yourself
Take full control of how buyers see your home on Zillow by listing For Sale by Owner (FSBO).
List your homeWhat's special
Finished basementVersatile retreatOpen staircaseOpen layoutQuartz countertops throughoutAdditional bedroomPrivate wooded view
Zillow last checked:
Listing updated:
Listed by:
Angela Huser 317-518-6286,
Weekley Homes Realty Company
Bought with:
Allen Williams
Berkshire Hathaway Home
Abigail Dudich
Berkshire Hathaway Home
Source: MIBOR as distributed by MLS GRID,MLS#: 22070216
Facts & features
Interior
Bedrooms & bathrooms
- Bedrooms: 4
- Bathrooms: 4
- Full bathrooms: 3
- 1/2 bathrooms: 1
- Main level bathrooms: 1
Primary bedroom
- Level: Upper
- Area: 182 Square Feet
- Dimensions: 13x14
Bedroom 2
- Level: Upper
- Area: 100 Square Feet
- Dimensions: 10x10
Bedroom 3
- Level: Upper
- Area: 100 Square Feet
- Dimensions: 10x10
Bedroom 4
- Level: Basement
- Area: 256 Square Feet
- Dimensions: 16x16
Dining room
- Level: Main
- Area: 195 Square Feet
- Dimensions: 15x13
Family room
- Level: Main
- Area: 225 Square Feet
- Dimensions: 15x15
Laundry
- Level: Upper
- Area: 48 Square Feet
- Dimensions: 6x8
Loft
- Level: Upper
- Area: 180 Square Feet
- Dimensions: 15x12
Office
- Level: Main
- Area: 176 Square Feet
- Dimensions: 16x11
Play room
- Level: Basement
- Area: 495 Square Feet
- Dimensions: 33x15
Heating
- Forced Air
Cooling
- Central Air
Appliances
- Included: Gas Cooktop, Dishwasher, ENERGY STAR Qualified Appliances, Disposal, Microwave, Oven, Range Hood
- Laundry: Upper Level
Features
- Attic Access, High Ceilings, Kitchen Island, Entrance Foyer, High Speed Internet, Eat-in Kitchen, Wired for Data, Pantry, Smart Thermostat, Supplemental Storage, Walk-In Closet(s)
- Windows: WoodWorkStain/Painted
- Basement: Ceiling - 9+ feet,Egress Window(s),Finished Ceiling,Finished Walls,Partially Finished
- Attic: Access Only
Interior area
- Total structure area: 3,922
- Total interior livable area: 3,922 sqft
- Finished area below ground: 1,207
Property
Parking
- Total spaces: 3
- Parking features: Attached, Concrete, Garage Door Opener, Tandem
- Attached garage spaces: 3
- Details: Garage Parking Other(Finished Garage, Garage Door Opener, Keyless Entry)
Features
- Levels: Two
- Stories: 2
- Patio & porch: Covered
- Has view: Yes
- View description: Trees/Woods
Lot
- Size: 8,276 Square Feet
- Features: Corner Lot, Curbs, Street Lights, Trees-Small (Under 20 Ft)
Details
- Parcel number: 291122011017000021
- Horse amenities: None
Construction
Type & style
- Home type: SingleFamily
- Architectural style: Craftsman
- Property subtype: Residential, Single Family Residence
Materials
- Brick, Cement Siding
- Foundation: Concrete Perimeter
Condition
- New Construction
- New construction: Yes
- Year built: 2025
Details
- Builder name: David Weekley Homes
Utilities & green energy
- Water: Public
Community & HOA
Community
- Subdivision: Marilyn Woods
HOA
- Has HOA: Yes
- Amenities included: Insurance, Management, Trail(s)
- Services included: Association Builder Controls, Entrance Common, Insurance, Nature Area, Management, Walking Trails
- HOA fee: $550 annually
- HOA phone: 317-631-2273
Location
- Region: Noblesville
Financial & listing details
- Price per square foot: $168/sqft
- Annual tax amount: $36
- Date on market: 10/26/2025
- Cumulative days on market: 191 days
Price history
| Date | Event | Price |
|---|---|---|
| 6/2/2026 | Sold | $660,000-5.7%$168/sqft |
Source:  MIBOR as distributed by MLS GRID #22070216 Report a problem MIBOR as distributed by MLS GRID #22070216 Report a problem | ||
| 5/4/2026 | Pending sale | $699,986$178/sqft |
Source: MIBOR as distributed by MLS GRID #22070216 Report a problem | ||
| 3/11/2026 | Price change | $699,986-1.3%$178/sqft |
Source: MIBOR as distributed by MLS GRID #22070216 Report a problem | ||
| 3/3/2026 | Price change | $709,206+0%$181/sqft |
Source:  David Weekley Homes Report a problem David Weekley Homes Report a problem | ||
| 2/28/2026 | Price change | $708,9560%$181/sqft |
Source: David Weekley Homes Report a problem | ||
| 1/16/2026 | Price change | $709,206-5.2%$181/sqft |
Source: MIBOR as distributed by MLS GRID #22070216 Report a problem | ||
| 1/6/2026 | Price change | $748,206+0.7%$191/sqft |
Source: David Weekley Homes Report a problem | ||
| 10/28/2025 | Price change | $743,206-3.5%$189/sqft |
Source: MIBOR as distributed by MLS GRID #22070216 Report a problem | ||
| 10/26/2025 | Price change | $770,206+3.6%$196/sqft |
Source: MIBOR as distributed by MLS GRID #22070216 Report a problem | ||
| 10/24/2025 | Price change | $743,206-3.5%$189/sqft |
Source: David Weekley Homes Report a problem | ||
| 10/23/2025 | Listed for sale | $770,206$196/sqft |
Source: David Weekley Homes Report a problem | ||
Public tax history
Tax history is unavailable.
Neighborhood: 46060
Nearby homes
- $724,7084 bd4 ba3.9k sqft11923 Charles Eric Way, Noblesville, IN 46060New Construction
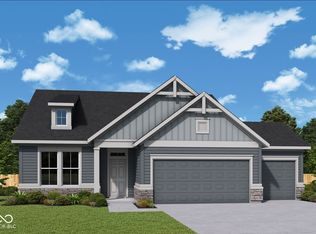
- $749,9545 bd5 ba4.5k sqft11908 Charles Eric Way, Noblesville, IN 46060New Construction

- $639,9814 bd3 ba2.3k sqft14331 Hidden Lakes Dr, Noblesville, IN 46060New Construction

- $696,4094 bd3 ba2.9k sqft14338 Hidden Lakes Dr, Noblesville, IN 46060Sold
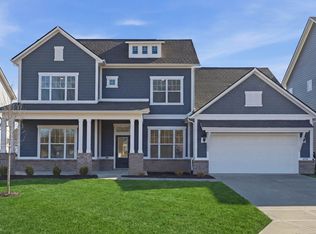
- $699,5764 bd3 ba3.6k sqft14343 Hidden Lakes Dr, Noblesville, IN 46060New Construction
- $615,0004 bd4 ba2.9k sqft14350 Hidden Lakes Dr, Noblesville, IN 46060Sold
- $475,0003 bd3 ba2.2k sqft14277 Coyote Rdg, Noblesville, IN 46060Sold
- $724,9905 bd5 ba4.4k sqft14319 Hidden Lakes Dr, Noblesville, IN 46060Sold
Nearby schools
GreatSchools rating
- 8/10Sand Creek Intermediate SchoolGrades: 5-6Distance: 1.1 mi
- 9/10Fishers Junior High SchoolGrades: 7-8Distance: 2.4 mi
- 10/10Fishers High SchoolGrades: 9-12Distance: 1.4 mi
Schools provided by the listing agent
- Elementary: Harrison Parkway Elementary School
- High: Fishers High School
Source: MIBOR as distributed by MLS GRID. This data may not be complete. We recommend contacting the local school district to confirm school assignments for this home.
Get a cash offer in 3 minutes
Find out how much your home could sell for in as little as 3 minutes with a no-obligation cash offer.
Estimated market value
$666,500
Get a cash offer in 3 minutes
Find out how much your home could sell for in as little as 3 minutes with a no-obligation cash offer.
Estimated market value
$666,500
- Indiana
- Hamilton County
- Noblesville
- 46060
- 14279 Hidden Lakes Dr
Nearby cities
Nearby neighborhoods
Nearby zip codes
Other Noblesville Topics
