*Photos are of a similar plan, actual home features may vary. The Hoosier is the perfect blend of comfort, convenience, and thoughtful design, offering easy single-level living for those looking to simplify without sacrificing space. Situated on a beautiful homesite backing to a wooded preserve, this home features an extended covered rear porch where you can relax and enjoy peaceful, private views year-round. The spacious Owner's Retreat is highlighted by an elegant tray ceiling that elevates the space to 11 feet and includes a luxurious bath with a large tiled walk-in shower. Three additional guest bedrooms and two full baths provide plenty of room for family and visitors, including a secondary bath with its own walk-in shower for added convenience. A private study with French doors creates the ideal home office or quiet retreat, while the open living areas are designed for comfortable everyday living and entertaining. Completing the home is an impressive four-car tandem garage, offering abundant storage space for vehicles, hobbies, and outdoor equipment. With its functional layout, private setting, and exceptional storage, the Hoosier is a home you'll enjoy for years to come.
Active
$639,981
14331 Hidden Lakes Dr, Noblesville, IN 46060
4beds
2,384sqft
Residential, Single Family Residence
Built in 2026
8,450 Square Feet Lot
$-- Zestimate®
$268/sqft
$50/mo HOA
What's special
Extended covered rear porchPeaceful private views year-roundThree additional guest bedrooms
- 3 days |
- 105 |
- 3 |
Zillow last checked:
Listing updated:
Listed by:
Angela Huser 317-518-6286,
Weekley Homes Realty Company
Source: MIBOR as distributed by MLS GRID,MLS#: 22120515
Facts & features
Interior
Bedrooms & bathrooms
- Bedrooms: 4
- Bathrooms: 3
- Full bathrooms: 3
- Main level bathrooms: 3
- Main level bedrooms: 4
Primary bedroom
- Level: Main
- Area: 294 Square Feet
- Dimensions: 14x21
Bedroom 2
- Level: Main
- Area: 151.11 Square Feet
- Dimensions: 11'4x13'4
Bedroom 3
- Level: Main
- Area: 118.83 Square Feet
- Dimensions: 11'6x10'4
Bedroom 4
- Level: Main
- Area: 143.89 Square Feet
- Dimensions: 11'8x12'4
Dining room
- Level: Main
- Area: 140 Square Feet
- Dimensions: 10'6x13'4
Family room
- Level: Main
- Area: 140 Square Feet
- Dimensions: 10x14
Kitchen
- Level: Main
- Area: 143 Square Feet
- Dimensions: 13x11
Office
- Level: Main
- Area: 155 Square Feet
- Dimensions: 15'6x10
Heating
- Forced Air
Cooling
- Central Air
Appliances
- Included: Gas Cooktop, Dishwasher, Disposal, Gas Water Heater, Exhaust Fan, Oven, Convection Oven, Gas Oven, Range Hood
- Laundry: Upper Level
Features
- Attic Access, Double Vanity, Kitchen Island, High Speed Internet, Wired for Data, Pantry, Smart Thermostat, Walk-In Closet(s)
- Windows: WoodWorkStain/Painted
- Has basement: No
- Attic: Access Only
Interior area
- Total structure area: 2,384
- Total interior livable area: 2,384 sqft
Property
Parking
- Total spaces: 4
- Parking features: Attached, Concrete, Garage Door Opener, Tandem
- Attached garage spaces: 4
- Details: Garage Parking Other(Finished Garage, Garage Door Opener, Keyless Entry)
Features
- Levels: One
- Stories: 1
- Patio & porch: Covered
Lot
- Size: 8,450 Square Feet
- Features: Curbs, Sidewalks, Mature Trees, Trees-Small (Under 20 Ft), Wooded
Details
- Parcel number: 291122011013000021
- Horse amenities: None
Construction
Type & style
- Home type: SingleFamily
- Architectural style: Craftsman,Ranch
- Property subtype: Residential, Single Family Residence
Materials
- Cement Siding, Stone
- Foundation: Concrete Perimeter, Slab
Condition
- New Construction
- New construction: Yes
- Year built: 2026
Details
- Builder name: David Weekley Homes
Utilities & green energy
- Water: Public
Community & HOA
Community
- Subdivision: Marilyn Woods
HOA
- Has HOA: Yes
- Amenities included: Insurance, Maintenance, Management, Trail(s)
- Services included: Entrance Common, Insurance, Maintenance, Nature Area, Management, Walking Trails
- HOA fee: $605 annually
Location
- Region: Noblesville
Financial & listing details
- Price per square foot: $268/sqft
- Annual tax amount: $36
- Date on market: 8/15/2026
- Cumulative days on market: 5 days
Estimated market value
Not available
Estimated sales range
Not available
Not available
Price history
| Date | Event | Price |
|---|---|---|
| 8/15/2026 | Listed for sale | $639,981$268/sqft |
Source:  MIBOR as distributed by MLS GRID #22120515 Report a problem MIBOR as distributed by MLS GRID #22120515 Report a problem | ||
Public tax history
Tax history is unavailable.
Monthly payment
Est. payment
Payment breakdown
Explore the cost of this home by adjusting the details. Changes won't be saved.Climate risks
Neighborhood: 46060
Nearby schools
GreatSchools rating
- 7/10Sand Creek Intermediate SchoolGrades: 5-6Distance: 1.2 mi
- 7/10Fishers Junior High SchoolGrades: 7-8Distance: 2.5 mi
- 10/10Fishers High SchoolGrades: 9-12Distance: 1.5 mi
Schools provided by the listing agent
- Elementary: Sand Creek Elementary
- High: Fishers High School
Source: MIBOR as distributed by MLS GRID. This data may not be complete. We recommend contacting the local school district to confirm school assignments for this home.
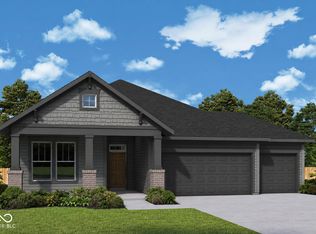
- $699,5764 bd3 ba3.6k sqft14343 Hidden Lakes Dr, Noblesville, IN 46060New Construction
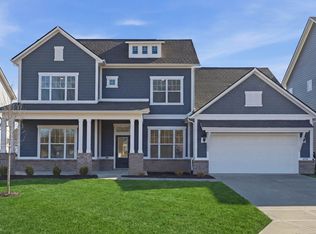
- $696,4094 bd3 ba2.9k sqft14338 Hidden Lakes Dr, Noblesville, IN 46060Sold
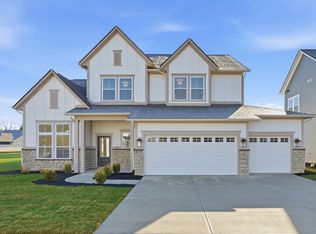
- $615,0004 bd4 ba2.9k sqft14350 Hidden Lakes Dr, Noblesville, IN 46060Sold
- $799,4595 bd4 ba4.8k sqft14367 Hidden Lakes Dr, Noblesville, IN 46060New Construction

- $567,0004 bd3 ba2.3k sqft14307 Hidden Lakes Dr, Noblesville, IN 46060Sold
- $749,9545 bd5 ba4.5k sqft11908 Charles Eric Way, Noblesville, IN 46060New Construction
- $724,9235 bd5 ba4k sqft14362 Hidden Lakes Dr, Noblesville, IN 46060New Construction
- $822,0155 bd5 ba4.4k sqft14383 Hidden Lakes Dr, Noblesville, IN 46060Sold
A local agent can set up tours, give advice and negotiate with sellers.
Similar homes
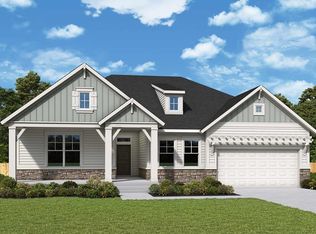
- from $543,9904 bd3 ba2.5k sqftPendula Plan, Marilyn Woods - The Signature Collection, Noblesville, IN 46060New Construction
 David Weekley Homes
 - $589,0004 bd3 ba2.9k sqft11888 Logan Hunter Trl, Noblesville, IN 46060Active
 MLS ID #22101145, Steven Koleno, Beycome Brokerage Realty LLC. MIBOR as distributed by MLS GRID
 - $390,0004 bd3 ba2.7k sqft15108 Royal Grove Dr, Noblesville, IN 46060Active
 MLS ID #22119175, Kristin Schiesser, F.C. Tucker Company. MIBOR as distributed by MLS GRID
 - from $522,9904 bd3 ba2.3k sqftHoosier Plan, Marilyn Woods - The Signature Collection, Noblesville, IN 46060New Construction
 David Weekley Homes
 - from $533,9904 bd4 ba2.6k sqftBenbrook Plan, Marilyn Woods - The Signature Collection, Noblesville, IN 46060New ConstructionDavid Weekley Homes
- from $576,9904 bd4 ba2.9k sqftWoodson Plan, Marilyn Woods - The Signature Collection, Noblesville, IN 46060New ConstructionDavid Weekley Homes
- $365,0004 bd3 ba2.3k sqft15340 Atkinson Dr, Noblesville, IN 46060ActiveMLS ID #22120295, Wenjuan Curtis, Curtis Realty, LLC. MIBOR as distributed by MLS GRID
- from $562,9904 bd4 ba2.9k sqftSandborn Plan, Marilyn Woods - The Signature Collection, Noblesville, IN 46060New ConstructionDavid Weekley Homes
- from $550,9904 bd3 ba2.8k sqftLandram Plan, Marilyn Woods - The Signature Collection, Noblesville, IN 46060New ConstructionDavid Weekley Homes
- from $559,9904 bd3 ba3.2k sqftElkhart Plan, Marilyn Woods - The Signature Collection, Noblesville, IN 46060New ConstructionDavid Weekley Homes
- from $531,9903 bd3 ba2.5k sqftCrestline Plan, Marilyn Woods - The Signature Collection, Noblesville, IN 46060New ConstructionDavid Weekley Homes
- $480,0004 bd3 ba3k sqft12297 Meyers Pl, Noblesville, IN 46060ActiveMLS ID #22114828, Chase Rainey, F.C. Tucker Company. MIBOR as distributed by MLS GRID
- $345,0003 bd3 ba1.8k sqft12714 Cold Stream Rd, Noblesville, IN 46060ActiveMLS ID #22119440, Anthony Gary, Indy Dwell Real Estate. MIBOR as distributed by MLS GRID
- $439,9005 bd3 ba2.4k sqft15908 Winnower Dr, Noblesville, IN 46060ActiveMLS ID #22118618, P. Aaron Starr, F.C. Tucker Company. MIBOR as distributed by MLS GRID
- from $512,9903 bd2 ba2.2k sqftShipman Plan, Marilyn Woods - The Signature Collection, Noblesville, IN 46060New ConstructionDavid Weekley Homes
- $372,5004 bd3 ba2.4k sqft12176 Cold Stream Rd, Noblesville, IN 46060ActiveMLS ID #22117571, Daniel MacDonald, Epique Inc. MIBOR as distributed by MLS GRID
- from $504,9903 bd2 ba2k sqftTaswell Plan, Marilyn Woods - The Signature Collection, Noblesville, IN 46060New ConstructionDavid Weekley Homes
- $390,0003 bd2 ba1.7k sqft12325 Wright Ct, Noblesville, IN 46060ActiveMLS ID #22118997, Shelby Farrar, Opendoor Brokerage LLC. MIBOR as distributed by MLS GRID
- from $417,0003 bd3 ba2.2k sqftSoho Plan, The Lakes at Finch Creek, Noblesville, IN 46060New ConstructionTaylor Morrison
- $385,0004 bd3 ba2.1k sqft10086 Palmaire Pl, Fishers, IN 46038ActiveMLS ID #22119556, Jamie Boer, Compass Indiana, LLC. MIBOR as distributed by MLS GRID
