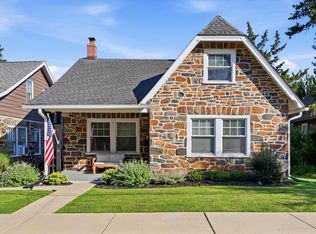
WESTTOWN Wonderland! A well appointed, executive home available to exemplary tenants! Well maintained colonial on gorgeous home site in a convenient, sought-after West Chester neighborhood. The stone-front residence sits regally on the lush, tree-enhanced, landscaped grounds. To the rear, a stunning swimming pool/barbeque oasis is surrounded by exquisite landscape screening to provide a secluded haven for relaxation and fabulous outdoor entertaining. Decks, patio/pool surround, sun porch and rear home windows/doors enjoy mesmerizing views of this pleasing fun center. The elegant home interior reveals a spacious design with ample room for everyday enjoyment and exceptional entertaining. The inviting center hall opens to a gracious formal living room and dining room. Gleaming hardwood floors accent many rooms. The light, airy eat-in kitchen/center island and adjacent sun room create an airy area for easy meal prep and casual dining spots. The breakfast area adjoins the huge family room w/stone fireplace/bar and rear stairs. A first floor study offers plentiful "work-at-home" and "home work" space. Upstairs, a fantastic primary suite includes luxurious primary bath with jetted tub, walk-in closet, sitting room, large enticing bedroom with pleasing balcony deck. Three additional, well-sized bedrooms and pretty hall bath complete this level.
House for rent
Accepts Zillow applications
$9,000/moFees may apply
West Chester, PA 19382
4beds
3,198sqft
Price may not include required fees and charges. Price shown reflects the lease term provided. Learn more|
Single family residence
Available Sat Aug 1 2026
Cats, small dogs OK
Air conditioner, central air
In unit laundry
Central, forced air
What's special
Exquisite landscape screeningStone-front residenceAdjacent sun roomInviting center hallLush tree-enhanced landscaped groundsFantastic primary suiteElegant home interior
- 4 days |
- -- |
- -- |
Zillow last checked:
Listing updated:

Facts & features
Interior
Bedrooms & bathrooms
- Bedrooms: 4
- Bathrooms: 3
- Full bathrooms: 2
- 1/2 bathrooms: 1
Heating
- Central, Forced Air
Cooling
- Air Conditioner, Central Air
Appliances
- Included: Dishwasher, Microwave Oven, Oven, Refrigerator
- Laundry: In Unit
Features
- Walk In Closet
- Flooring: Hardwood
Interior area
- Total interior livable area: 3,198 sqft
Property
Parking
- Details: Contact manager
Accessibility
- Accessibility features: Disabled Access
Construction
Type & style
- Home type: SingleFamily
- Property subtype: Single Family Residence
Community & HOA
Location
- Region: West Chester
Financial & listing details
- Lease term: 1 Year

Price history
| Date | Event | Price |
|---|---|---|
| 7/18/2026 | Listed for rent | $9,000$3/sqft |
Source: Zillow Rentals Report a problem | ||
| 9/1/1999 | Sold | $295,000$92/sqft |
Source: Public Record Report a problem | ||
Neighborhood: 19382
Nearby schools
GreatSchools rating
- 7/10Penn Wood El SchoolGrades: K-5Distance: 0.6 mi
- 6/10Stetson Middle SchoolGrades: 6-8Distance: 3.5 mi
- 8/10West Chester Bayard Rustin High SchoolGrades: 9-12Distance: 1.8 mi