Skip main navigation
Pending
  • Listed by: Keller Williams Realty West • Matt D Kammeier • Contact: 636-751-0630
    $325,000

    1428 E 6th St, Washington, MO 63090

    3beds
    2,455sqft
    : 
    Loading
    Get pre-qualified
    Single Family Residence
    Built in 1969
    9,888 Square Feet Lot
    $-- Zestimate®
    $132/sqft
    $-- HOA

    What's special

    Granite counter topsCustom islandHeated oversized detached garageCompletely overhauled bathStainless steel appliancesSprawling primary suiteAdult height dual vanity
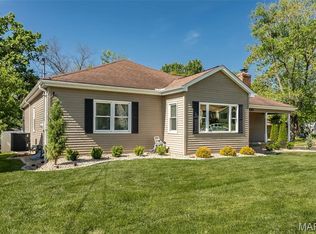
    Nestled on a corner lot with almost 1/3 of an acre sits this entertainers DREAM! 3 beds / 3 full baths, almost 2,500 sqft of living area, heated oversized detached garage, HUGE concrete patio with custom cedar pergola and covered patio. A total MUST SEE! Gleaming hardwood flooring greets you as you enter the property and extends throughout the entire main floor. Huge kitchen, perfect for gatherings and holiday parties. Kitchen features ceramic tile flooring, solid wood cabinetry, granite counter tops, stainless steel appliances, custom island, and an additional formal dining area or flex room. Sprawling primary suite features custom board and batten and a completely overhauled bath. Adult height dual vanity and curbless (no step) custom walk-in tiled shower. 2 Spacious bedrooms and full hall bath complete the main floor. Finished lower level full of custom woodworking and wet bar! 2 additional rooms for home office, home gym, or additional sleeping area and tons of extra storage space in the utility room. This home has EVERYTHING and just a couple minutes from downtown Washington; shops, dining, entertainment, and riverfront! Don't let this one slip away. Schedule you private showing today!
    49 days
    |
    39
    |
    0
    |

    Zillow last checked:

    Listing updated:

    Listed by:

    Matt D Kammeier 636-751-0630,

    Keller Williams Realty West

    Source: MARIS,MLS#: 26012504MLS LogoOriginating MLS: St. Charles County Association of REALTORS

      Facts & features

      Interior

      Bedrooms & bathrooms
      • Bedrooms: 3
      • Bathrooms: 3
      • Full bathrooms: 3
      • Main level bathrooms: 2
      • Main level bedrooms: 3
      Primary bedroom
      • Features: Floor Covering: Wood Engineered
      • Level: Main
      • Area: 234
      • Dimensions: 13x18
      Bedroom 2
      • Features: Floor Covering: Wood Engineered
      • Level: Main
      • Area: 143
      • Dimensions: 11x13
      Primary bathroom
      • Features: Floor Covering: Ceramic Tile
      • Level: Main
      • Area: 117
      • Dimensions: 13x9
      Bathroom 3
      • Features: Floor Covering: Wood Engineered
      • Level: Main
      • Area: 143
      • Dimensions: 11x13
      Bathroom 3
      • Features: Floor Covering: Concrete
      • Level: Lower
      • Area: 56
      • Dimensions: 7x8
      Dining room
      • Features: Floor Covering: Ceramic Tile
      • Level: Main
      • Area: 220
      • Dimensions: 20x11
      Kitchen
      • Features: Floor Covering: Ceramic Tile
      • Level: Main
      • Area: 192
      • Dimensions: 16x12
      Living room
      • Features: Floor Covering: Wood Engineered
      • Level: Main
      • Area: 221
      • Dimensions: 17x13
      Office
      • Features: Floor Covering: Concrete
      • Level: Lower
      • Area: 120
      • Dimensions: 8x15
      Recreation room
      • Features: Floor Covering: Concrete
      • Level: Lower
      • Area: 468
      • Dimensions: 26x18
      Recreation room
      • Features: Floor Covering: Concrete
      • Level: Lower
      • Area: 91
      • Dimensions: 13x7
      Storage
      • Features: Floor Covering: Concrete
      • Level: Lower
      • Area: 80
      • Dimensions: 8x10
      Utility room
      • Features: Floor Covering: Concrete
      • Level: Lower
      • Area: 224
      • Dimensions: 16x14
      Heating
      • Hot Water, Steam
      Cooling
      • Attic Fan, Ceiling Fan(s), Central Air, Electric
      Appliances
      • Included: Dishwasher, Disposal, Microwave, Gas Range, Water Heater
      • Laundry: In Basement
      Features
      • Bar, Breakfast Bar, Ceiling Fan(s), Eat-in Kitchen, Granite Counters, Kitchen Island, Natural Woodwork, Open Floorplan, Pantry, Separate Dining, Shower, Solid Surface Countertop(s), Tub
      • Flooring: Ceramic Tile, Concrete, Hardwood, Wood
      • Doors: Panel Door(s)
      • Basement: Concrete,Partially Finished,Full,Sleeping Area,Storage Space,Walk-Up Access
      • Has fireplace: Yes
      • Fireplace features: None
      Interior area
      • Total structure area: 2,455
      • Total interior livable area: 2,455 sqft
      • Finished area above ground: 1,603
      • Finished area below ground: 941
      Video & virtual tour

      Property

      Parking
      • Total spaces: 2
      • Parking features: Additional Parking, Concrete, Covered, Detached, Driveway, Garage, Heated Garage, Off Street, On Street, Storage, Tandem
      • Garage spaces: 2
      • Has uncovered spaces: Yes
      Features
      • Levels: One
      • Patio & porch: Awning(s), Covered, Patio, Rear Porch
      • Exterior features: Awning(s), Rain Barrel
      • Fencing: Partial,Wood
      Lot
      • Size: 9,888 Square Feet
      • Features: Corner Lot, Level
      Details
      • Additional structures: Outbuilding, RV/Boat Storage, Storage
      • Parcel number: 1062304009221000
      • Special conditions: Standard

      Construction

      Type & style
      • Home type: SingleFamily
      • Architectural style: Ranch,Traditional
      • Property subtype: Single Family Residence
      Materials
      • Brick Veneer, Stone Veneer
      • Foundation: Concrete Perimeter
      • Roof: Shingle
      Condition
      • Year built: 1969

      Utilities & green energy

      • Electric: Ameren
      • Sewer: Public Sewer
      • Water: Public
      • Utilities for property: Natural Gas Available

      Community & HOA

      Community
      • Subdivision: East End
      HOA
      • Has HOA: No
      Location
      • Region: Washington

      Financial & listing details

      • Price per square foot: $132/sqft
      • Tax assessed value: $184,950
      • Annual tax amount: $1,991
      • Date on market: 5/27/2026
      • Cumulative days on market: 49 days
      • Listing terms: Cash,Conventional,FHA,USDA Loan,VA Loan
      • Ownership: Private
      • Road surface type: Aggregate

        Estimated market value

        Not available

        Estimated sales range

        Not available

        Not available

        Price history

        DateEventPrice
        5/31/2026Pending sale$325,000$132/sqft
        Source: MARIS #26012504 Report a problem
        5/27/2026Listed for sale$325,000+38.3%$132/sqft
        Source: MARIS #26012504 Report a problem
        9/11/2019Sold--
        Source: MARIS #19052707 Report a problem
        7/26/2019Pending sale$235,000$96/sqft
        Source: Coldwell Banker Premier Group #19052707 Report a problem
        7/12/2019Listed for sale$235,000-0.8%$96/sqft
        Source: Coldwell Banker Premier Group #19052707 Report a problem
        8/3/2018Listing removed$237,000$97/sqft
        Source: RE/MAX GOLD #18054874 Report a problem
        7/13/2018Price change$237,000+0.9%$97/sqft
        Source: RE/MAX Gold First #18054874 Report a problem
        6/18/2018Price change$235,000-4.1%$96/sqft
        Source: Owner Report a problem
        5/7/2018Listed for sale$245,000+63.9%$100/sqft
        Source: Owner Report a problem
        6/1/2011Listing removed$149,500$61/sqft
        Source: Premier Group #11023154 Report a problem
        5/11/2011Listed for sale$149,500$61/sqft
        Source: realtex inc (Coldwell Banker Premier Group) #11023154 Report a problem

        Public tax history

        YearProperty taxesTax assessment
        2024$1,996 +0.1%$35,141
        2023$1,995 +12.9%$35,141 +13%
        2022$1,767 +0.3%$31,090
        2021$1,762 +4.3%$31,090 +8.4%
        2020$1,689 +7.1%$28,688
        2019$1,577 +0.2%$28,688 +5.8%
        2017$1,574 +8.9%$27,109 +3.5%
        2016$1,446 $26,184 +3.3%
        2015$1,446 $25,354 -1.1%
        2014$1,446 $25,648 +6.9%
        2013-- $23,984 -11.5%
        2012-- $27,087 +14.8%
        2011-- $23,589 -2%
        2010-- $24,081
        2009-- $24,081 +16.1%
        2006$1,119 +0.4%$20,735
        2005$1,114 +11.8%$20,735 +12.6%
        2004$996 +0.4%$18,422
        2003$993 +3.7%$18,422 +1.9%
        2002$958 -1.2%$18,077
        2001$969 +7.3%$18,077 +7.5%
        2000$903 $16,819
        Find assessor info on the county website

        Monthly payment

        Est. payment

        Payment breakdown

        Explore the cost of this home by adjusting the details. Changes won't be saved.
        All calculations are estimates and provided by Zillow, Inc. for informational purposes only. Actual amounts may vary.
        HOA fees may include property taxes on listings classified as Co-Ops. Contact the listing agent and/or owner for fee details.
        Mortgage interest rates are dependent on a number of factors, including credit score, down payment, and repayment length. Interest rate data provided by Zillow Group Marketplace, Inc. as of 1/1/1970 from various mortgage lenders with which we have lead or other similar arrangements; the Estimated Payment is an average of those rates.
        See how much you could borrow to make a competitive offer.

        Climate risks

        Neighborhood: 63090

        Getting around

        33 / 100
        Car-Dependent
        37 / 100
        Somewhat Bikeable

        Nearby schools

        GreatSchools rating
        Schools provided by the listing agent
        • Elementary: Washington West Elem.
        • Middle: Washington Middle
        • High: Washington High

        Source: MARIS. This data may not be complete. We recommend contacting the local school district to confirm school assignments for this home.

        A local agent can set up tours, give advice and negotiate with sellers.

        Browse local experts

        Similar homes