Skip main navigation
Pending
  • Listed by: Coldwell Banker Realty - Gundaker • Teresa Flemming • Contact: 636-346-6489
    $425,000

    1500 E 6th St, Washington, MO 63090

    6beds
    3,600sqft
    : 
    Loading
    Get pre-qualified
    Single Family Residence
    Built in 1951
    9,365 Square Feet Lot
    $-- Zestimate®
    $118/sqft
    $-- HOA

    What's special

    Covered front porchGranite countersSs appliancesCustom cabinetry
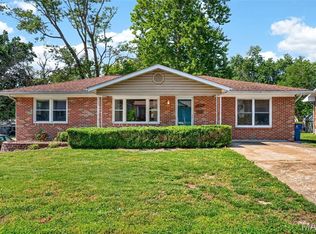
    This FABULOUS Ranch home is located in an ideal location that is close to Washington Downtown area with great Restaurants, Shopping, Parks and Recreation, Schools, Hospitals, Churches, Farmers Market, etc., all along the beautiful Missouri River front! Just a short drive to the Missouri Wine Country or hop on the Amtrak Train and head East or West on the "Missouri River Runner" route for the day! This City is vibrant and fun! This great home is Walk/Bikeable to many of these places! This 6 Bedroom 3 Full bath home and 4+ CAR GARAGE has well over 3500 Sq Ft of REAL living space...NOT including the 1000 Sq Ft Heated Garage! On the main level there are 4 Bedrooms, all with Walk-In closets and 2 Full baths! A wonderful open concept on the main floor is ideal for living and entertaining! The Kitchen features a Center Island with a breakfast bar, SS Appliances, Bosch 5 Burner Gas Stove with Convection oven and warming drawer, Custom Cabinetry and Granite Counters. Main Floor Laundry Room that includes the Washer and Dryer! The Primary Suite has a large Walk-in Closet, Dual Sinks and Large Shower with Double Shower heads. Doors from the Primary Bedroom allow you to walk out to the deck for star watching or morning coffee. The Deck is also accessible from the Kitchen area as well! The Lower Level features 2 Large Bedrooms, Full Bath and Gathering Rm with a fireplace. There is plenty of Room for storage as well as Addl room to add a Kitchen, extra sleeping room, etc. The Expansive Lower Level is great for a Variety of Uses and FLEXIBLE Living options.....Addl Bedrooms for Family or Friends, Separate Offices, Home School Rooms, Display Rooms, Air B & B, Business Storage Rooms, etc.! The list of options goes on and on! Possibilities endless! The 4 Car 1000 SQ FT Heated Garage with a storage loft is a dream! Collect cars? Side by sides? Golf carts? E-Bikes? Room for it all! Plenty of Room for Work Space & Fun too! Watch the mounted TV while you work! Attached is a Covered Carport that is perfect for a Boat or Utility Vehicles or a incredible Patio for barbecuing, relaxing or entertaining! A 6 Ft Vinyl Privacy fence surrounds the backyard and the home has been professionally landscaped too with all downspouts buried. It really is your own private retreat! Covered Front Porch! Updated and Freshly painted throughout, this home is "move-in" ready! See attached list of updates! Seller is offering a 1 year Cinch Home Warranty for Buyers peace of mind! Did I mention.....4 CAR GARAGE?! This home is a gem!!!
    62 days
    |
    293
    |
    14
    |

    Zillow last checked:

    Listing updated:

    Listed by:

    Teresa Flemming 636-346-6489,

    Coldwell Banker Realty - Gundaker

    Source: MARIS,MLS#: 25074049MLS LogoOriginating MLS: St. Louis Association of REALTORS

      Facts & features

      Interior

      Bedrooms & bathrooms
      • Bedrooms: 6
      • Bathrooms: 3
      • Full bathrooms: 3
      • Main level bathrooms: 2
      • Main level bedrooms: 4
      Heating
      • Forced Air, Natural Gas
      Cooling
      • Central Air
      Appliances
      • Included: Dishwasher, Disposal, Dryer, Ice Maker, Built-In Electric Oven, Electric Range, Refrigerator, Washer, Washer/Dryer, Water Heater
      • Laundry: Main Level
      Features
      • Bookcases, Breakfast Bar, Breakfast Room, Built-in Features, Cedar Closet(s), Center Hall Floorplan, Custom Cabinetry, Double Vanity, Eat-in Kitchen, Entrance Foyer, Granite Counters, High Speed Internet, Kitchen Island, Natural Woodwork, Pantry, Recessed Lighting, Separate Dining, Separate Shower, Solid Surface Countertop(s), Special Millwork, Storage, Tub, Walk-In Closet(s), Workshop/Hobby Area
      • Flooring: Ceramic Tile, Hardwood, Other, Tile, Wood
      • Doors: Atrium Door(s), Sliding Doors, Storm Door(s)
      • Windows: Blinds, Drapes, Storm Window(s)
      • Basement: Concrete,Partially Finished,Sleeping Area,Storage Space,Walk-Up Access
      • Number of fireplaces: 1
      • Fireplace features: Library
      Interior area
      • Total structure area: 3,600
      • Total interior livable area: 3,600 sqft
      • Finished area above ground: 2,259

      Property

      Parking
      • Total spaces: 5
      • Parking features: Additional Parking, Attached Carport, Concrete, Covered, Deck, Detached, Direct Access, Driveway, Garage, Garage Door Opener, Garage Faces Side, Lighted, Oversized, Secured, Storage, Workshop in Garage, Carport
      • Garage spaces: 4
      • Carport spaces: 1
      • Covered spaces: 5
      • Has uncovered spaces: Yes
      Accessibility
      • Accessibility features: Central Living Area
      Features
      • Levels: One
      • Patio & porch: Deck, Front Porch, Patio, Porch, Rear Porch
      • Exterior features: Entry Steps/Stairs, Garden, Lighting, Private Yard, Storage
      • Fencing: Back Yard,Fenced,Partial,Privacy,Vinyl
      Lot
      • Size: 9,365 Square Feet
      • Features: Back Yard, Corner Lot, Front Yard, Garden, Landscaped, Level, Near Public Transit, Other, Private, Some Trees
      Details
      • Additional structures: Garage(s), Storage, Workshop
      • Parcel number: 1062304009222000
      • Special conditions: Standard

      Construction

      Type & style
      • Home type: SingleFamily
      • Architectural style: Ranch
      • Property subtype: Single Family Residence
      Materials
      • Vinyl Siding
      • Roof: Shingle
      Condition
      • Updated/Remodeled
      • New construction: No
      • Year built: 1951
      Details
      • Warranty included: Yes

      Utilities & green energy

      • Electric: Other
      • Sewer: Public Sewer
      • Water: Public

      Community & HOA

      Community
      • Subdivision: East End
      HOA
      • Has HOA: No
      Location
      • Region: Washington

      Financial & listing details

      • Price per square foot: $118/sqft
      • Tax assessed value: $206,700
      • Annual tax amount: $2,231
      • Date on market: 5/7/2026
      • Cumulative days on market: 63 days
      • Listing terms: Cash,Conventional,Other
      • Ownership: Private
      • Road surface type: Concrete

        Estimated market value

        Not available

        Estimated sales range

        Not available

        Not available

        Price history

        DateEventPrice
        6/20/2026Pending sale$425,000$118/sqft
        Source: MARIS #25074049 Report a problem
        5/7/2026Listed for sale$425,000+41.7%$118/sqft
        Source: MARIS #25074049 Report a problem
        5/5/2023Sold--
        Source: MARIS #23004864 Report a problem
        4/24/2023Pending sale$299,900$83/sqft
        Source: MARIS #23004864 Report a problem
        4/11/2023Contingent$299,900$83/sqft
        Source: MARIS #23004864 Report a problem
        3/16/2023Listed for sale$299,900$83/sqft
        Source: MARIS #23004864 Report a problem
        3/10/2023Contingent$299,900$83/sqft
        Source: MARIS #23004864 Report a problem
        3/1/2023Price change$299,900-3.2%$83/sqft
        Source: MARIS #23004864 Report a problem
        2/18/2023Price change$309,900-3.1%$86/sqft
        Source: MARIS #23004864 Report a problem
        1/31/2023Listed for sale$319,900+25.5%$89/sqft
        Source: MARIS #23004864 Report a problem
        6/24/2021Sold--
        Source: MARIS #21027605 Report a problem
        6/18/2020Listing removed$255,000$71/sqft
        Source: Robeck Realty West #20018338 Report a problem
        5/8/2020Pending sale$255,000$71/sqft
        Source: Robeck Realty West #20018338 Report a problem
        4/23/2020Price change$255,000-3.8%$71/sqft
        Source: Robeck Realty West #20018338 Report a problem
        3/20/2020Listed for sale$265,000$74/sqft
        Source: Robeck Realty West #20018338 Report a problem

        Public tax history

        YearProperty taxesTax assessment
        2024$2,231 +0.1%$39,274
        2023$2,230 +5.6%$39,274 +5.7%
        2022$2,112 +0.3%$37,165
        2021$2,106 +6.4%$37,165 +10.5%
        2020$1,979 +6.1%$33,625
        2019$1,866 +0.2%$33,625 +4.8%
        2017$1,863 +45%$32,074 +7.9%
        2016$1,285 $29,737 +32%
        2015$1,285 $22,526 -1.3%
        2014$1,285 $22,813 +13.6%
        2013-- $20,081 -13.1%
        2012-- $23,111
        2011-- $23,111 -0.5%
        2010-- $23,216
        2009-- $23,216 +4.7%
        2006$1,196 +0.4%$22,167
        2005$1,191 +18.9%$22,167 +19.7%
        2004$1,002 +0.4%$18,516
        2003$998 +7.9%$18,516 +6%
        2002$925 -1.2%$17,465
        2001$936 +5.5%$17,465 +5.7%
        2000$888 $16,524

        Find assessor info on the county website

        Monthly payment

        Est. payment

        Payment breakdown

        Explore the cost of this home by adjusting the details. Changes won't be saved.
        All calculations are estimates and provided by Zillow, Inc. for informational purposes only. Actual amounts may vary.
        HOA fees may include property taxes on listings classified as Co-Ops. Contact the listing agent and/or owner for fee details.
        Mortgage interest rates are dependent on a number of factors, including credit score, down payment, and repayment length. Interest rate data provided by Zillow Group Marketplace, Inc. as of 1/1/1970 from various mortgage lenders with which we have lead or other similar arrangements; the Estimated Payment is an average of those rates.
        See how much you could borrow to make a competitive offer.

        Climate risks

        Neighborhood: 63090

        Getting around

        33 / 100
        Car-Dependent
        37 / 100
        Somewhat Bikeable

        Nearby schools

        GreatSchools rating
        Schools provided by the listing agent
        • Elementary: South Point Elem.
        • Middle: Washington Middle
        • High: Washington High

        Source: MARIS. This data may not be complete. We recommend contacting the local school district to confirm school assignments for this home.

        A local agent can set up tours, give advice and negotiate with sellers.

        Browse local experts

        Similar homes

        Skip to the end of the carouselSkip to the beginning of the carousel