Don't miss out on this incredible opportunity to reside in the highly coveted Heatherwood Estates within KELLER ISD for UNDER 550k,with a REMARKABLE 10K REDUCTION!This charming 2-story home has undergone numerous updates,such as a fully renovated kitchen boasting custom cabinetry,granite countertops,built-in appliances,delightful coffee bar & a cozy breakfast nook w- a bench seat.The practical layout is ideal for gatherings,featuring a formal dining room,two living areas & a game rm,either could serve as a office.The primary suite on the first floor offers a luxurious owners retreat w- a sitting area,separate shower,soaking tub,granite countertops,dual vanity,& spacious walk-in closet w- built-ins.Upstairs you will find the secondary bdrms,game rm & a stunning guest bathrm w- sizable walk-in shower.Outside enjoy the attractive curb appeal,a backyard paradise showcasing a sparkling in-ground pool,hot tub,gazebo,expansive driveway & two-car garage w- a secure electronic gate. A must-see!
Sold
Price Unknown
1428 Glasgow Ln, Keller, TX 76248
3beds
2,323sqft
Single Family Residence
Built in 1996
8,886 Square Feet Lot
$559,600 Zestimate®
$--/sqft
$4,115 Estimated rent
Home value
$559,600
$532,000 - $588,000
$4,115/mo
Zestimate® history
Owner options
List your home for rent
$4,115/mo
Rent Zestimate®
Find your next renter with Zillow Rental Manager. Plus, with online applications, you can quickly screen prospective tenants – for free.
$4,115/mo
Rent Zestimate®
Refinance and save
$300/mo
Est. payment
Refinancing to a lower rate could help reduce your monthly payments and save thousands over the life of the loan.
$300/mo
Est. payment
Explore your selling options
Work with a Zillow partner agent
Leverage their expertise and Zillow's premium Showcase listings to get your home seen by more buyers.
Get startedList with your own agent
Get your home in front of millions of buyers by listing it on Zillow.
Learn how to do itSell it yourself
Take full control of how buyers see your home on Zillow by listing For Sale by Owner (FSBO).
List your homeWhat's special
Hot tubBackyard paradiseFormal dining roomBench seatBuilt - in appliancesFully renovated kitchenAttractive curb appeal
Zillow last checked:
Listing updated:
Listed by:
Marissa Thomson 0550360 817-605-3355,
C21 Fine Homes Judge Fite 817-605-3355
Bought with:
Sophie Diaz
Sophie Tel Diaz Real Estate
Source: NTREIS,MLS#: 20593123
Facts & features
Interior
Bedrooms & bathrooms
- Bedrooms: 3
- Bathrooms: 3
- Full bathrooms: 2
- 1/2 bathrooms: 1
Primary bedroom
- Features: Dual Sinks, Garden Tub/Roman Tub, Sitting Area in Primary, Separate Shower, Walk-In Closet(s)
- Level: First
- Dimensions: 0 x 0
Bedroom
- Level: Second
- Dimensions: 0 x 0
Bedroom
- Level: Second
- Dimensions: 0 x 0
Family room
- Features: Built-in Features
- Level: First
Game room
- Level: Second
- Dimensions: 0 x 0
Living room
- Level: First
- Dimensions: 0 x 0
Heating
- Central, Electric, Zoned
Cooling
- Ceiling Fan(s), Electric
Appliances
- Included: Dishwasher, Electric Cooktop, Electric Oven, Disposal, Gas Water Heater, Microwave
Features
- Built-in Features, Decorative/Designer Lighting Fixtures, Double Vanity, High Speed Internet, Kitchen Island, Open Floorplan, Cable TV, Walk-In Closet(s)
- Windows: Window Coverings
- Has basement: No
- Number of fireplaces: 1
- Fireplace features: Living Room, Stone, Wood Burning
Interior area
- Total interior livable area: 2,323 sqft
Property
Parking
- Total spaces: 2
- Parking features: Additional Parking, Door-Single, Electric Gate, Garage, Garage Door Opener, Boat, RV Access/Parking
- Attached garage spaces: 2
Features
- Levels: Two
- Stories: 2
- Exterior features: Courtyard, Lighting, Rain Gutters
- Pool features: Gunite, In Ground, Pool, Pool/Spa Combo
- Fencing: Electric,Fenced,Full,Gate,Wood,Wrought Iron
Lot
- Size: 8,886 Square Feet
- Features: Back Yard, Interior Lot, Lawn, Landscaped, Many Trees, Subdivision, Sprinkler System
Details
- Parcel number: 06754902
Construction
Type & style
- Home type: SingleFamily
- Architectural style: Traditional,Detached
- Property subtype: Single Family Residence
Materials
- Foundation: Slab
- Roof: Composition
Condition
- Year built: 1996
Utilities & green energy
- Sewer: Public Sewer
- Water: Public
- Utilities for property: Electricity Connected, Sewer Available, Water Available, Cable Available
Community & HOA
Community
- Features: Curbs, Sidewalks
- Security: Security Gate, Smoke Detector(s)
- Subdivision: Heatherwood Estates
HOA
- Has HOA: Yes
- Services included: Association Management
- HOA fee: $300 semi-annually
- HOA name: Junction Property Management
- HOA phone: 972-484-2060
Location
- Region: Keller
Financial & listing details
- Tax assessed value: $501,708
- Annual tax amount: $8,260
- Date on market: 5/4/2024
- Cumulative days on market: 17 days
- Listing terms: Cash,Conventional,FHA,Texas Vet,VA Loan
- Electric utility on property: Yes
Price history
| Date | Event | Price |
|---|---|---|
| 5/31/2024 | Sold | -- |
Source: NTREIS #20593123 Report a problem | ||
| 5/17/2024 | Pending sale | $549,900$237/sqft |
Source: NTREIS #20593123 Report a problem | ||
| 5/3/2024 | Listing removed | -- |
Source: NTREIS #20593123 Report a problem | ||
| 5/3/2024 | Price change | $549,900-1.8%$237/sqft |
Source: NTREIS #20593123 Report a problem | ||
| 4/19/2024 | Listed for sale | $559,900+3.8%$241/sqft |
Source: NTREIS #20593123 Report a problem | ||
| 7/6/2023 | Sold | -- |
Source: NTREIS #20354784 Report a problem | ||
| 6/23/2023 | Pending sale | $539,500$232/sqft |
Source: NTREIS #20354784 Report a problem | ||
| 6/19/2023 | Contingent | $539,500$232/sqft |
Source: NTREIS #20354784 Report a problem | ||
| 6/17/2023 | Listed for sale | $539,500$232/sqft |
Source: NTREIS #20354784 Report a problem | ||
| 6/16/2023 | Contingent | $539,500$232/sqft |
Source: NTREIS #20354784 Report a problem | ||
| 6/15/2023 | Listed for sale | $539,500$232/sqft |
Source: NTREIS #20354784 Report a problem | ||
Public tax history
| Year | Property taxes | Tax assessment |
|---|---|---|
| 2025 | $7,044 -1.6% | $501,708 -1.5% |
| 2024 | $7,162 +6.5% | $509,097 +7.7% |
| 2023 | $6,726 -15.1% | $472,497 +17% |
| 2022 | $7,926 +2.6% | $403,911 +12.5% |
| 2021 | $7,722 +5.4% | $359,139 +8.7% |
| 2020 | $7,328 -1.5% | $330,445 -0.4% |
| 2019 | $7,438 -1.5% | $331,664 +3.9% |
| 2018 | $7,553 +8.9% | $319,174 +5.4% |
| 2017 | $6,937 +8.9% | $302,758 +12.4% |
| 2016 | $6,371 +6.7% | $269,443 +12.4% |
| 2015 | $5,969 | $239,800 |
| 2014 | $5,969 | $239,800 +11% |
| 2013 | -- | $216,000 +1% |
| 2012 | -- | $213,800 |
| 2011 | -- | $213,800 -1.7% |
| 2010 | -- | $217,500 +3.5% |
| 2009 | -- | $210,100 |
| 2008 | -- | $210,100 |
| 2007 | -- | $210,100 +5.3% |
| 2006 | -- | $199,500 |
| 2005 | -- | $199,500 +2.6% |
| 2004 | -- | $194,500 +3.8% |
| 2003 | -- | $187,400 +4.1% |
| 2002 | -- | $180,100 +4.8% |
| 2001 | -- | $171,900 +7.8% |
| 2000 | -- | $159,500 |
Find assessor info on the county website
Neighborhood: Heatherwood
Nearby homes
- $496,6004 bd3 ba2.7k sqft1424 Glasgow Ln, Keller, TX 76248Off Market
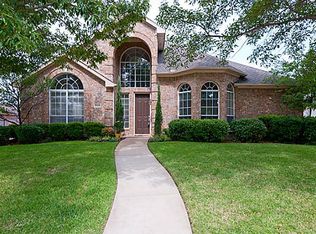
- $--4 bd4 ba3.1k sqft1432 Glasgow Ln, Keller, TX 76248Sold

- $489,9004 bd3 ba2.2k sqft765 Saint Andrews Ln, Keller, TX 76248Off Market

- $507,6003 bd2 ba2.5k sqft761 Saint Andrews Ln, Keller, TX 76248Off Market
- $582,5004 bd4 ba3.1k sqft1420 Glasgow Ln, Keller, TX 76248Off Market
- $581,1004 bd3 ba2.7k sqft1436 Glasgow Ln, Keller, TX 76248Off Market
- $539,4004 bd2 ba2.2k sqft769 Saint Andrews Ln, Keller, TX 76248Off Market
- $454,8003 bd2 ba2.2k sqft1429 Glasgow Ln, Keller, TX 76248Off Market
Nearby schools
GreatSchools rating
- 10/10Willis Lane Elementary SchoolGrades: PK-4Distance: 0.9 mi
- 9/10Indian Springs Middle SchoolGrades: 5-8Distance: 1.4 mi
- 8/10Keller High SchoolGrades: 9-12Distance: 2 mi
Schools provided by the listing agent
- Elementary: Willislane
- Middle: Indian Springs
- High: Keller
- District: Keller ISD
Source: NTREIS. This data may not be complete. We recommend contacting the local school district to confirm school assignments for this home.
Get a cash offer in 3 minutes
Find out how much your home could sell for in as little as 3 minutes with a no-obligation cash offer.
Estimated market value
$559,600
Get a cash offer in 3 minutes
Find out how much your home could sell for in as little as 3 minutes with a no-obligation cash offer.
Estimated market value
$559,600
- Texas
- Tarrant County
- Keller
- 76248
- Heatherwood
- 1428 Glasgow Ln
Nearby cities
Nearby neighborhoods
Nearby zip codes
Other Keller Topics
