Located in the heart of Keller, this beautifully updated home has also been lovingly cared for, and it shows! Light fills the open floor plan, where rich nail-down wood floors flow throughout the main level—including the primary suite—and continue up the staircase into the game room.
The remodeled kitchen is as functional as it is stylish, featuring soft-close drawers and an extended bank of cabinets in the breakfast room for extra storage. Double ovens and a smooth cooktop with a retractable downdraft vent make cooking for family and friends a breeze. The kitchen and breakfast area open seamlessly to the den, where large windows overlook the backyard and pool.
The spacious primary suite offers a cozy bow bay window seating area, while the remodeled bath boasts raised dual vanities and an oversized frameless shower. Upstairs, the game room serves as a hub for three additional bedrooms. One bedroom features a walk-in closet and a remodeled ensuite bath with an oversized shower, while the other two bedrooms—each with their own walk-in closet and ceiling fan—share an updated bath with a tub-shower combo.
Outside, the backyard is ready for fun with a sparkling pool and raised spa, plus plenty of space to lounge and relax. A half bath just inside the door doubles as a convenient guest and pool bath.
One rare perk at this price point? Rear entry parking! There’s even room to add a driveway gate, creating a safe space for kids and pets to play. With extra parking, it’s the perfect setup for Hot Wheels races, rollerblading, or shooting hoops in the driveway.
This home is the perfect blend of charm, updates, (Did I mention the newer Low-E Replacement Windows??!) and location—don’t miss it!
Sold
Price Unknown
1432 Glasgow Ln, Keller, TX 76248
4beds
3,123sqft
Single Family Residence
Built in 1996
9,147 Square Feet Lot
$625,900 Zestimate®
$--/sqft
$5,475 Estimated rent
Home value
$625,900
$576,000 - $682,000
$5,475/mo
Zestimate® history
Owner options
List your home for rent
$5,475/mo
Rent Zestimate®
Find your next renter with Zillow Rental Manager. Plus, with online applications, you can quickly screen prospective tenants – for free.
$5,475/mo
Rent Zestimate®
Refinance and save
$600/mo
Est. payment
Refinancing to a lower rate could help reduce your monthly payments and save thousands over the life of the loan.
$600/mo
Est. payment
Explore your selling options
Work with a Zillow partner agent
Leverage their expertise and Zillow's premium Showcase listings to get your home seen by more buyers.
Get startedList with your own agent
Get your home in front of millions of buyers by listing it on Zillow.
Learn how to do itSell it yourself
Take full control of how buyers see your home on Zillow by listing For Sale by Owner (FSBO).
List your homeWhat's special
Sparkling poolOpen floor planRemodeled bathNail-down wood floorsRaised spaRetractable downdraft ventGame room
Zillow last checked:
Listing updated:
Listed by:
Cindy Allen 0401593 817-300-9634,
DFWMoves, LLC 817-300-9634
Bought with:
Nita Mckinney
Keller Williams Realty
Source: NTREIS,MLS#: 20882883
Facts & features
Interior
Bedrooms & bathrooms
- Bedrooms: 4
- Bathrooms: 4
- Full bathrooms: 3
- 1/2 bathrooms: 1
Primary bedroom
- Features: Ceiling Fan(s), Walk-In Closet(s)
- Level: First
- Dimensions: 20 x 13
Bedroom
- Features: Ceiling Fan(s), En Suite Bathroom, Walk-In Closet(s)
- Level: Second
- Dimensions: 15 x 11
Bedroom
- Features: Ceiling Fan(s), Walk-In Closet(s)
- Level: Second
- Dimensions: 14 x 11
Bedroom
- Features: En Suite Bathroom
- Level: Second
- Dimensions: 13 x 11
Breakfast room nook
- Features: Built-in Features, Ceiling Fan(s)
- Level: First
- Dimensions: 12 x 11
Dining room
- Level: First
- Dimensions: 11 x 11
Game room
- Features: Ceiling Fan(s)
- Level: Second
- Dimensions: 20 x 11
Kitchen
- Features: Breakfast Bar, Eat-in Kitchen, Granite Counters, Kitchen Island, Walk-In Pantry
- Level: First
- Dimensions: 15 x 12
Laundry
- Features: Utility Sink
- Level: First
- Dimensions: 8 x 5
Living room
- Features: Built-in Features, Ceiling Fan(s), Fireplace
- Level: First
- Dimensions: 18 x 19
Office
- Level: First
- Dimensions: 13 x 11
Heating
- Central, ENERGY STAR Qualified Equipment, Zoned
Cooling
- Central Air, Ceiling Fan(s), Electric, ENERGY STAR Qualified Equipment, Zoned
Appliances
- Included: Convection Oven, Dishwasher, Electric Cooktop, Electric Oven, Disposal, Gas Water Heater, Microwave
- Laundry: Washer Hookup, Electric Dryer Hookup, Laundry in Utility Room
Features
- Decorative/Designer Lighting Fixtures, Double Vanity, Eat-in Kitchen, Granite Counters, High Speed Internet, Kitchen Island, Open Floorplan, Cable TV, Walk-In Closet(s), Wired for Sound
- Flooring: Ceramic Tile, Hardwood
- Windows: Window Coverings
- Has basement: No
- Number of fireplaces: 1
- Fireplace features: Circulating, Den, Gas, Glass Doors, Gas Log, Gas Starter, Masonry
Interior area
- Total interior livable area: 3,123 sqft
Property
Parking
- Total spaces: 2
- Parking features: Additional Parking, Garage, Garage Door Opener, Garage Faces Rear
- Attached garage spaces: 2
Features
- Levels: Two
- Stories: 2
- Exterior features: Rain Gutters
- Pool features: Gunite, Heated, In Ground, Pool, Pool/Spa Combo, Salt Water, Waterfall, Water Feature
- Fencing: Wood
Lot
- Size: 9,147 Square Feet
- Dimensions: 85 x 120 x 68 x 120
- Features: Interior Lot, Sprinkler System
Details
- Parcel number: 06754910
Construction
Type & style
- Home type: SingleFamily
- Architectural style: Traditional,Detached
- Property subtype: Single Family Residence
Materials
- Brick
- Foundation: Slab
- Roof: Composition
Condition
- Year built: 1996
Utilities & green energy
- Sewer: Public Sewer
- Water: Public
- Utilities for property: Electricity Available, Natural Gas Available, Sewer Available, Underground Utilities, Water Available, Cable Available
Community & HOA
Community
- Features: Curbs, Sidewalks
- Security: Security System Owned, Security System, Fire Alarm
- Subdivision: Heatherwood Estates
HOA
- Has HOA: Yes
- Services included: Association Management
- HOA fee: $600 annually
- HOA name: John Tarlton - Junction Realty
- HOA phone: 972-484-2060
Location
- Region: Keller
Financial & listing details
- Tax assessed value: $522,403
- Annual tax amount: $8,658
- Date on market: 3/26/2025
- Cumulative days on market: 19 days
- Listing terms: Cash,Conventional,FHA,VA Loan
- Electric utility on property: Yes
Price history
| Date | Event | Price |
|---|---|---|
| 5/30/2025 | Sold | -- |
Source: NTREIS #20882883 Report a problem | ||
| 4/20/2025 | Pending sale | $649,900$208/sqft |
Source: NTREIS #20882883 Report a problem | ||
| 4/15/2025 | Contingent | $649,900$208/sqft |
Source: NTREIS #20882883 Report a problem | ||
| 3/26/2025 | Listed for sale | $649,900$208/sqft |
Source: NTREIS #20882883 Report a problem | ||
Public tax history
| Year | Property taxes | Tax assessment |
|---|---|---|
| 2025 | $4,901 -16.1% | $522,403 |
| 2024 | $5,840 | $522,403 +2% |
| 2023 | -- | $512,160 +33% |
| 2022 | $7,711 -7.1% | $385,000 |
| 2021 | $8,302 -3.4% | $385,000 |
| 2020 | $8,595 +6% | $385,000 +6.9% |
| 2019 | $8,111 -5.1% | $360,304 |
| 2018 | $8,545 +7.3% | $360,304 +0.5% |
| 2017 | $7,967 +4% | $358,604 +12.9% |
| 2016 | $7,661 +7.4% | $317,649 +11.2% |
| 2015 | $7,135 | $285,600 |
| 2014 | $7,135 | $285,600 +11.3% |
| 2013 | -- | $256,500 +1% |
| 2012 | -- | $253,900 |
| 2011 | -- | $253,900 -1.7% |
| 2010 | -- | $258,300 +3.6% |
| 2009 | -- | $249,300 |
| 2008 | -- | $249,300 |
| 2007 | -- | $249,300 +5.5% |
| 2006 | -- | $236,400 |
| 2005 | -- | $236,400 +2.2% |
| 2004 | -- | $231,400 +3.9% |
| 2003 | -- | $222,800 +1% |
| 2002 | -- | $220,600 +9.3% |
| 2001 | -- | $201,800 +7.8% |
| 2000 | -- | $187,200 |
Find assessor info on the county website
Neighborhood: Heatherwood
Nearby homes
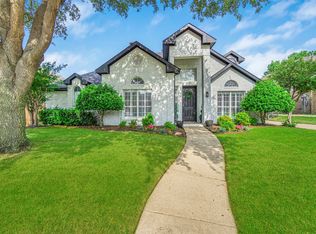
- $--3 bd3 ba2.3k sqft1428 Glasgow Ln, Keller, TX 76248Sold
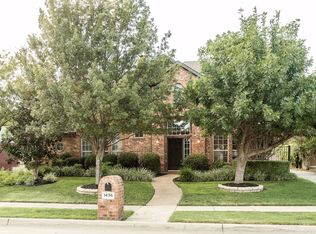
- $587,7004 bd3 ba2.7k sqft1436 Glasgow Ln, Keller, TX 76248Off Market
- $544,5004 bd2 ba2.2k sqft769 Saint Andrews Ln, Keller, TX 76248Off Market

- $495,8004 bd3 ba2.2k sqft765 Saint Andrews Ln, Keller, TX 76248Off Market

- $505,9004 bd3 ba2.7k sqft1424 Glasgow Ln, Keller, TX 76248Off Market
- $622,3004 bd4 ba3.3k sqft1440 Glasgow Ln, Keller, TX 76248Off Market
- $586,7004 bd4 ba3.1k sqft1433 Glasgow Ln, Keller, TX 76248Off Market
- $461,3003 bd2 ba2.2k sqft1429 Glasgow Ln, Keller, TX 76248Off Market
Nearby schools
GreatSchools rating
- 10/10Willis Lane Elementary SchoolGrades: PK-4Distance: 0.9 mi
- 9/10Indian Springs Middle SchoolGrades: 5-8Distance: 1.4 mi
- 8/10Keller High SchoolGrades: 9-12Distance: 2 mi
Schools provided by the listing agent
- Elementary: Willislane
- Middle: Indian Springs
- High: Keller
- District: Keller ISD
Source: NTREIS. This data may not be complete. We recommend contacting the local school district to confirm school assignments for this home.
Get a cash offer in 3 minutes
Find out how much your home could sell for in as little as 3 minutes with a no-obligation cash offer.
Estimated market value
$625,900
Get a cash offer in 3 minutes
Find out how much your home could sell for in as little as 3 minutes with a no-obligation cash offer.
Estimated market value
$625,900
- Texas
- Tarrant County
- Keller
- 76248
- Heatherwood
- 1432 Glasgow Ln
Nearby cities
Nearby neighborhoods
Nearby zip codes
Other Keller Topics
