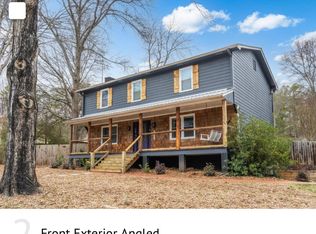
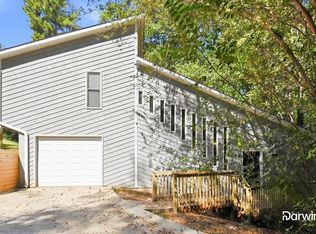
Like-New 4BR/3.5BA Home in Acworth Etowah High School District
4 Bedrooms | 3.5 Baths | 2540 sq foot | Flex Room | Large Loft | 2-Car Garage
Schools: Clark Creek Elementary E.T. Booth Middle Etowah High

This two-story home offers a bright, flexible floor plan built for everyday living and easy entertaining. The main level centers on an open-concept kitchen, dining area, and family room, with a versatile flex space that works as a home office, study, or formal dining room. A half bath and two-car garage complete the first floor. Entire first floor is LVP hardwood floor. Garage is painted with epoxy for great look and easy cleaning and maintenance.
Upstairs, the master's suite features a generously sized bedroom, double vanity, walk-in closet, and a stand-up shower. Three additional bedrooms include one with a private en-suite bath, plus a shared full bath. A large loft gives you extra room to spread out media space, playroom, or second living area. Oak stairs for easy cleaning and maintenance to the second floor.
Location:
The Outlet Shoppes at Atlanta / Woodstock 6 miles
Kennesaw State University 5 miles
Quick access to shopping, dining, and I-575
Tenants are responsible for paying all utilities (Water&Sewer, Electricity, Cable&Internet, trash, pest control etc).
Lawn maintenance (mowing, weed control and fertilizer) as per the HOA guidelines
Exterior home maintenance as per the HOA guidelines
House for rent
Single family residence
Available now
Cats, dogs OK
Air conditioner, central air
In unit laundry
Attached garage parking
Forced air, heat pump
What's special
Large loftFlex roomOak stairsBright flexible floor plan
- 32 days |
- -- |
- -- |
Zillow last checked:
Listing updated:
Travel times
Facts & features
Interior
Bedrooms & bathrooms
- Bedrooms: 4
- Bathrooms: 4
- Full bathrooms: 3
- 1/2 bathrooms: 1
Heating
- Forced Air, Heat Pump
Cooling
- Air Conditioner, Central Air
Appliances
- Included: Dishwasher, Dryer, Freezer, Microwave Oven, Oven, Refrigerator, Washer
- Laundry: In Unit
Features
- Walk In Closet
- Flooring: Carpet, Hardwood, Tile
Interior area
- Total interior livable area: 2,540 sqft
Property
Parking
- Parking features: Attached, Garage
- Has attached garage: Yes
- Details: Contact manager
Features
- Patio & porch: Patio
Details
- Additional structures: Garage(s)
- Parcel number: 21N11N329
Construction
Type & style
- Home type: SingleFamily
- Property subtype: Single Family Residence
Community & HOA
Location
- Region: Acworth
Financial & listing details
- Lease term: 1 Year
Price history
| Date | Event | Price |
|---|---|---|
| 9/27/2026 | Price change | $2,795-1.8%$1/sqft |
Source: Zillow Rentals Report a problem | ||
| 9/17/2026 | Price change | $2,845-1.7%$1/sqft |
Source: Zillow Rentals Report a problem | ||
| 9/14/2026 | Listed for rent | $2,895+5.5%$1/sqft |
Source: Zillow Rentals Report a problem | ||
| 9/11/2024 | Listing removed | $2,745$1/sqft |
Source: Zillow Rentals Report a problem | ||
| 9/5/2024 | Price change | $2,745-8.3%$1/sqft |
Source: Zillow Rentals Report a problem | ||
| 8/19/2024 | Listed for rent | $2,995$1/sqft |
Source: Zillow Rentals Report a problem | ||