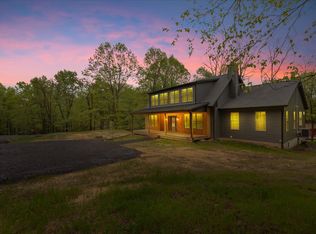
Welcome to this three-story chalet, built in 2004 and nestled in the desirable Locust Lake Village. Offering just under 2,000 square feet of living space, this home is truly special thanks to the expansive community-owned property behind it—providing exceptional privacy and a peaceful, wooded backdrop.
The walk-out lower level features a game room, bedroom, and additional living space, making it perfect for guests or entertaining. Head upstairs to the main living level, where you'll find a cozy gas-burning fireplace, enormous windows showcasing stunning treetop views, and an open-concept kitchen with a convenient powder room. The primary suite offers an ensuite bathroom and opens directly onto the deck, where you can unwind in the jacuzzi while enjoying the serene surroundings.Off the living room, you'll find a screened-in porch and a wraparound deck—perfect for relaxing, dining, or taking in the peaceful wooded views. Upstairs, a charming reading loft overlooks the main living space, along with two bedrooms and an additional full bathroom. Locust Lake Village is a short-term rental-friendly community offering a wide array of amenities, including three lakes, a ski hill, sledding hill, playgrounds, and a community BBQ area. The Chalet hosts numerous family-friendly events throughout the year. Golf carts and ATVs are permitted within the community.
Sold for $410,000
$410,000
1428 Lake Ln, Pocono Lake, PA 18347
4beds
1,978sqft
Single Family Residence
Built in 2004
0.47 Acres Lot
$415,100 Zestimate®
$207/sqft
$2,563 Estimated rent
Home value
$415,100
$349,000 - $498,000
$2,563/mo
Zestimate® history
Owner options
List your home for rent
$2,563/mo
Rent Zestimate®
Find your next renter with Zillow Rental Manager. Plus, with online applications, you can quickly screen prospective tenants – for free.
$2,563/mo
Rent Zestimate®
Refinance and save
$4,496/mo
Est. payment
Refinancing to a lower rate could help reduce your monthly payments and save thousands over the life of the loan.
$4,496/mo
Est. payment
Explore your selling options
Work with a Zillow partner agent
Leverage their expertise and Zillow's premium Showcase listings to get your home seen by more buyers.
Get startedList with your own agent
Get your home in front of millions of buyers by listing it on Zillow.
Learn how to do itSell it yourself
Take full control of how buyers see your home on Zillow by listing For Sale by Owner (FSBO).
List your homeWhat's special
Cozy gas-burning fireplaceAdditional living spaceThree-story chaletWalk-out lower levelConvenient powder roomGame roomWraparound deck
Zillow last checked:
Listing updated:
Listed by:
Teresa Jeanne Staiano 917-596-5538,
Realty Executives - Pocono Pines
Bought with:
Victoria Lynn Goldstein, RS349990
LPT Realty, LLC
Source: PMAR,MLS#: PM-138496
Facts & features
Interior
Bedrooms & bathrooms
- Bedrooms: 4
- Bathrooms: 3
- Full bathrooms: 2
- 1/2 bathrooms: 1
Primary bedroom
- Level: Second
- Area: 135.74
- Dimensions: 9.11 x 14.9
Bedroom 2
- Level: Main
- Area: 132.09
- Dimensions: 14.5 x 9.11
Bedroom 3
- Level: Upper
- Area: 141.36
- Dimensions: 12.4 x 11.4
Bedroom 4
- Level: Upper
- Area: 102.94
- Dimensions: 9.11 x 11.3
Primary bathroom
- Level: Second
- Area: 58.22
- Dimensions: 8.2 x 7.1
Bathroom 2
- Level: Second
- Area: 20.55
- Dimensions: 5 x 4.11
Bathroom 3
- Level: Upper
- Area: 38.5
- Dimensions: 5 x 7.7
Den
- Level: Main
- Area: 577.07
- Dimensions: 26.1 x 22.11
Dining room
- Level: Second
- Area: 119.07
- Dimensions: 14.7 x 8.1
Kitchen
- Level: Second
- Area: 120
- Dimensions: 12 x 10
Laundry
- Level: Main
- Area: 46.5
- Dimensions: 9.1 x 5.11
Living room
- Level: Second
- Area: 224
- Dimensions: 16 x 14
Heating
- Baseboard, Fireplace(s), Electric
Cooling
- Ductless
Appliances
- Included: Electric Range, Refrigerator, Dishwasher, Microwave, Stainless Steel Appliance(s), Washer, Dryer
- Laundry: Lower Level
Features
- Granite Counters, Cathedral Ceiling(s), Vaulted Ceiling(s), Open Floorplan, Recessed Lighting, Ceiling Fan(s)
- Flooring: Carpet, Hardwood, Luxury Vinyl, Tile
- Windows: Wood Frames
- Number of fireplaces: 1
- Fireplace features: Living Room, Propane, Stone
- Common walls with other units/homes: No Common Walls
Interior area
- Total structure area: 1,978
- Total interior livable area: 1,978 sqft
- Finished area above ground: 1,978
- Finished area below ground: 0
Property
Parking
- Total spaces: 5
- Parking features: Open
- Uncovered spaces: 5
Features
- Stories: 3
- Patio & porch: Side Porch, Wrap Around, Deck, Screened
- Exterior features: Barbecue, Rain Gutters, Fire Pit
- Has spa: Yes
- Spa features: Outdoor
Lot
- Size: 0.47 Acres
- Features: Sloped, Many Trees, Wooded
Details
- Parcel number: 19.11C.1.58
- Zoning description: Residential
- Special conditions: Standard
- Other equipment: Dehumidifier
Construction
Type & style
- Home type: SingleFamily
- Architectural style: Chalet
- Property subtype: Single Family Residence
Materials
- Vinyl Siding
- Foundation: Block
- Roof: Shingle
Condition
- Year built: 2004
Utilities & green energy
- Electric: 200+ Amp Service
- Sewer: On Site Septic
- Water: Well
- Utilities for property: Propane Tank Leased
Community & HOA
Community
- Subdivision: Locust Lake Village
HOA
- Has HOA: Yes
- Amenities included: Security, Barbecue, Clubhouse, Meeting Room, Party Room, Picnic Area, ATVs Allowed, Golf Carts Allowed, Billiard Room, Ski Accessible, Tennis Court(s), Basketball Court
- Services included: Trash, Security, Maintenance Road
- HOA fee: $1,773 annually
Location
- Region: Pocono Lake
Financial & listing details
- Price per square foot: $207/sqft
- Tax assessed value: $171,450
- Annual tax amount: $5,353
- Date on market: 1/25/2026
- Listing terms: Cash,Conventional
- Road surface type: Paved, Asphalt
Price history
| Date | Event | Price |
|---|---|---|
| 2/19/2026 | Sold | $410,000-6.6%$207/sqft |
Source: PMAR #PM-138496 Report a problem | ||
| 1/30/2026 | Pending sale | $439,000$222/sqft |
Source: PMAR #PM-138496 Report a problem | ||
| 1/25/2026 | Listed for sale | $439,000-3.5%$222/sqft |
Source: PMAR #PM-138496 Report a problem | ||
| 4/21/2023 | Sold | $455,000-2.2%$230/sqft |
Source: PMAR #PM-104579 Report a problem | ||
| 3/17/2023 | Listed for sale | $465,000+27.4%$235/sqft |
Source: PMAR #PM-104579 Report a problem | ||
| 9/28/2021 | Sold | $365,000-1.4%$185/sqft |
Source:  Bright MLS #PAMR107662 Report a problem Bright MLS #PAMR107662 Report a problem | ||
| 8/16/2021 | Contingent | $370,000$187/sqft |
Source: Bright MLS #PAMR107662 Report a problem | ||
| 7/4/2021 | Price change | $370,000-3.9%$187/sqft |
Source: Bright MLS #PAMR107662 Report a problem | ||
| 6/25/2021 | Pending sale | $385,000$195/sqft |
Source: Bright MLS #PAMR107662 Report a problem | ||
| 6/10/2021 | Listed for sale | $385,000$195/sqft |
Source: Bright MLS #PAMR107662 Report a problem | ||
Public tax history
| Year | Property taxes | Tax assessment |
|---|---|---|
| 2025 | $5,182 +8.3% | $171,450 |
| 2024 | $4,786 +24.1% | $171,450 +13.4% |
| 2023 | $3,857 +1.8% | $151,140 |
| 2022 | $3,789 | $151,140 |
| 2021 | $3,789 | $151,140 |
| 2020 | $3,789 -17.8% | $151,140 +462.9% |
| 2019 | $4,611 | $26,850 |
| 2018 | $4,611 | $26,850 |
| 2017 | $4,611 +371.3% | $26,850 |
| 2016 | $978 | $26,850 |
| 2015 | -- | $26,850 |
| 2014 | -- | $26,850 |
| 2013 | -- | $26,850 |
| 2012 | -- | $26,850 |
| 2011 | -- | $26,850 |
| 2010 | -- | $26,850 |
| 2008 | -- | $26,850 |
| 2007 | -- | $26,850 |
| 2006 | -- | $26,850 |
| 2005 | -- | $26,850 |
Find assessor info on the county website
Neighborhood: 18347
Nearby homes
- $561,0004 bd4 ba2.8k sqft1448 Lake Ln, Pocono Lake, PA 18347Sold
- $372,6003 bd2 ba1.5k sqft1432 Lake Ln, Pocono Lake, PA 18347Off Market
- $384,7003 bd2 ba2.5k sqft1427 Lake Ln, Pocono Lake, PA 18347Off Market
- $325,0003 bd2 ba1.5k sqft1436 Lake Ln, Pocono Lake, PA 18347Sold

- $301,9005 bd2 ba1.5k sqft43 Mountain View Dr, Pocono Lake, PA 18347Off Market
- $320,0003 bd3 ba2.2k sqft61 Mountain View Dr, Pocono Lake, PA 18347Sold
- $301,4003 bd2 ba1.5k sqft1418 Lake Ln, Pocono Lake, PA 18347Off Market
- $310,0004 bd2 ba1k sqft1419 Lake Ln, Pocono Lake, PA 18347Sold
Nearby schools
GreatSchools rating
- 5/10Tobyhanna El CenterGrades: K-6Distance: 4.8 mi
- 4/10Pocono Mountain West Junior High SchoolGrades: 7-8Distance: 7.1 mi
- 7/10Pocono Mountain West High SchoolGrades: 9-12Distance: 7.3 mi


Get pre-qualified for a loan
At Zillow Home Loans, we can pre-qualify you in as little as 5 minutes with no impact to your credit score.An equal housing lender. NMLS #10287.
Sell for more on Zillow
Get a Zillow Showcase℠ listing at no additional cost and you could sell for .
$415,100
2% more
+$8,302
With Zillow Showcase(estimated)
$423,402
- Pennsylvania
- Monroe County
- Pocono Lake
- 18347
- 1428 Lake Ln
Nearby cities
Nearby zip codes
Other Pocono Lake Topics
