Great opportunity for future buyer to also use this home for short term rentals, i.e AirBNB /VRBO! Welcome to 1436 Lake Lane, a newly renovated, 3 bed, 2 bath home with a garage, located in the desirable Pocono Lake! Situated on a generous .65-acre corner lot, this property provides ample space and privacy. You'll have the opportunity to appreciate the beautiful outdoors from one of the three decks, making mornings extra special as you sip your coffee and embrace the serene natural surroundings. You will also observe a menagerie of wild turkeys, deer, foxes, and occasionally black bears wandering about the property. The home boasts a range of attractive features, including granite countertops in the kitchen and a cozy propane fireplace that creates a warm and inviting atmosphere, perfect for chilly evenings. The home is also equipped with air conditioning and electric heaters on both levels. One of the standout features of this home is the heated four seasons room, providing a versatile space that can be enjoyed throughout the year, whether you want to relax with a good book or host gatherings with friends and family. Additionally, this home comes partially furnished, making your transition into this wonderful property even more convenient. Located in the sought-after Locust Lake Village, residents have access to a range of fantastic amenities. With three lakes available for swimming, fishing, and kayaking, water enthusiasts will be delighted. Tennis and pickleball courts, an archery range, a sledding hill, and a ski hill with natural snow offer opportunities for outdoor activities year-round. The community also organizes numerous recreation events, ensuring there's always something exciting happening. The home is located within a 30-minute drive of the world famous Kalahari Resorts along with three ski resorts and waterparks: Jack Frost, Big Boulder, and Camelback. Don't miss out on the chance to own this remarkable property in Pocono Lake!
Sold for $325,000
$325,000
1436 Lake Ln, Pocono Lake, PA 18347
3beds
1,530sqft
Single Family Residence
Built in 1988
0.64 Acres Lot
$358,300 Zestimate®
$212/sqft
$2,117 Estimated rent
Home value
$358,300
$337,000 - $380,000
$2,117/mo
Zestimate® history
Owner options
List your home for rent
$2,117/mo
Rent Zestimate®
Find your next renter with Zillow Rental Manager. Plus, with online applications, you can quickly screen prospective tenants – for free.
$2,117/mo
Rent Zestimate®
Refinance and save
$3,690/mo
Est. payment
Refinancing to a lower rate could help reduce your monthly payments and save thousands over the life of the loan.
$3,690/mo
Est. payment
Explore your selling options
Work with a Zillow partner agent
Leverage their expertise and Zillow's premium Showcase listings to get your home seen by more buyers.
Get startedList with your own agent
Get your home in front of millions of buyers by listing it on Zillow.
Learn how to do itSell it yourself
Take full control of how buyers see your home on Zillow by listing For Sale by Owner (FSBO).
List your homeWhat's special
Cozy propane fireplaceBig boulderElectric heatersPickleball courtsWild turkeysArchery rangeGranite countertops
Zillow last checked:
Listing updated:
Listed by:
Tom Toole III 610-692-6976,
RE/MAX Main Line-West Chester,
Listing Team: Tom Toole Sales Group At Re/Max Main Line, Co-Listing Agent: Stacey Mitchell 484-645-4880,
RE/MAX Main Line-West Chester
Bought with:
Kara Rogan Halligan, RS326441
Coldwell Banker Realty
Source: Bright MLS,MLS#: PAMR2001988
Facts & features
Interior
Bedrooms & bathrooms
- Bedrooms: 3
- Bathrooms: 2
- Full bathrooms: 2
- Main level bathrooms: 1
- Main level bedrooms: 1
Rooms
- Room types: Living Room, Dining Room, Primary Bedroom, Bedroom 2, Bedroom 3, Kitchen, Foyer, Sun/Florida Room, Loft, Primary Bathroom, Full Bath
Basement
- Area: 0
Heating
- Baseboard, Zoned, Electric, Propane
Cooling
- Ductless, Zoned, Electric
Appliances
- Included: Microwave, Dishwasher, Oven/Range - Electric, Refrigerator, Water Heater, Electric Water Heater
- Laundry: Main Level
Features
- Ceiling Fan(s), Combination Kitchen/Dining, Floor Plan - Traditional, Breakfast Area, Built-in Features, Entry Level Bedroom, Family Room Off Kitchen, Eat-in Kitchen, Primary Bath(s), Recessed Lighting, Bathroom - Tub Shower, Upgraded Countertops
- Flooring: Carpet
- Doors: Sliding Glass, Storm Door(s)
- Windows: Double Pane Windows, Screens, Skylight(s)
- Has basement: No
- Number of fireplaces: 1
- Fireplace features: Gas/Propane
Interior area
- Total structure area: 1,530
- Total interior livable area: 1,530 sqft
- Finished area above ground: 1,530
- Finished area below ground: 0
Property
Parking
- Total spaces: 5
- Parking features: Garage Faces Front, Gravel, Attached, Driveway
- Attached garage spaces: 1
- Uncovered spaces: 4
Accessibility
- Accessibility features: None
Features
- Levels: Two
- Stories: 2
- Patio & porch: Deck
- Exterior features: Lighting, Flood Lights
- Pool features: None
- Has view: Yes
- View description: Trees/Woods, Garden
- Frontage type: Road Frontage
- Frontage length: Road Frontage: 186
Lot
- Size: 0.64 Acres
- Dimensions: 141.00 x 200.00
- Features: Backs to Trees, Corner Lot, Wooded, Rear Yard, Private, SideYard(s), Unknown Soil Type
Details
- Additional structures: Above Grade, Below Grade
- Parcel number: 19630603420112
- Zoning: R-2
- Special conditions: Standard
Construction
Type & style
- Home type: SingleFamily
- Architectural style: Contemporary
- Property subtype: Single Family Residence
Materials
- Frame
- Foundation: Block, Stone
- Roof: Architectural Shingle
Condition
- New construction: No
- Year built: 1988
Utilities & green energy
- Electric: Circuit Breakers
- Sewer: Community Septic Tank
- Water: Private, Well
Community & HOA
Community
- Security: Smoke Detector(s)
- Subdivision: Locust Lake Village
HOA
- Has HOA: Yes
- Amenities included: Basketball Court, Beach Access, Clubhouse, Lake, Picnic Area, Pier/Dock, Security, Tennis Court(s), Volleyball Courts, Water/Lake Privileges
- Services included: Common Area Maintenance, Road Maintenance, Security, Trash
- HOA fee: $1,532 annually
Location
- Region: Pocono Lake
- Municipality: TOBYHANNA TWP
Financial & listing details
- Price per square foot: $212/sqft
- Tax assessed value: $138,950
- Annual tax amount: $4,200
- Date on market: 6/23/2023
- Listing agreement: Exclusive Right To Sell
- Listing terms: Cash,Conventional,VA Loan
- Inclusions: All Furnishings
- Ownership: Fee Simple
- Road surface type: Tar and Chip
Price history
| Date | Event | Price |
|---|---|---|
| 9/14/2023 | Sold | $325,000-7.1%$212/sqft |
Source:  Bright MLS #PAMR2001988 Report a problem Bright MLS #PAMR2001988 Report a problem | ||
| 8/9/2023 | Contingent | $350,000$229/sqft |
Source: Bright MLS #PAMR2001988 Report a problem | ||
| 6/23/2023 | Listed for sale | $350,000+3%$229/sqft |
Source: Bright MLS #PAMR2001988 Report a problem | ||
| 8/21/2022 | Listing removed | $339,900$222/sqft |
Source: Bright MLS #PAMR2001166 Report a problem | ||
| 8/16/2022 | Price change | $339,900-5.6%$222/sqft |
Source: PMAR #PM-99392 Report a problem | ||
| 7/24/2022 | Listed for sale | $359,900$235/sqft |
Source: Bright MLS #PAMR2001166 Report a problem | ||
Public tax history
| Year | Property taxes | Tax assessment |
|---|---|---|
| 2025 | $4,200 +8.3% | $138,950 |
| 2024 | $3,879 +9.4% | $138,950 |
| 2023 | $3,546 +1.8% | $138,950 |
| 2022 | $3,484 | $138,950 |
| 2021 | $3,484 | $138,950 |
| 2020 | $3,484 -17.4% | $138,950 +466% |
| 2019 | $4,216 | $24,550 |
| 2018 | $4,216 | $24,550 |
| 2017 | $4,216 +371.3% | $24,550 |
| 2016 | $895 | $24,550 |
| 2015 | -- | $24,550 |
| 2014 | -- | $24,550 |
| 2013 | -- | $24,550 |
| 2012 | -- | $24,550 |
| 2011 | -- | $24,550 |
| 2010 | -- | $24,550 |
| 2008 | -- | $24,550 |
| 2007 | -- | $24,550 |
| 2006 | -- | $24,550 |
| 2005 | -- | $24,550 |
| 2004 | -- | $24,550 |
| 2003 | -- | $24,550 |
Find assessor info on the county website
Neighborhood: 18347
Nearby homes
- $301,9005 bd2 ba1.5k sqft43 Mountain View Dr, Pocono Lake, PA 18347Off Market

- $372,6003 bd2 ba1.5k sqft1432 Lake Ln, Pocono Lake, PA 18347Off Market
- $320,0003 bd3 ba2.2k sqft61 Mountain View Dr, Pocono Lake, PA 18347Sold
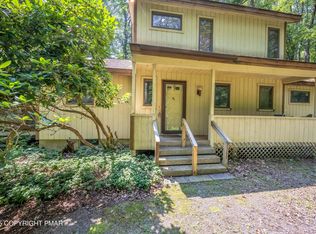
- $410,0004 bd3 ba1.9k sqft1428 Lake Ln, Pocono Lake, PA 18347Sold
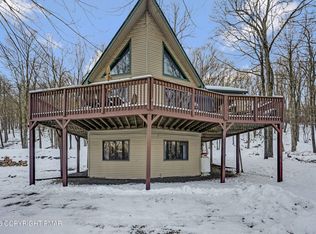
- $303,4002 bd2 ba1.2k sqft1451 Lake Ln, Pocono Lake, PA 18347Off Market
- $231,6002 bd1 ba768 sqft40 Mountain View Dr, Pocono Lake, PA 18347Off Market
- $561,0004 bd4 ba2.8k sqft1448 Lake Ln, Pocono Lake, PA 18347Sold
- $285,0004 bd2 ba1.4k sqft1452 Lake Ln, Pocono Lake, PA 18347Sold
Nearby schools
GreatSchools rating
- 5/10Tobyhanna El CenterGrades: K-6Distance: 4.8 mi
- 4/10Pocono Mountain West Junior High SchoolGrades: 7-8Distance: 7.1 mi
- 7/10Pocono Mountain West High SchoolGrades: 9-12Distance: 7.3 mi
Schools provided by the listing agent
- Elementary: Tobyhanna Elementary Center
- Middle: Pocono Mountain West Junior
- High: Pocono Mountain West
- District: Pocono Mountain
Source: Bright MLS. This data may not be complete. We recommend contacting the local school district to confirm school assignments for this home.


Get pre-qualified for a loan
At Zillow Home Loans, we can pre-qualify you in as little as 5 minutes with no impact to your credit score.An equal housing lender. NMLS #10287.
Sell for more on Zillow
Get a Zillow Showcase℠ listing at no additional cost and you could sell for .
$358,300
2% more
+$7,166
With Zillow Showcase(estimated)
$365,466
- Pennsylvania
- Monroe County
- Pocono Lake
- 18347
- 1436 Lake Ln
Nearby cities
Nearby zip codes
Other Pocono Lake Topics
