Welcome home to White Bluff, where luxury & tranquility meet at the water's edge. Boasting 3 beds & 2 baths for an ideal family retreat. As you step inside, the heart of the home unfolds with a double-sided fireplace, creating a warm & inviting atmosphere in both living areas. A unique feature of this home is the versatile 2nd living area, which can be transformed into a sunroom or a game room for entertaining family & friends. The primary suite is a true retreat within your home, boasting an en suite bath for relaxation & a private office adorned with built-ins. Step outside to the covered back patio and be prepared to be enchanted by the breathtaking views of the lake. Beyond the boundaries of your home, White Bluff offers a plethora of amenities within the resort, including a golf course, a delightful restaurant, a playground for family fun, & hiking and biking trails. The marina beckons to water enthusiasts. Embrace the lifestyle you've always dreamed of! New AC installed 8-2023.
Sold
Price Unknown
1428 Lakeside Trl, Whitney, TX 76692
3beds
2,428sqft
Single Family Residence
Built in 2004
0.31 Acres Lot
$530,800 Zestimate®
$--/sqft
$1,755 Estimated rent
Home value
$530,800
$494,000 - $573,000
$1,755/mo
Zestimate® history
Owner options
List your home for rent
$1,755/mo
Rent Zestimate®
Find your next renter with Zillow Rental Manager. Plus, with online applications, you can quickly screen prospective tenants – for free.
$1,755/mo
Rent Zestimate®
Refinance and save
$1,100/mo
Est. payment
Refinancing to a lower rate could help reduce your monthly payments and save thousands over the life of the loan.
$1,100/mo
Est. payment
Explore your selling options
Work with a Zillow partner agent
Leverage their expertise and Zillow's premium Showcase listings to get your home seen by more buyers.
Get startedList with your own agent
Get your home in front of millions of buyers by listing it on Zillow.
Learn how to do itSell it yourself
Take full control of how buyers see your home on Zillow by listing For Sale by Owner (FSBO).
List your homeWhat's special
Zillow last checked:
Listing updated:
Listed by:
Stephanie Simmons 0660667,
Fathom Realty, LLC 888-455-6040,
Meagan Vaughan 0746872 817-925-8580,
Fathom Realty, LLC
Bought with:
Ray Bobo
Keller Williams Lonestar DFW
Source: NTREIS,MLS#: 20489167
Facts & features
Interior
Bedrooms & bathrooms
- Bedrooms: 3
- Bathrooms: 2
- Full bathrooms: 2
Primary bedroom
- Features: Dual Sinks, En Suite Bathroom, Garden Tub/Roman Tub, Jetted Tub, Separate Shower, Walk-In Closet(s)
- Level: First
- Dimensions: 14 x 20
Bedroom
- Features: Ceiling Fan(s), En Suite Bathroom, Walk-In Closet(s)
- Level: First
- Dimensions: 11 x 13
Bedroom
- Features: Ceiling Fan(s), En Suite Bathroom, Walk-In Closet(s)
- Level: First
- Dimensions: 12 x 12
Primary bathroom
- Features: Built-in Features, Dual Sinks, En Suite Bathroom, Garden Tub/Roman Tub, Jetted Tub, Solid Surface Counters, Separate Shower
- Level: First
- Dimensions: 14 x 9
Den
- Features: Ceiling Fan(s), Fireplace
- Level: First
- Dimensions: 29 x 15
Dining room
- Level: First
- Dimensions: 9 x 10
Other
- Features: Built-in Features, Dual Sinks, Double Vanity, En Suite Bathroom, Jack and Jill Bath, Linen Closet
- Level: First
- Dimensions: 10 x 7
Kitchen
- Features: Breakfast Bar, Built-in Features, Eat-in Kitchen, Granite Counters, Kitchen Island, Pantry, Stone Counters, Tile Counters, Walk-In Pantry
- Level: First
- Dimensions: 18 x 18
Living room
- Features: Fireplace
- Level: First
- Dimensions: 30 x 17
Utility room
- Features: Built-in Features, Utility Room
- Level: First
- Dimensions: 6 x 8
Heating
- Central, Electric, Fireplace(s)
Cooling
- Central Air, Ceiling Fan(s), Electric
Appliances
- Included: Dishwasher, Electric Range, Electric Water Heater, Disposal, Microwave, Trash Compactor
- Laundry: Washer Hookup, Electric Dryer Hookup, Laundry in Utility Room
Features
- Built-in Features, Decorative/Designer Lighting Fixtures, Eat-in Kitchen, Granite Counters, High Speed Internet, Kitchen Island, Open Floorplan, Pantry, Tile Counters, Cable TV, Walk-In Closet(s)
- Flooring: Carpet, Ceramic Tile, Wood
- Windows: Window Coverings
- Has basement: No
- Number of fireplaces: 1
- Fireplace features: Den, Double Sided, Living Room, Stone, Wood Burning
Interior area
- Total interior livable area: 2,428 sqft
Property
Parking
- Total spaces: 2
- Parking features: Concrete, Covered, Door-Multi, Direct Access, Driveway, Garage, Garage Door Opener, Oversized, Garage Faces Side, Workshop in Garage, RV Access/Parking
- Attached garage spaces: 2
- Has uncovered spaces: Yes
Features
- Levels: One
- Stories: 1
- Patio & porch: Covered
- Pool features: None, Community
- On waterfront: Yes
- Waterfront features: Lake Front, Waterfront
Lot
- Size: 0.31 Acres
- Features: Back Yard, Interior Lot, Lawn, Landscaped, Subdivision, Sprinkler System, Few Trees, Waterfront
Details
- Additional structures: Pergola
- Parcel number: 138682
Construction
Type & style
- Home type: SingleFamily
- Architectural style: Detached
- Property subtype: Single Family Residence
Materials
- Brick, Rock, Stone
- Foundation: Slab
- Roof: Composition
Condition
- Year built: 2004
Utilities & green energy
- Water: Community/Coop
- Utilities for property: Electricity Available, Electricity Connected, Phone Available, Water Available, Cable Available
Community & HOA
Community
- Features: Boat Facilities, Clubhouse, Fitness Center, Fishing, Golf, Lake, Marina, Playground, Park, Pool, Restaurant, Tennis Court(s), Trails/Paths, Curbs, Gated
- Security: Fire Alarm, Security Gate, Gated Community, Smoke Detector(s), Security Guard, Gated with Guard
- Subdivision: White Bluff #01
HOA
- Has HOA: Yes
- Services included: All Facilities, Association Management, Maintenance Grounds
- HOA fee: $1,100 semi-annually
- HOA name: Castle Management, LLC
- HOA phone: 254-694-9276
Location
- Region: Whitney
Financial & listing details
- Tax assessed value: $629,320
- Annual tax amount: $8,910
- Date on market: 12/8/2023
- Cumulative days on market: 117 days
- Listing terms: Cash,Conventional,1031 Exchange,FHA,VA Loan
- Electric utility on property: Yes
- Road surface type: Asphalt
Price history
| Date | Event | Price |
|---|---|---|
| 4/10/2025 | Listing removed | $475,000$196/sqft |
Source: NTREIS #20856489 Report a problem | ||
| 3/20/2025 | Price change | $475,000-3.1%$196/sqft |
Source: NTREIS #20856489 Report a problem | ||
| 2/28/2025 | Listed for sale | $490,000-0.6%$202/sqft |
Source: NTREIS #20856489 Report a problem | ||
| 5/2/2024 | Sold | -- |
Source: NTREIS #20489167 Report a problem | ||
| 4/11/2024 | Pending sale | $493,000$203/sqft |
Source: NTREIS #20489167 Report a problem | ||
| 4/4/2024 | Contingent | $493,000$203/sqft |
Source: NTREIS #20489167 Report a problem | ||
| 3/26/2024 | Price change | $493,000-0.6%$203/sqft |
Source: NTREIS #20489167 Report a problem | ||
| 12/8/2023 | Listed for sale | $496,000+1.2%$204/sqft |
Source: NTREIS #20489167 Report a problem | ||
| 10/26/2023 | Listing removed | -- |
Source: NTREIS #20247483 Report a problem | ||
| 9/2/2023 | Price change | $489,900-1%$202/sqft |
Source: NTREIS #20247483 Report a problem | ||
| 6/6/2023 | Price change | $495,000-5.7%$204/sqft |
Source: NTREIS #20247483 Report a problem | ||
| 3/29/2023 | Price change | $525,000-5.4%$216/sqft |
Source: NTREIS #20247483 Report a problem | ||
| 2/5/2023 | Listed for sale | $554,9000%$229/sqft |
Source: NTREIS #20247483 Report a problem | ||
| 12/16/2022 | Listing removed | $555,000$229/sqft |
Source: NTREIS #20114570 Report a problem | ||
| 7/22/2022 | Listed for sale | $555,000+58.6%$229/sqft |
Source: NTREIS #20114570 Report a problem | ||
| 1/23/2012 | Listing removed | $349,900$144/sqft |
Source: Bosque Real Estate, Inc #11695146 Report a problem | ||
| 12/12/2011 | Listed for sale | $349,900$144/sqft |
Source: Bosque Real Estate, Inc. #11695146 Report a problem | ||
Public tax history
| Year | Property taxes | Tax assessment |
|---|---|---|
| 2025 | $3,201 +1.6% | $629,320 +6.2% |
| 2024 | $3,152 -3.3% | $592,630 +3.6% |
| 2023 | $3,259 +9.4% | $572,300 +16.2% |
| 2022 | $2,979 +8.4% | $492,680 +17.4% |
| 2021 | $2,747 -0.6% | $419,500 +3.5% |
| 2020 | $2,764 | $405,390 +13.9% |
| 2018 | -- | $355,890 -1.9% |
| 2017 | -- | $362,620 +5.4% |
| 2016 | -- | $344,200 +2.9% |
| 2015 | -- | $334,660 +3.7% |
| 2014 | -- | $322,690 -0.2% |
| 2013 | -- | $323,230 -0.1% |
| 2012 | -- | $323,490 +8.4% |
| 2011 | -- | $298,400 |
| 2010 | -- | $298,400 |
| 2009 | -- | $298,400 +4.6% |
| 2008 | -- | $285,270 +37.5% |
| 2007 | -- | $207,480 |
Find assessor info on the county website
Neighborhood: 76692
Nearby homes
- $28,8600.3 acres1429 Lakeside Trl, Whitney, TX 76692Off Market
- $361,6003 bd2 ba1.6k sqft1427 Lakeside Trl, Whitney, TX 76692Off Market
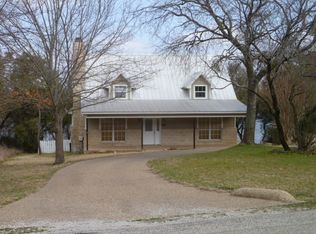
- $--3 bd3 ba1.9k sqft1430 Lakeside Trl, Whitney, TX 76692Sold

- $28,8600.39 acres1426 Lakeside Trl, Whitney, TX 76692Off Market
- $320,1002 bd2 ba1.9k sqft1431 Lakeside Trl, Whitney, TX 76692Off Market
- $674,0800.53 acres1418 Lakeside Trl, Whitney, TX 76692Off Market
- $28,8600.64 acres1425 Lakeside Trl, Whitney, TX 76692Off Market
- $457,900-- bd2 ba2.4k sqft1416 Lakeside Trl, Whitney, TX 76692Off Market
Nearby schools
GreatSchools rating
- 3/10Whitney Intermediate SchoolGrades: 3-5Distance: 8.3 mi
- 4/10Whitney Middle SchoolGrades: 6-8Distance: 7.1 mi
- 6/10Whitney High SchoolGrades: 9-12Distance: 7 mi
Schools provided by the listing agent
- Elementary: Whitney
- Middle: Whitney
- High: Whitney
- District: Whitney ISD
Source: NTREIS. This data may not be complete. We recommend contacting the local school district to confirm school assignments for this home.
Sell for more on Zillow
Get a Zillow Showcase℠ listing at no additional cost and you could sell for .
$530,800
2% more
+$10,616
With Zillow Showcase(estimated)
$541,416
Sell for more on Zillow
Get a Zillow Showcase℠ listing at no additional cost and you could sell for .
$530,800
2% more
+$10,616
With Zillow Showcase(estimated)
$541,416
- Texas
- Hill County
- Whitney
- 76692
- 1428 Lakeside Trl
