Water view, live oak trees & exceptional quality & design in this home built by Paul Hamilton. Step inside front door & see all the way thru to the amazing views of North Lake & woods. 3 sets of wood and glass paned French doors flood the Open Living, Dining & Kitchen with natural light, & open onto covered patio for entertaining & convenience. Oversized woodburning fireplace adds charm. Pretty Kitchen has complimenting granite & quartz, porcelain farmhouse sink, walk in pantry, special accent lighting & huge island seating four. Engineered wood floors throughout except for baths. Designer tiles in the custom showers & bath floors. Romantic Master Suite is light & airy with a slipper tub, double shower, two vanities & walk in closet. Foam insulation, Decorator light switches, Wi-Fi Thermostat & Irrigation System. Located in a gated Resort, with two 18-hole golf courses, 4 pools, tennis courts, pickle ball, restaurants & marina on Lake Whitney. OPEN HOUSE APRIL 20th 12:00- 2:00
Sold
Price Unknown
1430 Lakeside Trl, Whitney, TX 76692
3beds
1,928sqft
Single Family Residence
Built in 2016
0.29 Acres Lot
$523,500 Zestimate®
$--/sqft
$2,268 Estimated rent
Home value
$523,500
$497,000 - $550,000
$2,268/mo
Zestimate® history
Owner options
List your home for rent
$2,268/mo
Rent Zestimate®
Find your next renter with Zillow Rental Manager. Plus, with online applications, you can quickly screen prospective tenants – for free.
$2,268/mo
Rent Zestimate®
Refinance and save
$1,100/mo
Est. payment
Refinancing to a lower rate could help reduce your monthly payments and save thousands over the life of the loan.
$1,100/mo
Est. payment
Explore your selling options
Work with a Zillow partner agent
Leverage their expertise and Zillow's premium Showcase listings to get your home seen by more buyers.
Get startedList with your own agent
Get your home in front of millions of buyers by listing it on Zillow.
Learn how to do itSell it yourself
Take full control of how buyers see your home on Zillow by listing For Sale by Owner (FSBO).
List your homeWhat's special
Lake whitneyLive oak treesWater viewTennis courtsOpen onto covered patioNatural lightPretty kitchen
Zillow last checked:
Listing updated:
Listed by:
Barbara Dudley 254-694-5374,
Bosque Real Estate Inc 254-694-5374
Bought with:
Linda Alesi-Miller
Bosque Real Estate Inc
Source: NTREIS,MLS#: 20577220
Facts & features
Interior
Bedrooms & bathrooms
- Bedrooms: 3
- Bathrooms: 3
- Full bathrooms: 3
Primary bedroom
- Features: Double Vanity, En Suite Bathroom, Garden Tub/Roman Tub, Separate Shower, Walk-In Closet(s)
- Level: First
Heating
- Central, Electric
Cooling
- Central Air, Ceiling Fan(s), Electric
Appliances
- Included: Dishwasher, Electric Range, Electric Water Heater, Microwave, Refrigerator
- Laundry: Washer Hookup, Electric Dryer Hookup, Stacked
Features
- Chandelier, Decorative/Designer Lighting Fixtures, Double Vanity, Granite Counters, High Speed Internet, Kitchen Island, Open Floorplan, Other, Pantry, Smart Home, Wired for Data, Walk-In Closet(s)
- Flooring: Ceramic Tile, Wood
- Windows: Window Coverings
- Has basement: No
- Number of fireplaces: 1
- Fireplace features: Living Room, Stone, Wood Burning
Interior area
- Total interior livable area: 1,928 sqft
Property
Parking
- Total spaces: 2
- Parking features: Door-Multi, Garage, Garage Door Opener, Lighted, Garage Faces Side
- Garage spaces: 2
Features
- Levels: One
- Stories: 1
- Patio & porch: Rear Porch, Front Porch, Other, See Remarks, Covered
- Exterior features: Awning(s), Fire Pit, Lighting, Permeable Paving, Private Yard, Rain Gutters
- Pool features: None, Community
- On waterfront: Yes
- Waterfront features: Lake Front
Lot
- Size: 0.29 Acres
Details
- Parcel number: 138684
Construction
Type & style
- Home type: SingleFamily
- Architectural style: Contemporary/Modern,Detached
- Property subtype: Single Family Residence
- Attached to another structure: Yes
Materials
- Rock, Stone
- Foundation: Slab
- Roof: Composition
Condition
- Year built: 2016
Utilities & green energy
- Sewer: Private Sewer
- Water: Private
- Utilities for property: Electricity Available, Phone Available, Sewer Available, Water Available
Community & HOA
Community
- Features: Boat Facilities, Clubhouse, Dock, Fitness Center, Fishing, Fenced Yard, Golf, Gated, Lake, Marina, Playground, Park, Pool, Restaurant, Tennis Court(s), Trails/Paths, Community Mailbox
- Security: Smoke Detector(s), Gated with Guard
- Subdivision: White Bluff #01
HOA
- Has HOA: Yes
- Services included: All Facilities, Security
- HOA fee: $1,100 semi-annually
- HOA name: White Bluff POA
- HOA phone: 254-694-9276
Location
- Region: Whitney
Financial & listing details
- Tax assessed value: $528,050
- Annual tax amount: $7,465
- Date on market: 5/7/2024
- Cumulative days on market: 13 days
- Listing terms: Cash,Conventional
- Electric utility on property: Yes
- Road surface type: Asphalt
Price history
| Date | Event | Price |
|---|---|---|
| 5/9/2024 | Sold | -- |
Source: NTREIS #20577220 Report a problem | ||
| 4/23/2024 | Pending sale | $520,000$270/sqft |
Source: NTREIS #20577220 Report a problem | ||
| 4/10/2024 | Listed for sale | $520,000$270/sqft |
Source: NTREIS #20577220 Report a problem | ||
Public tax history
| Year | Property taxes | Tax assessment |
|---|---|---|
| 2025 | $3,149 +16.5% | $528,050 +5.5% |
| 2024 | $2,702 -1% | $500,710 +4.4% |
| 2023 | $2,730 +9.2% | $479,450 +15.9% |
| 2022 | $2,500 +8.3% | $413,510 +17.3% |
| 2021 | $2,309 -0.5% | $352,630 +3.6% |
| 2020 | $2,322 | $340,520 +13.1% |
| 2018 | -- | $301,200 -0.8% |
| 2017 | -- | $303,730 +2120.2% |
| 2016 | -- | $13,680 -4.9% |
| 2015 | -- | $14,380 |
Find assessor info on the county website
Neighborhood: 76692
Nearby homes
- $28,8600.3 acres1429 Lakeside Trl, Whitney, TX 76692Off Market
- $320,1002 bd2 ba1.9k sqft1431 Lakeside Trl, Whitney, TX 76692Off Market
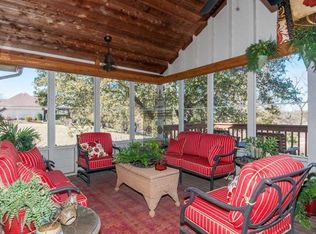
- $--3 bd2 ba2.4k sqft1428 Lakeside Trl, Whitney, TX 76692Sold
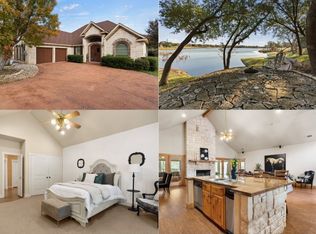
- $473,2003 bd2 ba2.1k sqft1432 Lakeside Trl, Whitney, TX 76692Off Market
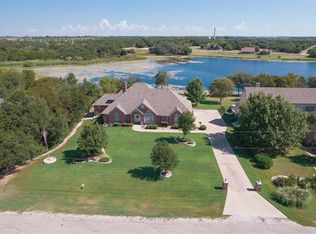
- $361,6003 bd2 ba1.6k sqft1427 Lakeside Trl, Whitney, TX 76692Off Market
- $25,0000.7 acres1413 Lakeside Trl, Whitney, TX 76692Lot/Land
- $12,6000.55 acres1415 Lakeside Trl, Whitney, TX 76692Off Market
- $457,900-- bd2 ba2.4k sqft1416 Lakeside Trl, Whitney, TX 76692Off Market
Nearby schools
GreatSchools rating
- 3/10Whitney Intermediate SchoolGrades: 3-5Distance: 8.3 mi
- 4/10Whitney Middle SchoolGrades: 6-8Distance: 7.1 mi
- 6/10Whitney High SchoolGrades: 9-12Distance: 7 mi
Schools provided by the listing agent
- Elementary: Whitney
- Middle: Whitney
- High: Whitney
- District: Whitney ISD
Source: NTREIS. This data may not be complete. We recommend contacting the local school district to confirm school assignments for this home.
Sell for more on Zillow
Get a Zillow Showcase℠ listing at no additional cost and you could sell for .
$523,500
2% more
+$10,470
With Zillow Showcase(estimated)
$533,970
Sell for more on Zillow
Get a Zillow Showcase℠ listing at no additional cost and you could sell for .
$523,500
2% more
+$10,470
With Zillow Showcase(estimated)
$533,970
- Texas
- Hill County
- Whitney
- 76692
- 1430 Lakeside Trl
