This spacious three-story townhome features an open-concept floorplan with the kitchen, living, and dining areas seamlessly connected, creating the perfect space for everyday living and entertaining. Sliding glass doors lead to a covered outdoor room, extending your living space outdoors. A secondary bedroom on the first floor is ideal for guests, a home office, or multi-generational living. The second floor offers a versatile loft, three additional bedrooms, and a private deck off the primary suite. The top level features a spacious bonus room that opens to an outdoor terrace—perfect for entertaining, relaxing, or creating your own retreat. To top it off, this home includes a large backyard, giving you the opportunity to landscape and personalize the outdoor space to fit your lifestyle.
New construction
Listed by: Keller Williams Realty • Cesi Pagano • Contact: 949-370-0819
Price cut: $45.7K (7/17)
$1,279,990
1428 Lupine Ter, Montebello, CA 90640
4beds
2,924sqft
:
Get pre-qualified$9,153/mo
Condominium
Built in 2026
-- sqft lot
$1,277,100 Zestimate®
$438/sqft
$525/mo HOA
What's special
- 3 days |
- 26 |
- 2 |
Zillow last checked:
Listing updated:
Listed by:
Cesi Pagano DRE #01043716 949-370-0819,
Keller Williams Realty
Source: CRMLS,MLS#: OC26157868 Originating MLS: California Regional MLS
Originating MLS: California Regional MLSFacts & features
Interior
Bedrooms & bathrooms
- Bedrooms: 4
- Bathrooms: 4
- Full bathrooms: 3
- 1/2 bathrooms: 1
- Main level bathrooms: 1
- Main level bedrooms: 1
Rooms
- Room types: Bonus Room, Bedroom, Entry/Foyer, Kitchen, Loft, Living Room, Primary Bathroom, Primary Bedroom, Other
Primary bedroom
- Features: Primary Suite
Bedroom
- Features: Bedroom on Main Level
Bathroom
- Features: Bathroom Exhaust Fan, Dual Sinks, Full Bath on Main Level, Low Flow Plumbing Fixtures, Separate Shower, Tub Shower, Walk-In Shower
Kitchen
- Features: Kitchen Island, Kitchen/Family Room Combo, Quartz Counters, Self-closing Cabinet Doors, Self-closing Drawers
Other
- Features: Walk-In Closet(s)
Heating
- Central
Cooling
- Central Air
Appliances
- Included: Convection Oven, Dishwasher, Electric Oven, Gas Cooktop, Disposal, Microwave, Refrigerator, Range Hood, Self Cleaning Oven, Tankless Water Heater
- Laundry: Washer Hookup, Gas Dryer Hookup, Inside, Upper Level
Features
- Breakfast Bar, Balcony, Eat-in Kitchen, High Ceilings, Open Floorplan, Recessed Lighting, Unfurnished, Bedroom on Main Level, Loft, Primary Suite, Walk-In Closet(s)
- Doors: Panel Doors, Sliding Doors
- Windows: Double Pane Windows
- Has fireplace: No
- Fireplace features: None
- Common walls with other units/homes: 2+ Common Walls
Interior area
- Total interior livable area: 2,924 sqft
Video & virtual tour
Property
Parking
- Total spaces: 2
- Parking features: Direct Access, Garage, Garage Door Opener
- Attached garage spaces: 2
Features
- Levels: Three Or More
- Stories: 3
- Entry location: 1
- Patio & porch: Front Porch, Patio
- Pool features: Community, Fenced, Association
- Has spa: Yes
- Spa features: Association, Community
- Has view: Yes
- View description: Neighborhood
Lot
- Features: Near Park
Details
- Special conditions: Standard
Construction
Type & style
- Home type: Condo
- Property subtype: Condominium
- Attached to another structure: Yes
Materials
- Frame
Condition
- Turnkey
- New construction: Yes
- Year built: 2026
Details
- Builder model: Plan 1A
- Builder name: Lennar
Utilities & green energy
- Sewer: Public Sewer
- Water: Public
Community & HOA
Community
- Features: Biking, Curbs, Gutter(s), Sidewalks, Gated, Park, Pool
- Security: Carbon Monoxide Detector(s), Security Gate, Gated Community, Smoke Detector(s)
- Senior community: Yes
- Subdivision: Ridgeview At Metro Heights
HOA
- Has HOA: Yes
- Amenities included: Clubhouse, Fitness Center, Fire Pit, Maintenance Grounds, Meeting Room, Meeting/Banquet/Party Room, Maintenance Front Yard, Barbecue, Picnic Area, Playground, Pool, Pets Allowed, Guard, Spa/Hot Tub
- HOA fee: $525 monthly
- HOA name: Metro Heights
- HOA phone: 949-855-1800
Location
- Region: Montebello
Financial & listing details
- Price per square foot: $438/sqft
- Date on market: 7/20/2026
- Cumulative days on market: 4 days
- Listing terms: Cash,Conventional,FHA
- Road surface type: Paved
Estimated market value
$1,277,100
$1.21M - $1.34M
$6,215/mo
Price history
| Date | Event | Price |
|---|---|---|
| 7/17/2026 | Price change | $1,279,990-3.4%$438/sqft |
Source:  Lennar Homes Report a problem Lennar Homes Report a problem | ||
| 7/10/2026 | Price change | $1,325,645+1.6%$453/sqft |
Source: Lennar Homes Report a problem | ||
| 2/27/2026 | Listed for sale | $1,304,990$446/sqft |
Source: Lennar Homes Report a problem | ||
Public tax history
Tax history is unavailable.
Monthly payment
Est. payment
Payment breakdown
Explore the cost of this home by adjusting the details. Changes won't be saved.Climate risks
Neighborhood: 90640
Nearby schools
GreatSchools rating
- 5/10La Merced Elementary SchoolGrades: K-8Distance: 0.9 mi
- 4/10Montebello High SchoolGrades: 9-12Distance: 2.2 mi
- 4/10La Merced Intermediate SchoolGrades: 6-8Distance: 0.8 mi
- $1,369,9904 bd4 ba3.1k sqft1458 Lupine Ter, Montebello, CA 90640New Construction

- $1,199,9904 bd4 ba2.9k sqft998 Snowberry Pl, Montebello, CA 90640Sold

- $1,249,9904 bd4 ba2.9k sqft1555 Snowberry Pl, Montebello, CA 90640Pending

- $1,199,9904 bd4 ba2.9k sqft978 Snowberry Pl, Montebello, CA 90640Sold

- $1,289,9904 bd4 ba2.9k sqft2058 Lupine Ter, Montebello, CA 90640New Construction
- $894,9903 bd3 ba1.7k sqft1375 Snowberry Pl, Montebello, CA 90640Sold
- $1,264,9904 bd4 ba2.9k sqft1545 Snowberry Pl, Montebello, CA 90640New Construction
- $979,9904 bd4 ba2k sqft1988 Lupine Ter, Montebello, CA 90640New Construction
A local agent can set up tours, give advice and negotiate with sellers.
Similar homes
- $1,369,9904 bd4 ba3.1k sqft1458 Lupine Ter, Montebello, CA 90640New ConstructionMLS ID #OC26157888, Cesi Pagano, Keller Williams Realty. CRMLS
- from $1,249,9904 bd4 ba2.9k sqftRidgeview 1AY Plan, Metro Heights : Ridgeview, Montebello, CA 90640New Construction
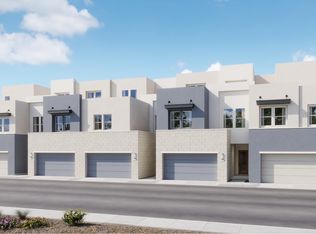 Lennar Homes
 - from $1,349,9904 bd4 ba3.1k sqftRidgeview 3B Plan, Metro Heights : Ridgeview, Montebello, CA 90640New Construction
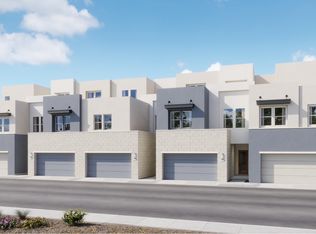 Lennar Homes
 - $1,249,9904 bd4 ba2.9k sqft1935 Hummingbird Pl, Montebello, CA 90640New ConstructionLennar Homes
- $1,249,9904 bd4 ba2.9k sqft1955 Hummingbird Pl, Montebello, CA 90640New ConstructionLennar Homes
- $1,249,9904 bd4 ba2.9k sqft1378 Hummingbird Pl, Montebello, CA 90640New ConstructionLennar Homes
- $1,249,9904 bd4 ba2.9k sqft1398 Hummingbird Pl, Montebello, CA 90640New ConstructionLennar Homes
- from $1,269,9904 bd4 ba2.9k sqftRidgeview 1A Plan, Metro Heights : Ridgeview, Montebello, CA 90640New ConstructionLennar Homes
- $1,264,9904 bd4 ba2.9k sqft1945 Hummingbird Pl, Montebello, CA 90640New ConstructionLennar Homes
- $1,264,9904 bd4 ba2.9k sqft1388 Hummingbird Pl, Montebello, CA 90640New ConstructionLennar Homes
- from $1,284,9904 bd4 ba2.9k sqftRidgeview 2B Plan, Metro Heights : Ridgeview, Montebello, CA 90640New ConstructionLennar Homes
- from $1,284,9904 bd4 ba2.9k sqftRidgeview 2A Plan, Metro Heights : Ridgeview, Montebello, CA 90640New ConstructionLennar Homes
- from $1,269,9904 bd4 ba2.9k sqftRidgeview 1B Plan, Metro Heights : Ridgeview, Montebello, CA 90640New ConstructionLennar Homes
- from $1,249,9904 bd4 ba2.9k sqftRidgeview 1BR Plan, Metro Heights : Ridgeview, Montebello, CA 90640New ConstructionLennar Homes
- $1,359,9904 bd4 ba3.1k sqft1965 Hummingbird Pl, Montebello, CA 90640New ConstructionLennar Homes
- from $1,399,0004 bd4 ba2.9k sqftVermont Elite Plan, Silverstone at Metro Heights, Montebello, CA 90640New ConstructionToll Brothers Inc.
- from $1,249,9904 bd4 ba2.9k sqftRidgeview 1AR Plan, Metro Heights : Ridgeview, Montebello, CA 90640New ConstructionLennar Homes
- from $959,9904 bd4 ba2.1k sqftCrest 2 Plan, Metro Heights : Crest, Montebello, CA 90640New ConstructionLennar Homes
- from $1,329,9904 bd4 ba3.1k sqftRidgeview 3A Plan, Metro Heights : Ridgeview, Montebello, CA 90640New ConstructionLennar Homes
- from $1,099,9904 bd4 ba2.6k sqftCrest 3X Plan, Metro Heights : Crest, Montebello, CA 90640New ConstructionLennar Homes
Local buyer's agents are ready to help
