Skip main navigation
Sold for $1,369,990
  • Listed by: Keller Williams Realty • Cesi Pagano • Contact: 949-370-0819
    Bought with: Jason Mitchell Real Estate CA
    $1,369,990

    1458 Lupine Ter, Montebello, CA 90640

    4beds
    3,195sqft
    Condominium
    Built in 2026
    -- sqft lot
    $1,356,900 Zestimate®
    $429/sqft
    $6,905 Estimated rent

    Home value

    $1,356,900

    $1.23M - $1.49M

    $6,905/mo

    Zestimate® history
    Loading
    Loading...

    Owner options

    List your home for rent

    $6,905/mo

    Rent Zestimate®

    Find your next renter with Zillow Rental Manager. Plus, with online applications, you can quickly screen prospective tenants – for free.

    Learn more

    $6,905/mo

    Rent Zestimate®

    Refinance and save

    $9,606/mo

    Est. payment

    Refinancing to a lower rate could help reduce your monthly payments and save thousands over the life of the loan.

    See today's rates

    $9,606/mo

    Est. payment

    Explore your selling options

    Work with a Zillow partner agent

    Leverage their expertise and Zillow's premium Showcase listings to get your home seen by more buyers.

    Get started

    List with your own agent

    Get your home in front of millions of buyers by listing it on Zillow.

    Learn how to do it

    Sell it yourself

    Take full control of how buyers see your home on Zillow by listing For Sale by Owner (FSBO).

    List your home

    What's special

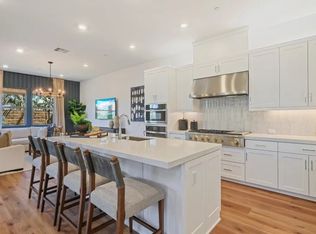
    This spacious three-story townhome offers a thoughtfully designed layout with plenty of room to live, work, and entertain. The first floor features an open-concept kitchen, dining, and living area, creating the perfect space for gathering with family and friends. A dedicated office provides an ideal work-from-home space or can be used as a cozy sitting room. The second floor includes a versatile loft surrounded by three bedrooms, including the luxurious owner's suite. The third floor offers even more flexibility with a spacious bonus room, an additional bedroom, and a private outdoor terrace—perfect for relaxing or entertaining. Step outside to a large backyard, ready for you to landscape and personalize to create your own outdoor oasis.

    Zillow last checked:

    Listing updated:

    Listed by:

    Cesi Pagano DRE #01043716 949-370-0819,

    Keller Williams Realty

    Bought with:

    Tracey Williams, DRE #02004163

    Jason Mitchell Real Estate CA

    Source: CRMLS,MLS#: OC26157888MLS LogoOriginating MLS: California Regional MLS

    Facts & features

    Interior

    Bedrooms & bathrooms
    • Bedrooms: 4
    • Bathrooms: 4
    • Full bathrooms: 4
    • Main level bathrooms: 1
    Rooms
    • Room types: Bonus Room, Bedroom, Entry/Foyer, Kitchen, Laundry, Loft, Living Room, Primary Bathroom, Primary Bedroom, Office, Other
    Primary bedroom
    • Features: Primary Suite
    Bedroom
    • Features: All Bedrooms Up
    Bathroom
    • Features: Bathroom Exhaust Fan, Dual Sinks, Enclosed Toilet, Full Bath on Main Level, Low Flow Plumbing Fixtures, Separate Shower, Tub Shower, Walk-In Shower
    Kitchen
    • Features: Kitchen Island, Kitchen/Family Room Combo, Quartz Counters, Self-closing Cabinet Doors, Self-closing Drawers
    Other
    • Features: Walk-In Closet(s)
    Heating
    • Central
    Cooling
    • Central Air
    Appliances
    • Included: Convection Oven, Dishwasher, Electric Oven, Gas Cooktop, Disposal, Microwave, Refrigerator, Range Hood, Self Cleaning Oven, Tankless Water Heater
    • Laundry: Washer Hookup, Gas Dryer Hookup, Inside, Laundry Room, Upper Level
    Features
    • Breakfast Bar, Balcony, Eat-in Kitchen, High Ceilings, Open Floorplan, Recessed Lighting, Unfurnished, All Bedrooms Up, Loft, Primary Suite, Walk-In Closet(s)
    • Doors: Panel Doors, Sliding Doors
    • Windows: Double Pane Windows
    • Has fireplace: No
    • Fireplace features: None
    • Common walls with other units/homes: 1 Common Wall,No One Above,No One Below
    Interior area
    • Total interior livable area: 3,195 sqft

    Property

    Parking
    • Total spaces: 2
    • Parking features: Direct Access, Garage, Garage Door Opener
    • Attached garage spaces: 2
    Features
    • Levels: Three Or More
    • Stories: 3
    • Entry location: 1
    • Patio & porch: Deck, Front Porch, Patio
    • Pool features: Community, Fenced, Association
    • Has spa: Yes
    • Spa features: Association, Community
    • Has view: Yes
    • View description: Mountain(s)
    Lot
    • Features: Near Park
    Details
    • Special conditions: Standard

    Construction

    Type & style
    • Home type: Condo
    • Property subtype: Condominium
    • Attached to another structure: Yes
    Materials
    • Frame
    Condition
    • Turnkey
    • New construction: Yes
    • Year built: 2026
    Details
    • Builder model: Plan 3A
    • Builder name: Lennar

    Utilities & green energy

    • Sewer: Public Sewer
    • Water: Public

    Community & HOA

    Community
    • Features: Biking, Curbs, Gutter(s), Sidewalks, Gated, Park, Pool
    • Security: Carbon Monoxide Detector(s), Security Gate, Gated Community, Smoke Detector(s)
    • Senior community: Yes
    • Subdivision: Ridgeview At Metro Heights
    HOA
    • Has HOA: Yes
    • Amenities included: Clubhouse, Fitness Center, Fire Pit, Maintenance Grounds, Meeting Room, Meeting/Banquet/Party Room, Maintenance Front Yard, Barbecue, Picnic Area, Playground, Pool, Pets Allowed, Guard, Spa/Hot Tub
    • HOA fee: $525 monthly
    • HOA name: Metro Heights
    • HOA phone: 949-855-1800
    Location
    • Region: Montebello

    Financial & listing details

    • Price per square foot: $429/sqft
    • Date on market: 7/20/2026
    • Cumulative days on market: 4 days
    • Listing terms: Cash,Conventional,FHA
    • Road surface type: Paved

    Price history

    DateEventPrice
    8/25/2026Sold$1,369,990$429/sqft
    Source: CRMLS #OC26157888 Report a problem
    7/27/2026Pending sale$1,369,990$429/sqft
    Source: CRMLS #OC26157888 Report a problem
    7/17/2026Price change$1,369,990-3.4%$429/sqft
    Source: Lennar Homes Report a problem
    7/14/2026Price change$1,418,040+1.7%$444/sqft
    Source: Lennar Homes Report a problem
    7/2/2026Listed for sale$1,394,990$437/sqft
    Source: Lennar Homes Report a problem
    3/1/2026Listing removed$1,394,990$437/sqft
    Source: Lennar Homes Report a problem
    2/27/2026Listed for sale$1,394,990$437/sqft
    Source: Lennar Homes Report a problem

    Public tax history

    Tax history is unavailable.

    Neighborhood: 90640

    Nearby schools

    GreatSchools rating
    Get a cash offer in 3 minutes
    Find out how much your home could sell for in as little as 3 minutes with a no-obligation cash offer.
    Estimated market value

    $1,356,900

    Get a cash offer in 3 minutes
    Find out how much your home could sell for in as little as 3 minutes with a no-obligation cash offer.
    Estimated market value

    $1,356,900