Ideally positioned within the highly sought-after Willow Ridge Estates community in Haslet - a picturesque enclave known for lush, mature landscaping, top-rated schools within walking distance, and a centrally located setting - this stunning residence is gracefully set on a spacious corner lot and offers nearly 2,400 square feet of thoughtfully curated single-story living. From the moment you step inside, you’re welcomed by a light-filled, flowing layout where timeless architectural details take center stage - elegant millwork, graceful arches, art niches, and soaring ceilings are complemented by an abundance of windows that bathe the home in natural light, creating an inviting, refined ambiance throughout. At the heart of the home, the chef’s kitchen is designed for everyday living and entertaining, featuring a gas cooktop, expansive island, and seamless flow into the living area, breakfast nook, and dining space - creating a natural gathering place for intimate family moments and lively celebrations alike. The luxurious primary suite offers a true private retreat, thoughtfully designed for rest and relaxation, complete with a spa-inspired bath featuring dual vanities, a soaking tub, a frameless glass shower, and a spacious walk-in closet. In addition to two generously sized secondary bedrooms, the home features a versatile flex space behind a french door - ideal as a home office, playroom, or second living area. Step outside to your own backyard oasis, where a spacious patio and firepit set the stage for cozy evenings under the stars. With room to add a pool or enjoy the added privacy, the outdoor space is as functional as it is serene. Just beyond your doorstep, enjoy access to beautifully maintained parks, playgrounds, and a resort-style community pool. Ideally located minutes from Highway 287, Alliance Town Center, H-E-B, and a wide array of shopping and dining options, this home perfectly blends comfort, style, and convenience in one exceptional offering.
Sold
Price Unknown
1428 Mesa Crest Dr, Haslet, TX 76052
3beds
2,353sqft
Single Family Residence
Built in 2016
8,799 Square Feet Lot
$385,600 Zestimate®
$--/sqft
$2,703 Estimated rent
Home value
$385,600
$362,000 - $413,000
$2,703/mo
Zestimate® history
Owner options
List your home for rent
$2,703/mo
Rent Zestimate®
Find your next renter with Zillow Rental Manager. Plus, with online applications, you can quickly screen prospective tenants – for free.
$2,703/mo
Rent Zestimate®
Refinance and save
$450/mo
Est. payment
Refinancing to a lower rate could help reduce your monthly payments and save thousands over the life of the loan.
$450/mo
Est. payment
Explore your selling options
Work with a Zillow partner agent
Leverage their expertise and Zillow's premium Showcase listings to get your home seen by more buyers.
Get startedList with your own agent
Get your home in front of millions of buyers by listing it on Zillow.
Learn how to do itSell it yourself
Take full control of how buyers see your home on Zillow by listing For Sale by Owner (FSBO).
List your homeWhat's special
Backyard oasisSpacious corner lotSpacious patioLight-filled flowing layoutSpacious walk-in closetSoaking tubSoaring ceilings
Zillow last checked:
Listing updated:
Listed by:
Anastasia Riley 0611902 972-984-0511,
Coldwell Banker Realty Frisco 972-712-8500
Bought with:
Veronica Tadros, 0763931
Monument Realty
Source: NTREIS,MLS#: 21248695
Facts & features
Interior
Bedrooms & bathrooms
- Bedrooms: 3
- Bathrooms: 3
- Full bathrooms: 2
- 1/2 bathrooms: 1
Primary bedroom
- Features: Dual Sinks, Double Vanity, En Suite Bathroom, Garden Tub/Roman Tub, Separate Shower, Walk-In Closet(s)
- Level: First
- Dimensions: 17 x 13
Bedroom
- Level: First
- Dimensions: 12 x 11
Bedroom
- Level: First
- Dimensions: 11 x 11
Breakfast room nook
- Level: First
- Dimensions: 11 x 10
Den
- Level: First
- Dimensions: 14 x 10
Dining room
- Level: First
- Dimensions: 17 x 11
Kitchen
- Features: Eat-in Kitchen, Kitchen Island, Stone Counters
- Level: First
- Dimensions: 11 x 10
Living room
- Features: Fireplace
- Level: First
- Dimensions: 18 x 15
Heating
- Central, Natural Gas
Cooling
- Central Air, Electric
Appliances
- Included: Dishwasher, Electric Oven, Gas Cooktop, Microwave
- Laundry: Laundry in Utility Room
Features
- Chandelier, Decorative/Designer Lighting Fixtures, Eat-in Kitchen, Granite Counters, High Speed Internet, Kitchen Island, Open Floorplan, Cable TV, Walk-In Closet(s)
- Flooring: Carpet, Ceramic Tile, Other
- Has basement: No
- Number of fireplaces: 1
- Fireplace features: Family Room, Stone
Interior area
- Total interior livable area: 2,353 sqft
Property
Parking
- Total spaces: 2
- Parking features: Door-Single, Driveway, Garage Faces Front, Garage
- Attached garage spaces: 2
Features
- Levels: One
- Stories: 1
- Patio & porch: Front Porch, Patio, Covered
- Exterior features: Fire Pit, Rain Gutters
- Pool features: None, Community
- Fencing: Wood
Lot
- Size: 8,799 Square Feet
- Features: Corner Lot, Landscaped, Subdivision
Details
- Parcel number: 41348516
Construction
Type & style
- Home type: SingleFamily
- Architectural style: Traditional,Detached
- Property subtype: Single Family Residence
Materials
- Brick
- Foundation: Slab
- Roof: Composition
Condition
- Year built: 2016
Utilities & green energy
- Sewer: Public Sewer
- Water: Public
- Utilities for property: Sewer Available, Water Available, Cable Available
Community & HOA
Community
- Features: Playground, Park, Pool, Trails/Paths
- Subdivision: Willow Ridge Estates
HOA
- Has HOA: Yes
- Services included: All Facilities, Association Management
- HOA fee: $450 annually
- HOA name: First Service Residential
- HOA phone: 817-380-7000
Location
- Region: Haslet
Financial & listing details
- Tax assessed value: $407,696
- Annual tax amount: $9,041
- Date on market: 4/24/2026
- Cumulative days on market: 54 days
- Listing terms: Cash,Conventional,FHA,VA Loan
Price history
| Date | Event | Price |
|---|---|---|
| 7/7/2026 | Sold | -- |
Source: NTREIS #21248695 Report a problem | ||
| 6/25/2026 | Pending sale | $380,000$161/sqft |
Source: NTREIS #21248695 Report a problem | ||
| 6/18/2026 | Contingent | $380,000$161/sqft |
Source: NTREIS #21248695 Report a problem | ||
| 6/10/2026 | Price change | $380,000-2.6%$161/sqft |
Source: NTREIS #21248695 Report a problem | ||
| 5/29/2026 | Price change | $390,000-2.5%$166/sqft |
Source: NTREIS #21248695 Report a problem | ||
| 5/20/2026 | Price change | $400,000-1.2%$170/sqft |
Source: NTREIS #21248695 Report a problem | ||
| 5/8/2026 | Price change | $405,000-2.4%$172/sqft |
Source: NTREIS #21248695 Report a problem | ||
| 4/24/2026 | Listed for sale | $415,000$176/sqft |
Source: NTREIS #21248695 Report a problem | ||
Public tax history
| Year | Property taxes | Tax assessment |
|---|---|---|
| 2025 | $3,783 -1.8% | $407,696 |
| 2024 | $3,852 +2.2% | $407,696 -1.3% |
| 2023 | $3,770 -4.3% | $413,185 +16.6% |
| 2022 | $3,941 +8% | $354,410 +13.6% |
| 2021 | $3,648 +5.7% | $311,943 +7.2% |
| 2020 | $3,452 -0.2% | $290,907 -0.2% |
| 2019 | $3,459 +6.9% | $291,463 +10.2% |
| 2018 | $3,234 -53.1% | $264,538 -0.2% |
| 2017 | $6,898 +699.7% | $265,101 +795.6% |
| 2016 | $863 -1.2% | $29,600 |
| 2015 | $873 | $29,600 -26% |
| 2014 | $873 | $40,000 |
| 2013 | -- | $40,000 +123.5% |
| 2012 | -- | $17,900 |
| 2011 | -- | $17,900 -37.2% |
| 2010 | -- | $28,500 +0.5% |
| 2009 | -- | $28,350 |
| 2008 | -- | $28,350 |
Find assessor info on the county website
Neighborhood: 76052
Nearby homes
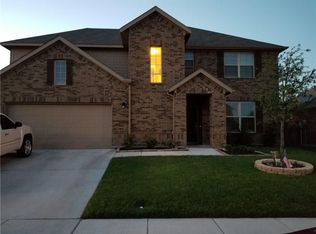
- $526,8004 bd4 ba3.6k sqft1424 Mesa Crest Dr, Haslet, TX 76052Off Market
- $380,1002 bd2 ba2.2k sqft1429 Mesa Flats Dr, Haslet, TX 76052Off Market
- $374,9003 bd2 ba2k sqft1420 Mesa Crest Dr, Haslet, TX 76052Off Market
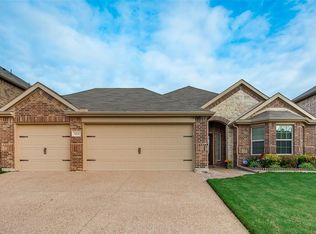
- $420,1003 bd2 ba2k sqft1425 Mesa Flats Dr, Haslet, TX 76052Off Market
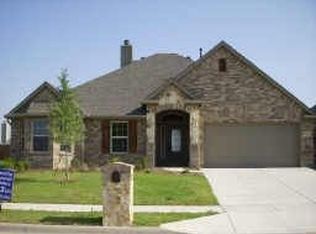
- $413,0004 bd3 ba2.3k sqft11501 Misty Mesa Dr, Haslet, TX 76052Off Market
- $518,9004 bd3 ba4.1k sqft11505 Misty Mesa Dr, Haslet, TX 76052Off Market
- $482,4004 bd3 ba3.5k sqft1421 Mesa Flats Dr, Haslet, TX 76052Off Market
- $--4 bd4 ba3.5k sqft1416 Mesa Crest Dr, Haslet, TX 76052Sold
Nearby schools
GreatSchools rating
- 7/10Carl E Schluter Elementary SchoolGrades: PK-5Distance: 0.3 mi
- 8/10Leo Adams MiddleGrades: 6-8Distance: 0.5 mi
- 7/10V R Eaton High SchoolGrades: 9-12Distance: 0.3 mi
Schools provided by the listing agent
- Elementary: Carl E. Schluter
- Middle: Leo Adams
- High: Eaton
- District: Northwest ISD
Source: NTREIS. This data may not be complete. We recommend contacting the local school district to confirm school assignments for this home.
Get a cash offer in 3 minutes
Find out how much your home could sell for in as little as 3 minutes with a no-obligation cash offer.
Estimated market value
$385,600
Get a cash offer in 3 minutes
Find out how much your home could sell for in as little as 3 minutes with a no-obligation cash offer.
Estimated market value
$385,600
- Texas
- Tarrant County
- Haslet
- 76052
- 1428 Mesa Crest Dr
Nearby cities
Nearby neighborhoods
Nearby zip codes
Other Haslet Topics
