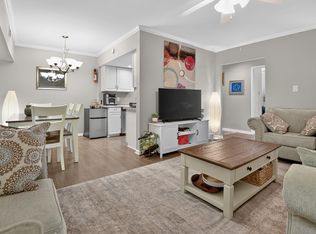
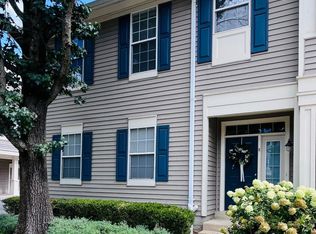
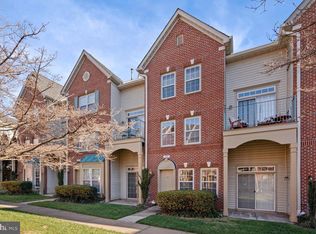
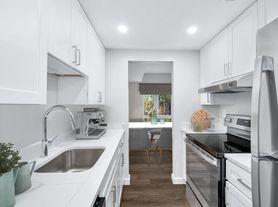
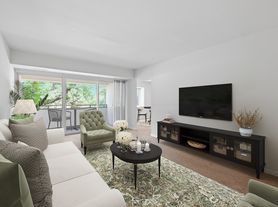
All utilities included in rent (except cable, TV, internet), 2 Bedrooms, 2 bath condo in great Reston location, Spacious living room, Separate dining room, Bedrooms with large closets, Washer and Dryer in Unit, Private Patio Backs to Trees, Enjoy all that Reston Town Center has to offer, Metro is just a couple miles away, Close proximity to Reston Amenities, Shopping, Schools, and Public Transportation, There is a 55 application fee per applicant, and applicants must meet the minimum qualifications of a 600 credit score and a gross annual income of at least 35 times the monthly rent. When applying, please include supporting documentation, including the three most recent pay stubs for each employed applicant or three years of tax returns for each self employed applicant. All adult occupants must submit an individual application. The property will be rented in its current condition and delivered in substantially the same condition as shown during the property tour and at the time of lease signing.
Listing information is deemed reliable, but not guaranteed.
Apartment for rent
Multifamily
Available now
Air conditioner, central air
In unit laundry
Parking lot parking
Forced air
What's special
Bedrooms with large closetsSeparate dining room
- 2 days |
- -- |
- -- |
Zillow last checked:
Listing updated:
Travel times

Let’s turn your rent into credit progress
Build credit history with every on-time payment and get credit for the payment you’re already making.
Facts & features
Interior
Bedrooms & bathrooms
- Bedrooms: 2
- Bathrooms: 2
- Full bathrooms: 2
Heating
- Forced Air
Cooling
- Air Conditioner, Central Air
Appliances
- Included: Dishwasher, Dryer, Exhaust Fan, Oven - Single, Oven/Range - Gas, Range Hood, Refrigerator, Stove, Washer, Washer/Dryer Stacked
- Laundry: In Unit
Features
- Bathroom - Tub Shower, Carpet, Dining Area, Exhaust Fan, Floor Plan - Traditional, Formal/Separate Dining Room, Other, Walk-in Closet(s), Window Treatments
- Flooring: Carpet, Other, Vinyl
- Windows: Window Treatments
Interior area
- Total interior livable area: 986 sqft
Property
Parking
- Parking features: Parking Lot
- Details: Contact manager
Features
- Stories: 1
- Exterior features: Bathroom - Tub Shower, Dining Area, Floor Plan - Traditional, Formal/Separate Dining Room
Construction
Type & style
- Home type: MultiFamily
- Architectural style: Traditional
- Property subtype: MultiFamily
Condition
- Year built: 1971
Community & HOA
Location
- Region: Reston
Financial & listing details
- Lease term: Contact For Details
Nearby apartments for rent
Price history
| Date | Event | Price |
|---|---|---|
| 11/1/2026 | Listed for rent | $2,200+10%$2/sqft |
Source:  Long & Foster Broker Feed #VAFX2346416 Report a problem | ||
| 8/18/2024 | Listing removed | -- |
Source: Long & Foster Broker Feed Report a problem | ||
| 8/12/2024 | Listed for rent | $2,000$2/sqft |
Source: Long & Foster Broker Feed Report a problem | ||