Welcome to this single-level end unit in the highly desirable Oakridge Park community of Orcutt. A private, fenced front courtyard sets the tone for this light-filled two bedroom, two bath home, offering comfortable living spaces and an easy, relaxed layout. The generously sized backyard is ideal for outdoor dining, gardening, pets, or simply unwinding in a private outdoor retreat. An attached 2-car garage provides added convenience and storage. Oakridge Park residents enjoy outstanding community amenities, including two pools, hot tubs, tennis and pickleball courts, and scenic, private walking and running paths throughout the beautifully maintained grounds. Ample guest parking is available. Central Coast living at its finest--relaxed, welcoming, and connected to nature and community.
Pending
$515,000
1428 Oakridge Park Rd, Santa Maria, CA 93455
2beds
1,349sqft
Planned Development
Built in 1981
3,484 Square Feet Lot
$519,000 Zestimate®
$382/sqft
$595/mo HOA
What's special
Easy relaxed layoutGenerously sized backyardSingle-level end unitComfortable living spacesPrivate fenced front courtyard
- 25 days
- 848
- 29
Zillow last checked:
Listing updated:
Listed by:
Bonnie Doyal DRE#: 01917290 805-925-5901,
Modern Nest Realty, Inc.,
Clete Doyal DRE#: 01917289 805-925-5901,
Modern Nest Realty, Inc.
Source: North Santa Barbara County MLS,MLS#: 26001953
Facts & features
Interior
Bedrooms & bathrooms
- Bedrooms: 2
- Bathrooms: 2
- Full bathrooms: 2
Primary bedroom
- Level: Lower
Dining room
- Features: In Kitchen, Dining Area, Breakfast Bar
Heating
- Forced Air
Cooling
- Ceiling Fan(s)
Appliances
- Included: Gas Cooktop, Dryer, Refrigerator, Microwave, Oven, Water Softener, Washer, Disposal, Dishwasher
- Laundry: Gas Dryer Hookup, In Garage
Features
- Flooring: Tile, Other
- Number of fireplaces: 1
- Fireplace features: Brick/Stone, Living Room
Interior area
- Total structure area: 1,349
- Total interior livable area: 1,349 sqft
Property
Parking
- Total spaces: 2
- Parking features: Other, Attached
- Attached garage spaces: 2
Features
- Stories: 1
- Patio & porch: Patio
- Pool features: Optional Service
- Fencing: Fenced Yard
- View description: None
Lot
- Size: 3,484 Square Feet
- Features: Level, Street Lights
Details
- Additional structures: Tool Shed
- Parcel number: 103660050
- Zoning description: Pin Unit Dvl
- Special conditions: Standard
Construction
Type & style
- Home type: SingleFamily
- Property subtype: Planned Development
Materials
- Composite Siding
- Foundation: Slab
- Roof: Composition
Condition
- Year built: 1981
Utilities & green energy
- Sewer: Public Sewer
- Water: Public
Green energy
- Green verification: Unknown
- Energy efficient items: Unknown
- Energy generation: None
Community & HOA
Community
- Features: Optional Services: Pool, Tennis, Spa, Greenbelt
- Security: Security Alarm
HOA
- Has HOA: Yes
- Services included: Com Area Mn
- HOA fee: $595 monthly
Location
- Region: Santa Maria
Financial & listing details
- Price per square foot: $382/sqft
- Tax assessed value: $246,385
- Date on market: 9/25/2026
- Cumulative days on market: 25 days
- Listing terms: New Loan,Cash,Submit
- Road surface type: Paved
Estimated market value
$519,000
$493,000 - $545,000
$2,888/mo
Price history
| Date | Event | Price |
|---|---|---|
| 10/1/2026 | Pending sale | $515,000$382/sqft |
Source:  North Santa Barbara County MLS #26001953 Report a problem | ||
| 9/25/2026 | Listed for sale | $515,000+60.9%$382/sqft |
Source: North Santa Barbara County MLS #26001953 Report a problem | ||
| 8/2/2018 | Sold | $320,000+122.2%$237/sqft |
Source: Public Record Report a problem | ||
| 7/23/1999 | Sold | $144,000$107/sqft |
Source: Public Record Report a problem | ||
Public tax history
| Year | Property taxes | Tax assessment |
|---|---|---|
| 2026 | -- | $246,385 +2% |
| 2025 | $3,546 +2.1% | $241,555 +2% |
| 2024 | $3,472 +1.5% | $236,820 +2% |
| 2023 | $3,419 +1.5% | $232,178 +2% |
| 2022 | $3,369 +2.1% | $227,626 +2% |
| 2021 | $3,299 +0.9% | $223,164 +1% |
| 2020 | $3,270 -25.7% | $220,877 -31% |
| 2019 | $4,402 +48% | $320,000 +64.5% |
| 2018 | $2,974 +2.9% | $194,500 +2% |
| 2017 | $2,891 +3.2% | $190,687 +2% |
| 2016 | $2,801 +6.2% | $186,949 +1.5% |
| 2015 | $2,637 | $184,141 +2% |
| 2014 | $2,637 | $180,535 +2.5% |
| 2012 | -- | $176,197 +2% |
| 2011 | -- | $172,743 +0.8% |
| 2010 | -- | $171,453 -0.2% |
| 2009 | -- | $171,861 +2% |
| 2008 | -- | $168,492 +2% |
| 2007 | -- | $165,189 +2% |
| 2006 | -- | $161,951 +2% |
| 2005 | -- | $158,777 +3.9% |
| 2003 | -- | $152,812 +2% |
| 2002 | -- | $149,817 +2% |
| 2001 | -- | $146,880 +2% |
| 2000 | -- | $144,000 |
Find assessor info on the county website
Monthly payment
Est. payment
Payment breakdown
Explore the cost of this home by adjusting the details. Changes won't be saved.Climate risks
Neighborhood: 93455
- $457,9002 bd2 ba1.1k sqft1426 Oakridge Park Rd, Santa Maria, CA 93455Off Market

- $540,1003 bd2 ba1.6k sqft1424 Oakridge Park Rd, Santa Maria, CA 93455Off Market
- $468,9002 bd2 ba1.1k sqft1422 Oakridge Park Rd, Santa Maria, CA 93455Off Market
- $566,2002 bd2 ba-- sqft1420 Oakridge Park Rd, Santa Maria, CA 93455Off Market

Similar homes
- $539,0002 bd3 ba1.8k sqft1124 Via Mavis, Santa Maria, CA 93455For Sale
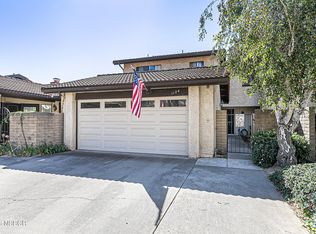 MLS ID #26002115, April Hugh. North Santa Barbara County MLS
- $520,0002 bd2 ba1.3k sqft1508 Oakridge Park Rd, Santa Maria, CA 93455For Sale
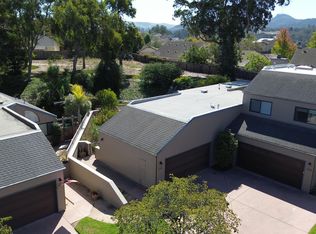 MLS ID #26001901, Bruce Garrett Carson. North Santa Barbara County MLS
- $499,9993 bd3 ba1.3k sqft582 Northpoint Cir, Santa Maria, CA 93455For Sale
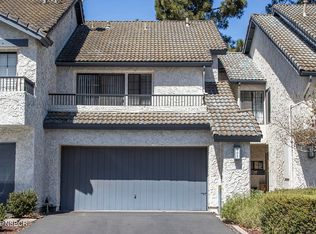 MLS ID #26001553, Gloria Dias. North Santa Barbara County MLS
- $569,9003 bd3 ba1.8k sqft1126 E Foster Rd APT B, Santa Maria, CA 93455For Sale
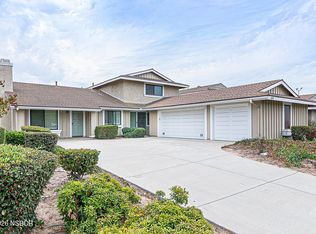 MLS ID #26001804, Cristina Nunez. North Santa Barbara County MLS
Local buyer's agents are ready to help
