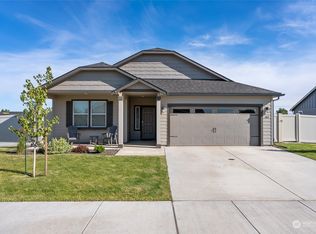
Why wait months, pay more, and deal with construction when you can have a fully finished, beautifully upgraded home right now? This is the only resale opportunity of the highly sought-after Hudson floorplan in the community, and it truly outshines new construction in every way. Better than new & barely lived in as a second home, this residence is completely move-in ready, offering exceptional value without the added expense, time, or stress of building from the ground up. Inside, enjoy a light-filled, open-concept layout with expansive windows & seamless flow designed for both comfort & entertaining. Every upgrade has already been completed for you, including luxury vinyl plank flooring, upgraded carpet & padding in the bedrooms, and designer lighting, trim package & fixtures throughout. The great room features an elegant electric fireplace with tile surround creating a warm yet refined focal point. The kitchen shines with quartz countertops, upgraded stainless appliances including an induction range, under-cabinet lighting, and stylish pendant lighting over the island. The spacious primary suite offers a spa-like bath with dual vanities, soaking tub, walk-in shower, and large walk-in closet. Outside, enjoy completed landscaping, installed gutters, a 12x12 patio, wrought iron fencing, and peaceful views with no backyard neighbors, all in a quiet location away from construction noise. Washer/dryer & Tesla charger included & furniture is negotiable. Call now for a private tour.
Active
Listed by: Coldwell Banker Walla Walla • Megan Eaton
$468,000
1428 Pat Avenue, Walla Walla, WA 99362
3beds
1,574sqft
Single Family Residence
Built in 2024
5,196 Square Feet Lot
$-- Zestimate®
$297/sqft
$23/mo HOA
What's special
- --
- on Zillow
- 69
- views
- 3
- saves
Zillow last checked:
Listing updated:
Listed by:
Megan Eaton,
Coldwell Banker Walla Walla
Source: NWMLS as distributed by MLS GRID,MLS#: 2496320
Facts & features
Interior
Bedrooms & bathrooms
- Bedrooms: 3
- Bathrooms: 2
- Full bathrooms: 2
- Main level bathrooms: 2
- Main level bedrooms: 3
Primary bedroom
- Level: Main
Bedroom
- Level: Main
Bedroom
- Level: Main
Bathroom full
- Level: Main
Bathroom full
- Level: Main
Dining room
- Level: Main
Entry hall
- Level: Main
Kitchen with eating space
- Level: Main
Living room
- Level: Main
Utility room
- Level: Main
Heating
- Fireplace, 90%+ High Efficiency, Forced Air, Heat Pump, Electric
Cooling
- 90%+ High Efficiency
Appliances
- Included: Dishwasher, Disposal, Dryer, Microwave, Refrigerator, Stove(s)/Range(s), Washer, Dishwasher(s), Dryer(s), Garbage Disposal, Microwave(s), Refrigerator(s), Washer(s), Water Heater: electric, Water Heater Location: garage
Features
- Bath Off Primary, Dining Room
- Flooring: Vinyl Plank, Carpet
- Basement: None
- Number of fireplaces: 1
- Fireplace features: Electric, Main Level: 1, Fireplace
Interior area
- Total structure area: 1,574
- Total interior livable area: 1,574 sqft
Property
Parking
- Total spaces: 2
- Parking features: Attached Garage
- Has attached garage: Yes
- Covered spaces: 2
Features
- Levels: One
- Stories: 1
- Entry location: Main
- Patio & porch: Bath Off Primary, Dining Room, Fireplace, Security System, Walk-In Closet(s), Water Heater
Lot
- Size: 5,196 Square Feet
- Features: Curbs, Paved, Sidewalk, Fenced-Fully, Patio
- Topography: Level
Details
- Parcel number: 360717460011
- Zoning description: Jurisdiction: City
- Special conditions: Standard
Construction
Type & style
- Home type: SingleFamily
- Architectural style: 1 Story
- Property subtype: Single Family Residence
Materials
- Cement/Concrete
- Foundation: Poured Concrete
- Roof: Composition
Condition
- Year built: 2024
Utilities & green energy
- Electric: Company: columbia rea
- Sewer: Sewer Connected, Company: City of Walla Walla
- Water: Public, Company: City of Walla Walla
Community & HOA
Community
- Security: Security System
- Subdivision: Walla Walla
HOA
- Services included: Common Area Maintenance
- HOA fee: $70 quarterly
Location
- Region: Walla Walla
Financial & listing details
- Price per square foot: $297/sqft
- Tax assessed value: $397,070
- Annual tax amount: $3,858
- Date on market: 3/25/2026
- Listing terms: Conventional
- Inclusions: Dishwasher(s), Dryer(s), Garbage Disposal, Microwave(s), Refrigerator(s), Stove(s)/Range(s), Washer(s)
Estimated market value
Not available
Estimated sales range
Not available
$2,293/mo
Price history
| Date | Event | Price |
|---|---|---|
| 3/25/2026 | Listed for sale | $468,000+13.3%$297/sqft |
Source:  NWMLS as distributed by MLS GRID #2496320 Report a problem NWMLS as distributed by MLS GRID #2496320 Report a problem | ||
| 11/19/2024 | Sold | $413,236$263/sqft |
Source: Public Record Report a problem | ||
Public tax history
| Year | Property taxes | Tax assessment |
|---|---|---|
| 2025 | -- | $397,070 +297.1% |
| 2024 | $984 +793.1% | $100,000 +698.1% |
| 2023 | $110 | $12,530 |
Find assessor info on the county website
Monthly payment
Est. payment
Payment breakdown
Explore the cost of this home by adjusting the details. Changes won't be saved.Climate risks
Neighborhood: 99362
Similar homes
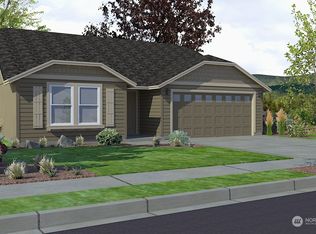
- from $459,9903 bd2 ba1.8k sqftThe Pacific Plan, Harvey Ranch Estates, Walla Walla, WA 99362New Construction
 Hayden Homes
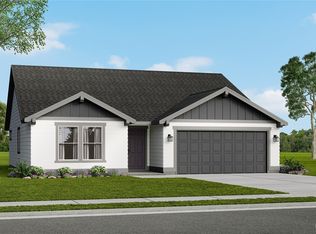
 - $349,0003 bd2 ba1.4k sqftGreen Park, Walla Walla, WA 99362Active
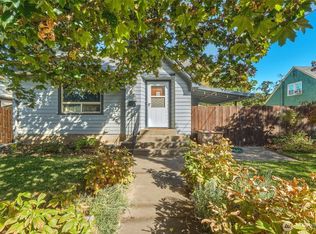 MLS ID #2588294, Debbie Clark. NWMLS as distributed by MLS GRID
 - $488,9903 bd2 ba1.5k sqft1410 Bill Ave, Walla Walla, WA 99362New Construction
 Hayden Homes
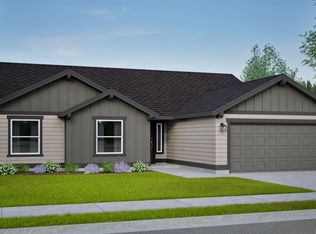
 - from $379,9903 bd2 ba1.2k sqftThe Clearwater Plan, Harvey Ranch Estates, Walla Walla, WA 99362New Construction
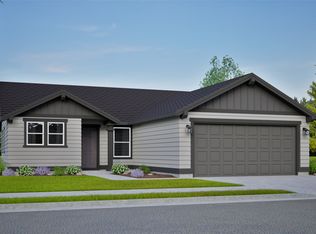 Hayden Homes
