Skip main navigation
Sold for $1,325,000
Street View
  • $1,325,000

    1428 Rosewood Hill Dr, Vienna, VA 22182

    5beds
    2,744sqft
    Single Family Residence
    Built in 1979
    0.49 Acres Lot
    $1,401,800 Zestimate®
    $483/sqft
    $5,296 Estimated rent

    Home value

    $1,401,800

    $1.33M - $1.47M

    $5,296/mo

    Zestimate® history
    Loading
    Loading...

    Owner options

    List your home for rent

    $5,296/mo

    Rent Zestimate®

    Find your next renter with Zillow Rental Manager. Plus, with online applications, you can quickly screen prospective tenants – for free.

    Learn more

    $5,296/mo

    Rent Zestimate®

    Refinance and save

    $8,184/mo

    Est. payment

    Refinancing to a lower rate could help reduce your monthly payments and save thousands over the life of the loan.

    See today's rates

    $8,184/mo

    Est. payment

    Explore your selling options

    Work with a Zillow partner agent

    Leverage their expertise and Zillow's premium Showcase listings to get your home seen by more buyers.

    Get started

    List with your own agent

    Get your home in front of millions of buyers by listing it on Zillow.

    Learn how to do it

    Sell it yourself

    Take full control of how buyers see your home on Zillow by listing For Sale by Owner (FSBO).

    List your home

    What's special

    New pool coverNew pool vacuumNew pool filterOwner suiteCozy wood burning fireplaceMultiple entertainment areasWolf trails park
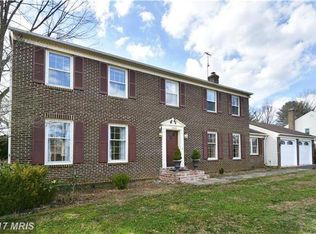
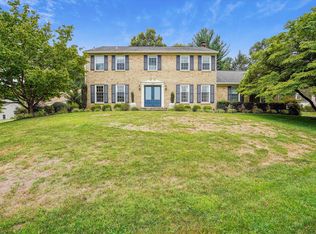
    Welcome Home! This private Vienna gem is awaiting your arrival showcasing 5 bedrooms, 3.5 baths, and nearly 2800 finished sq ft - with the coveted main level bedroom and full bath! This home is nestled on 1/2 acre with mature trees inside a beautifully landscaped Chase Hill community. You need to experience this awe inspiring home from the 2-story foyer and cascading staircase to the open and versatile floor plan. Enjoy your upcoming summer days in the heated outdoor pool or dining alfresco on the expansive screened in porch and patio(built in BBQ grill!)! This impeccably maintained home includes nearly $125,000 of impressive updates in past two years! At the heart of the home, the tastefully updated Kitchen offers granite countertops, stainless steel appliances(double ovens), and butler pantry. The main level boasts multiple entertainment areas, cozy wood burning fireplace, and charming powder room. The main level bonus room with ensuite bath can serve many needs including home office, play room or bedroom(also includes direct access to the backyard and pool)! During the evening hours, retire to your opulent Owner Suite with an exquisitely renovated ensuite bath (dual sinks and dual shower heads) and spacious walk-in closet. Generous secondary bedrooms and freshly renovated hall bath. Dream up your next plans inside the full unfinished basement! EXTRA EXTRA EXTRA ... refinished/re-stained rich hardwood floors, durable luxury vinyl plank flooring, fresh neutral paint, recessed lighting, designer light fixtures, modern matte black hardware, and more! NEW air conditioning (2022). NEW washer/dryer (2023). NEW(er) windows. NEW pool pump (2022), NEW pool filter(2023). NEW pool vacuum(2022), NEW pool cover (2022). LOCATION LOCATION LOCATION! All of this while M I N U T E S to Tysons Corner, Metro, Capital One Hall, Wolf Trap Center for Performing Arts, Great Falls National Park, Reston Town Center, Dulles International Airport, Meadowlark Botanical Gardens, Wolf Trails Park, Washington & Old Dominion Trail, Cross County Connector Trail (CCT), and downtown Vienna dining, entertainment and community events! Highly sought after schools. Easy access to Route 7, Toll Rd, 495.

    Zillow last checked:

    Listing updated:

    Listed by:

    Kelly Stock Bacon 571-437-5898,

    Century 21 Redwood Realty

    Bought with:

    Wei Qu, 0225205332

    Libra Realty, LLC

    Source: Bright MLS,MLS#: VAFX2168014MLS Logo

    Facts & features

    Interior

    Bedrooms & bathrooms
    • Bedrooms: 5
    • Bathrooms: 4
    • Full bathrooms: 3
    • 1/2 bathrooms: 1
    • Main level bathrooms: 2
    • Main level bedrooms: 1
    Rooms
    • Room types: Living Room, Dining Room, Primary Bedroom, Bedroom 2, Bedroom 3, Bedroom 4, Bedroom 5, Kitchen, Family Room, Basement, Foyer, Storage Room, Primary Bathroom, Full Bath, Half Bath
    Basement
    • Area: 1110
    Heating
    • Forced Air, Electric
    Cooling
    • Central Air, Electric
    Appliances
    • Included: Microwave, Dishwasher, Disposal, Dryer, Ice Maker, Refrigerator, Cooktop, Washer, Electric Water Heater
    • Laundry: Dryer In Unit, Main Level, Washer In Unit
    Features
    • Ceiling Fan(s), 2 Story Ceilings
    • Flooring: Ceramic Tile, Hardwood, Luxury Vinyl
    • Basement: Unfinished
    • Number of fireplaces: 1
    • Fireplace features: Wood Burning
    Interior area
    • Total structure area: 3,854
    • Total interior livable area: 2,744 sqft
    • Finished area above ground: 2,744
    • Finished area below ground: 0

    Property

    Parking
    • Total spaces: 2
    • Parking features: Garage Door Opener, Attached
    • Attached garage spaces: 2
    Accessibility
    • Accessibility features: None
    Features
    • Levels: Three
    • Stories: 3
    • Patio & porch: Patio, Enclosed, Deck
    • Has private pool: Yes
    • Pool features: Private
    • Fencing: Back Yard
    Lot
    • Size: 0.49 Acres
    • Features: Backs to Trees, Landscaped, Private, Premium
    Details
    • Additional structures: Above Grade, Below Grade
    • Parcel number: 0193 11 0005
    • Zoning: 111
    • Special conditions: Standard

    Construction

    Type & style
    • Home type: SingleFamily
    • Architectural style: Colonial
    • Property subtype: Single Family Residence
    Materials
    • Brick, Vinyl Siding
    • Foundation: Other
    Condition
    • Very Good
    • New construction: No
    • Year built: 1979

    Utilities & green energy

    • Sewer: Public Sewer
    • Water: Public

    Community & HOA

    Community
    • Subdivision: Harvest King
    HOA
    • Has HOA: No
    Location
    • Region: Vienna

    Financial & listing details

    • Price per square foot: $483/sqft
    • Tax assessed value: $1,162,430
    • Annual tax amount: $13,118
    • Date on market: 4/11/2024
    • Listing agreement: Exclusive Right To Sell
    • Listing terms: Cash,Conventional,FHA,Other,VA Loan
    • Inclusions: Please See Bright Documents For Sample Conveyances List And Disclosure.
    • Ownership: Fee Simple

    Price history

    DateEventPrice
    5/24/2024Sold$1,325,000+1.9%$483/sqft
    Source: Bright MLS #VAFX2168014 Report a problem
    4/18/2024Contingent$1,300,000$474/sqft
    Source: Bright MLS #VAFX2168014 Report a problem
    4/11/2024Listed for sale$1,300,000+10.2%$474/sqft
    Source: Bright MLS #VAFX2168014 Report a problem
    3/30/2022Sold$1,180,000$430/sqft
    Source: Bright MLS #VAFX2051120 Report a problem
    3/14/2022Pending sale$1,180,000$430/sqft
    Source: Bright MLS #VAFX2051120 Report a problem
    3/2/2022Contingent$1,180,000$430/sqft
    Source: Bright MLS #VAFX2051120 Report a problem
    3/2/2022Pending sale$1,180,000$430/sqft
    Source: Bright MLS #VAFX2051120 Report a problem
    3/1/2022Contingent$1,180,000$430/sqft
    Source: Bright MLS #VAFX2051120 Report a problem
    2/24/2022Listed for sale$1,180,000+153.8%$430/sqft
    Source: Bright MLS #VAFX2051120 Report a problem
    1/1/2015Sold$465,000$169/sqft
    Source: Long & Foster Broker Feed #VAFX438892_100 Report a problem
    6/1/2000Sold$465,000$169/sqft
    Source: Public Record Report a problem

    Public tax history

    YearProperty taxesTax assessment
    2025$13,817 +3.6%$1,195,210 +3.9%
    2024$13,333 +1.6%$1,150,880 -1%
    2023$13,118 +8.4%$1,162,430 +9.9%
    2022$12,100 $1,058,170 +22%
    2021-- $867,230 +8.1%
    2020$9,499 +4%$802,580 +4%
    2019$9,133 +0.3%$771,720 +0.3%
    2018$9,108 -4.3%$769,610 -6.1%
    2017$9,519 -4.8%$819,930 -5%
    2016$9,998 +10.3%$863,020 +6.3%
    2015$9,060 +0.2%$811,870
    2014$9,040 $811,870 +12.5%
    2013-- $721,730 +3%
    2012-- $700,670
    2011-- $700,670 +2.5%
    2010-- $683,300 -7.9%
    2009-- $741,970 -8.3%
    2008-- $809,270 -1.5%
    2007-- $821,340 +60%
    2003-- $513,410 +15%
    2002-- $446,445 +15%
    2001-- $388,215
    Find assessor info on the county website

    Neighborhood: 22182

    Nearby schools

    GreatSchools rating
    Schools provided by the listing agent
    • Elementary: Westbriar
    • Middle: Kilmer
    • High: Marshall
    • District: Fairfax County Public Schools

    Source: Bright MLS. This data may not be complete. We recommend contacting the local school district to confirm school assignments for this home.

    Get a cash offer in 3 minutes
    Find out how much your home could sell for in as little as 3 minutes with a no-obligation cash offer.
    Estimated market value
    $1,401,800
    Get a cash offer in 3 minutes
    Find out how much your home could sell for in as little as 3 minutes with a no-obligation cash offer.
    Estimated market value
    $1,401,800