Skip main navigation
Sold for $1,160,000
  • $1,160,000

    1434 Rosewood Hill Dr, Vienna, VA 22182

    4beds
    3,091sqft
    Single Family Residence
    Built in 1980
    0.46 Acres Lot
    $1,253,600 Zestimate®
    $375/sqft
    $4,730 Estimated rent

    Home value

    $1,253,600

    $1.19M - $1.33M

    $4,730/mo

    Zestimate® history
    Loading
    Loading...

    Owner options

    List your home for rent

    $4,730/mo

    Rent Zestimate®

    Find your next renter with Zillow Rental Manager. Plus, with online applications, you can quickly screen prospective tenants – for free.

    Learn more

    $4,730/mo

    Rent Zestimate®

    Refinance and save

    $7,165/mo

    Est. payment

    Refinancing to a lower rate could help reduce your monthly payments and save thousands over the life of the loan.

    See today's rates

    $7,165/mo

    Est. payment

    Explore your selling options

    Work with a Zillow partner agent

    Leverage their expertise and Zillow's premium Showcase listings to get your home seen by more buyers.

    Get started

    List with your own agent

    Get your home in front of millions of buyers by listing it on Zillow.

    Learn how to do it

    Sell it yourself

    Take full control of how buyers see your home on Zillow by listing For Sale by Owner (FSBO).

    List your home

    What's special

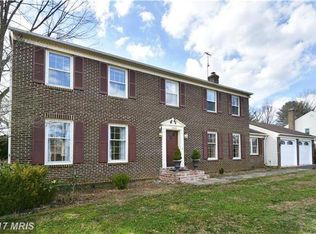
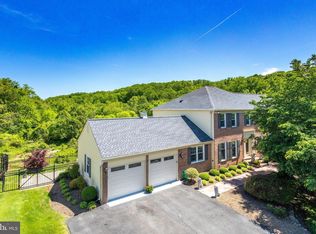
    Welcome Home! The Chase Hill community is an intimate enclave of 74 homes nestled on nearly 1/2 acre lots surrounded by mature parkland! This completely move-in ready home offers a versatile floor plan ideal for formal gatherings or relaxed get togethers. The main level boasts an updated kitchen with a bright and sunny bay window, maple cabinets, granite countertops, and new stove/microwave. A spacious Family room includes a cozy fireplace and leads to a quiet study. During the evening hours retire to your Primary suite with a sitting room, walk-in closet, and opulent bath(dual sinks and soaking tub!). Generous secondary bedrooms. Dream up your next plans inside the unfinished basement. Enjoy summer weekends on the screened porch overlooking your private backyard! EXTRA EXTRA EXTRA ... hardwood floors, plantation shutters, NEW neutral paint(2024), NEW carpet(2024), NEW recessed lighting(2024), NEW designer light fixtures(2024), NEW heating/cooling system(2024). NEW(er) windows. LOCATION LOCATION LOCATION! All of this while M I N U T E S to Tysons Corner, Metro, Capital One Hall, Wolf Trap Center for Performing Arts, Great Falls National Park, Reston Town Center, Dulles International Airport, Meadowlark Botanical Gardens, Wolf Trails Park, Washington & Old Dominion Trail, Cross County Connector Trail (CCT), and downtown Vienna dining, entertainment and community events! Highly sought after schools. Easy access to Route 7, Toll Rd, 495.

    Zillow last checked:

    Listing updated:

    Listed by:

    Kelly Stock Bacon 571-437-5898,

    Century 21 Redwood Realty

    Bought with:

    Kristina Inglis, 0225249554

    EXP Realty, LLC

    Source: Bright MLS,MLS#: VAFX2169096MLS Logo

    Facts & features

    Interior

    Bedrooms & bathrooms
    • Bedrooms: 4
    • Bathrooms: 3
    • Full bathrooms: 2
    • 1/2 bathrooms: 1
    • Main level bathrooms: 1
    Rooms
    • Room types: Living Room, Dining Room, Primary Bedroom, Bedroom 2, Bedroom 3, Bedroom 4, Kitchen, Family Room, Foyer, Study, Laundry, Storage Room, Primary Bathroom, Full Bath, Half Bath
    Basement
    • Area: 744
    Heating
    • Forced Air, Natural Gas
    Cooling
    • Ceiling Fan(s), Central Air, Electric
    Appliances
    • Included: Dishwasher, Disposal, Refrigerator, Cooktop, Microwave, Stainless Steel Appliance(s), Water Heater, Gas Water Heater
    • Laundry: Main Level, Laundry Room
    Features
    • Built-in Features
    • Flooring: Carpet, Ceramic Tile, Hardwood
    • Windows: Double Pane Windows
    • Basement: Unfinished,Connecting Stairway
    • Number of fireplaces: 1
    Interior area
    • Total structure area: 3,835
    • Total interior livable area: 3,091 sqft
    • Finished area above ground: 3,091

    Property

    Parking
    • Total spaces: 2
    • Parking features: Garage Door Opener, Attached
    • Attached garage spaces: 2
    Accessibility
    • Accessibility features: None
    Features
    • Levels: Multi/Split,Four
    • Stories: 4
    • Patio & porch: Patio, Porch, Screened
    • Pool features: None
    Lot
    • Size: 0.46 Acres
    Details
    • Additional structures: Above Grade
    • Parcel number: 0193 11 0003
    • Zoning: 111
    • Special conditions: Standard

    Construction

    Type & style
    • Home type: SingleFamily
    • Property subtype: Single Family Residence
    Materials
    • Brick, Vinyl Siding
    • Foundation: Other
    Condition
    • Very Good
    • New construction: No
    • Year built: 1980

    Utilities & green energy

    • Sewer: Public Sewer
    • Water: Public

    Community & HOA

    Community
    • Subdivision: Harvest King
    HOA
    • Has HOA: No
    Location
    • Region: Vienna

    Financial & listing details

    • Price per square foot: $375/sqft
    • Tax assessed value: $1,018,250
    • Annual tax amount: $11,491
    • Date on market: 5/9/2024
    • Listing agreement: Exclusive Right To Sell
    • Listing terms: Cash,Conventional,FHA,Other,VA Loan
    • Inclusions: Please See Bright Documents For Sample Conveyances List And Disclosure.
    • Ownership: Fee Simple

    Price history

    DateEventPrice
    6/26/2024Sold$1,160,000+0.9%$375/sqft
    Source: Bright MLS #VAFX2169096 Report a problem
    5/26/2024Contingent$1,150,000$372/sqft
    Source: Bright MLS #VAFX2169096 Report a problem
    5/21/2024Price change$1,150,000-4.2%$372/sqft
    Source: Bright MLS #VAFX2169096 Report a problem
    5/9/2024Listed for sale$1,200,000$388/sqft
    Source: Bright MLS #VAFX2169096 Report a problem

    Public tax history

    YearProperty taxesTax assessment
    2025$11,661 +0.1%$1,008,750 +0.3%
    2024$11,652 +1.4%$1,005,820 -1.2%
    2023$11,491 +4%$1,018,250 +5.3%
    2022$11,053 $966,560 +21.7%
    2021-- $794,080 +3.5%
    2020$9,082 +4.8%$767,370 +4.8%
    2019$8,662 +0.8%$731,910 +0.8%
    2018$8,590 -4.2%$725,800 -6%
    2017$8,969 -7%$772,500 -7.2%
    2016$9,640 +10.4%$832,110 +6.3%
    2015$8,734 +0.2%$782,650
    2014$8,715 $782,650 +12.5%
    2013-- $695,750 +6.2%
    2012-- $655,010
    2011-- $655,010 +2.4%
    2010-- $639,770 -6.8%
    2009-- $686,090 -8.4%
    2008-- $749,260 -4.7%
    2007-- $785,850 +61.6%
    2003-- $486,230 +5%
    2002-- $463,075 +15%
    2001-- $402,675
    Find assessor info on the county website

    Neighborhood: 22182

    Nearby schools

    GreatSchools rating
    Schools provided by the listing agent
    • Elementary: Westbriar
    • Middle: Kilmer
    • High: Marshall
    • District: Fairfax County Public Schools

    Source: Bright MLS. This data may not be complete. We recommend contacting the local school district to confirm school assignments for this home.

    Get a cash offer in 3 minutes
    Find out how much your home could sell for in as little as 3 minutes with a no-obligation cash offer.
    Estimated market value
    $1,253,600
    Get a cash offer in 3 minutes
    Find out how much your home could sell for in as little as 3 minutes with a no-obligation cash offer.
    Estimated market value
    $1,253,600