~ BRAND NEW home in Terre du Lac offers 3 bedrooms, 2 full bathrooms, oversized 1 car garage (16'x24') & covered front porch (8'x28'). All one level, no step-up entry. Vaulted ceilings and open floor plan with 100% luxury vinyl flooring throughout. 5" solid wood base trim. Tilt-in windows. Kitchen features soft close oak cabinets with hardware & quartz countertops, crown molding, all four Frigidaire stainless appliances, backsplash, & garbage disposal. Primary bedroom has full bath. Main floor laundry. Builder provides a one-year warranty. All measurements are approximate. Private lake community 1 hour south of STL. 16 lakes, fish, boat, swim.
Active
Listed by: Wolfe Realty • Vanessa L Krieg • 636-208-2261
$227,000
1428 Rue Cynthia, Bonne Terre, MO 63628
3beds
1,008sqft
Single Family Residence
Built in 2026
0.33 Acres Lot
$-- Zestimate®
$225/sqft
$68/mo HOA
What's special
Quartz countertopsOpen floor planTilt-in windowsCrown moldingMain floor laundryVaulted ceilingsGarbage disposal
- 4 days
- 370
- 25
Likely to sell faster than
Zillow last checked:
Listing updated:
Listed by:
Vanessa L Krieg 636-208-2261,
Wolfe Realty
Source: MARIS,MLS#: 26060730 Originating MLS: Southern Gateway Association of REALTORS
Originating MLS: Southern Gateway Association of REALTORSFacts & features
Interior
Bedrooms & bathrooms
- Bedrooms: 3
- Bathrooms: 2
- Full bathrooms: 2
- Main level bathrooms: 2
- Main level bedrooms: 3
Primary bedroom
- Features: Floor Covering: Luxury Vinyl Tile
- Level: Main
- Area: 110
- Dimensions: 11x10
Bedroom 2
- Features: Floor Covering: Luxury Vinyl Tile
- Level: Main
- Area: 90
- Dimensions: 10x9
Bedroom 3
- Features: Floor Covering: Luxury Vinyl Tile
- Level: Main
- Area: 90
- Dimensions: 10x9
Heating
- Electric, Forced Air
Cooling
- Ceiling Fan(s), Central Air, Electric
Appliances
- Included: Dishwasher, Disposal, Microwave, Electric Range, Refrigerator, Electric Water Heater
- Laundry: Main Level
Features
- Ceiling Fan(s), Kitchen/Dining Room Combo, Pantry, Solid Surface Countertop(s), Vaulted Ceiling(s)
- Flooring: Luxury Vinyl
- Windows: Screens, Tilt-In Windows
- Basement: None
- Has fireplace: No
Interior area
- Total interior livable area: 1,008 sqft
- Finished area above ground: 1,008
Video & virtual tour
Property
Parking
- Total spaces: 1
- Parking features: Garage - Attached
- Attached garage spaces: 1
Features
- Levels: One
- Patio & porch: Covered
- Exterior features: No Step Entry
- Fencing: None
Lot
- Size: 0.33 Acres
- Features: Level
Details
- Parcel number: 074020040070008.00
- Special conditions: Standard
Construction
Type & style
- Home type: SingleFamily
- Architectural style: Ranch
- Property subtype: Single Family Residence
Materials
- Concrete, Frame, Vinyl Siding
- Foundation: Concrete Perimeter, Slab
- Roof: Architectural Shingle
Condition
- New Construction
- New construction: Yes
- Year built: 2026
Details
- Warranty included: Yes
Utilities & green energy
- Electric: Ameren
- Sewer: Holding Tank, Public Sewer
- Water: Public
- Utilities for property: Electricity Connected, Sewer Connected, Water Connected
Community & HOA
Community
- Security: Smoke Detector(s)
- Subdivision: Terre Du Lac #8
HOA
- Has HOA: Yes
- Amenities included: Beach Access, Boating
- HOA fee: $815 annually
- HOA name: Terre du Lac Association
Location
- Region: Bonne Terre
Financial & listing details
- Price per square foot: $225/sqft
- Annual tax amount: $24
- Date on market: 9/24/2026
- Listing terms: Cash,Conventional,FHA,USDA Loan,VA Loan
- Ownership: Private
- Electric utility on property: Yes
Estimated market value
Not available
Estimated sales range
Not available
Not available
Price history
| Date | Event | Price |
|---|---|---|
| 9/24/2026 | Listed for sale | $227,000$225/sqft |
Source:  MARIS #26060730 Report a problem MARIS #26060730 Report a problem | ||
Public tax history
Tax history is unavailable.
Monthly payment
Est. payment
Payment breakdown
Explore the cost of this home by adjusting the details. Changes won't be saved.Climate risks
Neighborhood: Terre du Lac
Nearby schools
Schools provided by the listing agent
- Elementary: West County Elem.
- Middle: West County Middle
- High: West County High
Source: MARIS. This data may not be complete. We recommend contacting the local school district to confirm school assignments for this home.
Similar homes
- $225,0003 bd2 ba1.2k sqft1127 Stone Crst, Bonne Terre, MO 63628For Sale
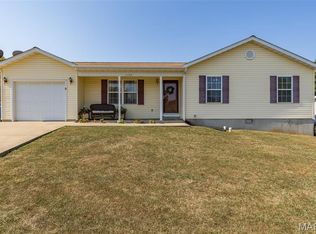
 MLS ID #26059875, Donyel M Burns, Keller Williams Realty Platinum. MARIS
 - $249,9003 bd2 ba824 sqft112 Short St, Bonne Terre, MO 63628For Sale
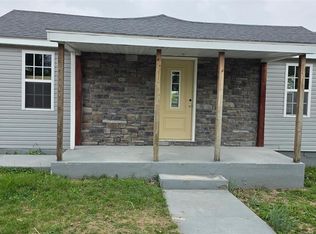 MLS ID #26051048, Patty I Hammond, Heartland Realty. MARIS
 - $--2 bd1 ba1.1k sqft314 Fite St, Bonne Terre, MO 63628Auction
 ServiceLink Auction
 - $--3 bd1 ba1.1k sqft14838 S State Highway 21, Potosi, MO 63664Auction
 Auction.com 2
 - $240,0003 bd2 ba1.4k sqft6229 Highway 32, Farmington, MO 63640For SaleMLS ID #26062239, Kim D Hutson, Coldwell Banker Hulsey. MARIS
- $190,0003 bd2 ba1.2k sqft10112 Boyer St, Potosi, MO 63664For SaleMLS ID #26061522, Sarah Gamlin, Freedom Realty MO, LLC. MARIS
- $159,9003 bd2 ba1.2k sqft214 S Pine St, Bonne Terre, MO 63628For SaleMLS ID #26050495, Michael A Zouglas, REO Xpress, LLC. MARIS
- $145,0002 bd1 ba1.1k sqft313 Saint Gerard St, Bonne Terre, MO 63628For SaleMLS ID #26054277, Debbie Martin, Keller Williams Local. MARIS
- $142,0003 bd2 ba1k sqft103 N B St, Bonne Terre, MO 63628For SaleMLS ID #26056910, Nicholas W Woods, Coldwell Banker Hulsey. MARIS
- $199,9002 bd2 ba1.3k sqft10018 Jj Hwy, Valles Mines, MO 63087For SaleMLS ID #26061600, Amber D Lewis-Barron, Gateway Real Estate. MARIS
- $249,9003 bd2 ba1.2k sqft810 S School St, Desloge, MO 63601For SaleMLS ID #26053240, Mike R Shanks, True Vision Realty, LLC. MARIS
- $179,9003 bd2 ba1k sqft310 Krei Blvd, Farmington, MO 63640For SaleMLS ID #26060311, Mike R Shanks, True Vision Realty, LLC. MARIS
- $205,0002 bd1 ba936 sqft314 9th St, Park Hills, MO 63601For SaleMLS ID #26061385, Ronda K Barks, Keller Williams Realty Platinum. MARIS
- $130,0002 bd1 ba832 sqft2211 Timberline Dr, Bonne Terre, MO 63628For SaleMLS ID #26060503, Amanda M Wall, Heartland Realty. MARIS
- $189,0003 bd2 ba1.4k sqft302 Fairview Ln, Desloge, MO 63601For SaleMLS ID #26054251, Rhonda Gilliam, R Gilliam Real Estate LLC. MARIS
