One of a kind location in Passyunk Square. This triplex sits on 10th right off Passyunk Ave, directly across from the Acme and CVS, so groceries and the pharmacy are a walk across the street. Three one bedroom, one bath units, and each unit is the whole floor. Same floor plan throughout: living room in the front, kitchen in the middle, large bathroom right off the bedroom in the back. The first floor unit has a large backyard and uses the basement for storage and laundry. All three units have long term tenants. Current rents total $3,425 per month, $41,100 per year, with no vacancy. Comparable one bedrooms in small buildings nearby are renting for $1,500 to $1,700 with mid-level updates and $1,900 or more fully renovated, so there is real room to grow the income as leases turn. The neighborhood does a lot of the work here. The East Passyunk Avenue dining and shopping corridor is a few blocks away, along with the Singing Fountain at 11th and Tasker. The 9th Street Italian Market is a short walk west. Columbus Square Park covers green space, the playground, and the recreation center. The Broad Street Line and bus routes put Center City minutes away. Each unit needs some updating, but the bones are solid. Keep it as a multi family and update one floor at a time while the other two keep paying, or turn it into an amazing single family. At $175,000 per unit in Passyunk Square, this property is ready for your vision. Come and see for yourself!
For sale
$525,000
1428 S 10th St, Philadelphia, PA 19147
3beds
3baths
2,040sqft
Townhouse
Built in 1915
-- sqft lot
$511,700 Zestimate®
$257/sqft
$-- HOA
What's special
Kitchen in the middle
- 12 days
- 677
- 32
Zillow last checked:
Listing updated:
Listed by:
Kate Vail 215-668-4989,
Elfant Wissahickon-Rittenhouse Square 2158939920
Source: Bright MLS,MLS#: PAPH2666284
Facts & features
Interior
Bedrooms & bathrooms
- Bedrooms: 3
- Bathrooms: 3
Basement
- Area: 0
Heating
- Radiator, Electric
Cooling
- None
Appliances
- Included: Gas Water Heater
- Laundry: In Basement
Features
- Dry Wall
- Flooring: Carpet, Ceramic Tile, Hardwood
- Basement: Connecting Stairway,Interior Entry,Partially Finished,Concrete
- Has fireplace: No
Interior area
- Total structure area: 2,040
- Total interior livable area: 2,040 sqft
Property
Parking
- Parking features: On Street
- Has uncovered spaces: Yes
Accessibility
- Accessibility features: None
Features
- Pool features: None
Lot
- Size: 944 Square Feet
Details
- Additional structures: Above Grade, Below Grade
- Parcel number: 012277800
- Zoning: RSA5
- Special conditions: Standard
Construction
Type & style
- Home type: MultiFamily
- Architectural style: Traditional
- Property subtype: Townhouse
Materials
- Masonry
- Foundation: Brick/Mortar
- Roof: Flat
Condition
- Good
- New construction: No
- Year built: 1915
Utilities & green energy
- Electric: 110 Volts
- Sewer: Public Sewer
- Water: Public
Community & HOA
Community
- Subdivision: Passyunk Square
Location
- Region: Philadelphia
- Municipality: PHILADELPHIA
Financial & listing details
- Price per square foot: $257/sqft
- Tax assessed value: $493,200
- Annual tax amount: $6,903
- Date on market: 9/10/2026
- Listing agreement: Exclusive Right To Sell
- Listing terms: Cash
- Inclusions: All Appliances
- Exclusions: Tenant's Personal Property
- Ownership: Fee Simple
- Income includes: Apartment Rentals
Estimated market value
$511,700
$486,000 - $537,000
$2,129/mo
Price history
| Date | Event | Price |
|---|---|---|
| 9/10/2026 | Listed for sale | $525,000$257/sqft |
Source:  Bright MLS #PAPH2666284 Report a problem Bright MLS #PAPH2666284 Report a problem | ||
Public tax history
Tax history is unavailable.
Monthly payment
Est. payment
Payment breakdown
Explore the cost of this home by adjusting the details. Changes won't be saved.Climate risks
Neighborhood: Passyunk Square
Nearby schools
Schools provided by the listing agent
- District: The School District Of Philadelphia
Source: Bright MLS. This data may not be complete. We recommend contacting the local school district to confirm school assignments for this home.
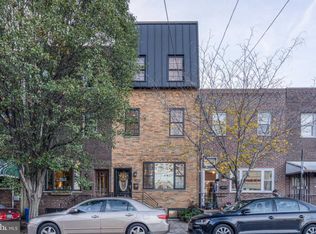
Similar homes
- $430,0005 bd-- ba2k sqft1410 S 9th St, Philadelphia, PA 19147For Sale
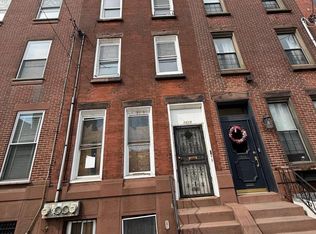
 MLS ID #PAPH2595294, Andrew Cheng, Keller Williams Realty - Cherry Hill. Bright MLS
 - $599,9002 bd3 ba1.4k sqft618 Kater St, Philadelphia, PA 19147For Sale
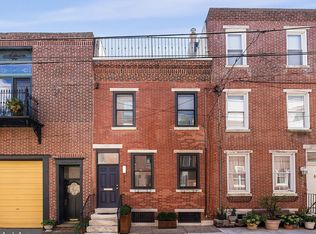 MLS ID #PAPH2670232, Jared Carrell, BHHS Fox & Roach-Center City Walnut. Bright MLS
 - $562,9003 bd3 ba2k sqft2146 Ellsworth St, Philadelphia, PA 19146For Sale
 MLS ID #PAPH2671410, Kimberlee McClellan, Ai Brokers LLC. Bright MLS
 - $625,0005 bd3 ba2.1k sqft1430 S 12th St, Philadelphia, PA 19147For Sale
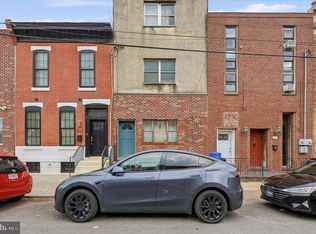 MLS ID #PAPH2624194, Robert Clegg, Coldwell Banker Realty. Bright MLS
 - $499,9004 bd4 ba1.6k sqft1241 N 28th St, Philadelphia, PA 19121For SaleMLS ID #PAPH2667594, Domenick Parris, KW Empower. Bright MLS
- $398,5003 bd2 ba1.4k sqft1525 S Juniper St, Philadelphia, PA 19147For SaleMLS ID #PAPH2659176, Al Perry, Century 21 Advantage Gold-South Philadelphia. Bright MLS
- $545,0005 bd3 ba2.4k sqft3800 Spring Garden St, Philadelphia, PA 19104For SaleMLS ID #PAPH2662634, Margaret McCain, Coldwell Banker Residential Brokerage - Princeton. Bright MLS
- $450,0002 bd1 ba1k sqft740 S Mildred St, Philadelphia, PA 19147For SaleMLS ID #PAPH2658616, Steph Slapin, KW Empower. Bright MLS
- $370,0004 bd-- ba1.7k sqft1514 Wolf St, Philadelphia, PA 19145For SaleMLS ID #PAPH2669132, Aaron Wallace, Keller Williams Main Line. Bright MLS
- $350,000-- bd-- ba2k sqft1414 S 5th St, Philadelphia, PA 19147For SaleMLS ID #PAPH2466822, Patrick Conway, BHHS Fox & Roach-Center City Walnut. Bright MLS
- $375,0004 bd4 ba2.7k sqft2050 Ellsworth St, Philadelphia, PA 19146New ConstructionMLS ID #PAPH2650658, Maria Quattrone, LPT Realty, LLC. Bright MLS
- $545,0004 bd3 ba2k sqft3713 Lancaster Ave, Philadelphia, PA 19104For SaleMLS ID #PAPH2665842, Amanda Saunders, Compass RE. Bright MLS
- $700,0003 bd3 ba2.4k sqft1132 Mount Vernon St, Philadelphia, PA 19123For SaleMLS ID #PAPH2665470, Jason Wittenstein, KW Empower. Bright MLS
- $405,0006 bd-- ba2.7k sqft1201 S 19th St, Philadelphia, PA 19146For SaleMLS ID #PAPH2592990, Howard Casper, Realty Mark Associates-CC. Bright MLS
