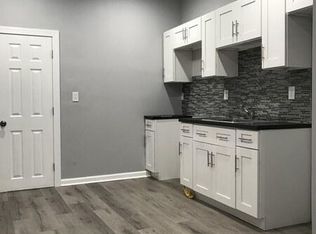
NEW PRICE MOTIVATED SELLER! Welcome home to 1428 S Vogdes St! Step into modern comfort blended with classic Philly charm in this beautifully reimagined 3-bedroom, 2.5-bathroom rowhome. From the moment you walk through the front door, you will notice a bright, open-concept living space anchored by a stunning fireplace, creating the perfect centerpiece for chilly evenings and entertaining guests. The main floor layout flows effortlessly into a fully updated kitchen with sleek finishes, stone countertops completed with a convenient half-bath for visitors. Upstairs, you'll find two well-sized bedrooms with a main bathroom, as well as the spacious main bedroom which serves as a true sanctuary, boasting its own private fireplace and a pristine, full en-suite bathroom. Downstairs, a clean, accessible basement provides ample storage space along with a dedicated laundry setup. This turnkey property also features a fantastic outdoor patio that leads into a fully fenced backyard, offering a private oasis ideal for summer BBQs, container gardening, or letting pets roam safely. Located in a highly accessible pocket of West Philadelphia, this home offers the perfect balance of neighborhood warmth and urban convenience. Commuters will love being minutes away from local transit for a quick trip into University City and Center City, while outdoor lovers can enjoy nearby parks and the historic Bartram’s Garden. With the vibrant shops and diverse dining of Baltimore Avenue just a short drive or trolley ride away, this Vogdes Street gem is ready for its next chapter. Schedule your tour today!
For sale
Price cut: $5K (6/24)
$205,000
1428 S Vogdes St, Philadelphia, PA 19143
3beds
1,226sqft
Townhouse
Built in 1920
943 Square Feet Lot
$204,300 Zestimate®
$167/sqft
$-- HOA
What's special
Stunning fireplaceTwo well-sized bedroomsStone countertopsConvenient half-bath for visitorsDedicated laundry setupBright open-concept living spaceFantastic outdoor patio
- 40 days |
- 618 |
- 53 |
Likely to sell faster than
Zillow last checked:
Listing updated:
Listed by:
Darwin Campoverde 860-814-7558,
KW Empower 215-627-3500,
Listing Team: Rarity Real Estate
Source: Bright MLS,MLS#: PAPH2626598
Loading...
Facts & features
Interior
Bedrooms & bathrooms
- Bedrooms: 3
- Bathrooms: 3
- Full bathrooms: 2
- 1/2 bathrooms: 1
- Main level bathrooms: 1
Basement
- Area: 0
Heating
- Forced Air, Natural Gas
Cooling
- Central Air, Electric
Appliances
- Included: Microwave, Dishwasher, Dryer, Exhaust Fan, Oven/Range - Electric, Refrigerator, Stainless Steel Appliance(s), Washer, Water Heater, Electric Water Heater
- Laundry: In Basement
Features
- Bathroom - Stall Shower, Bathroom - Tub Shower, Dining Area, Kitchen - Gourmet, Recessed Lighting, Upgraded Countertops
- Basement: Unfinished
- Number of fireplaces: 1
- Fireplace features: Electric
Interior area
- Total structure area: 1,226
- Total interior livable area: 1,226 sqft
- Finished area above ground: 1,226
- Finished area below ground: 0
Property
Parking
- Parking features: On Street
- Has uncovered spaces: Yes
Accessibility
- Accessibility features: None
Features
- Levels: Two
- Stories: 2
- Patio & porch: Porch
- Pool features: None
Lot
- Size: 943 Square Feet
Details
- Additional structures: Above Grade, Below Grade
- Parcel number: 514015700
- Zoning: RSA5
- Special conditions: Standard
Construction
Type & style
- Home type: Townhouse
- Architectural style: Traditional
- Property subtype: Townhouse
Materials
- Masonry
- Foundation: Concrete Perimeter
Condition
- New construction: No
- Year built: 1920
Utilities & green energy
- Sewer: Public Sewer
- Water: Public
Community & HOA
Community
- Subdivision: None Available
HOA
- Has HOA: No
Location
- Region: Philadelphia
- Municipality: PHILADELPHIA
Financial & listing details
- Price per square foot: $167/sqft
- Tax assessed value: $74,800
- Annual tax amount: $1,047
- Date on market: 5/27/2026
- Listing agreement: Exclusive Right To Sell
- Ownership: Fee Simple
Estimated market value
$204,300
$194,000 - $215,000
$1,930/mo
Price history
| Date | Event | Price |
|---|---|---|
| 6/24/2026 | Price change | $205,000-2.4%$167/sqft |
Source: | ||
| 5/27/2026 | Listed for sale | $210,000$171/sqft |
Source: | ||
| 5/21/2026 | Listing removed | $210,000$171/sqft |
Source: | ||
| 5/6/2026 | Listed for sale | $210,000$171/sqft |
Source: | ||
| 4/24/2026 | Contingent | $210,000$171/sqft |
Source: | ||
| 4/9/2026 | Price change | $210,000-2.3%$171/sqft |
Source: | ||
| 3/13/2026 | Listed for sale | $215,000+147.1%$175/sqft |
Source: | ||
| 9/29/2025 | Sold | $87,000-3.3%$71/sqft |
Source: | ||
| 6/30/2025 | Contingent | $90,000$73/sqft |
Source: | ||
| 6/24/2025 | Listed for sale | $90,000+566.7%$73/sqft |
Source: | ||
| 2/27/2017 | Sold | $13,500$11/sqft |
Source: Public Record Report a problem | ||
Public tax history
| Year | Property taxes | Tax assessment |
|---|---|---|
| 2025 | $1,047 +47.5% | $74,800 +47.5% |
| 2024 | $710 | $50,700 |
| 2023 | $710 +66.8% | $50,700 |
| 2022 | $426 | -- |
| 2021 | $426 +8.2% | -- |
| 2018 | $393 | -- |
| 2017 | $393 +3.7% | -- |
| 2016 | $379 | -- |
| 2015 | $379 | -- |
| 2014 | $379 | $17,200 +249% |
| 2012 | -- | $4,928 |
| 2011 | -- | $4,928 |
| 2010 | -- | $4,928 |
| 2009 | -- | $4,928 |
| 2008 | -- | $4,928 |
| 2007 | -- | $4,928 +7.7% |
| 2006 | -- | $4,576 |
| 2005 | -- | $4,576 |
| 2004 | -- | $4,576 |
| 2003 | -- | $4,576 +32.4% |
| 2002 | -- | $3,456 +4.9% |
| 2000 | -- | $3,296 |
| 1999 | -- | $3,296 |
Find assessor info on the county website
Monthly payment
Est. payment$--/mo
Payment breakdown
Explore the cost of this home by adjusting the details. Changes won't be saved.All calculations are estimates and provided by Zillow, Inc. for informational purposes only. Actual amounts may vary.
HOA fees may include property taxes on listings classified as Co-Ops. Contact the listing agent and/or owner for fee details.
Mortgage interest rates are dependent on a number of factors, including credit score, down payment, and repayment length. Interest rate data provided by Zillow Group Marketplace, Inc. as of 1/1/1970 from various mortgage lenders with which we have lead or other similar arrangements; the Estimated Payment is an average of those rates.
See how much you could borrow to make a competitive offer.
Climate risks
Neighborhood: Kingesessing
Nearby schools
GreatSchools rating
- 3/10Mitchell El SchoolGrades: PK-8Distance: 0.2 mi
- 2/10Bartram John - MainGrades: 9-12Distance: 1.3 mi
Schools provided by the listing agent
- District: Philadelphia City
Source: Bright MLS. This data may not be complete. We recommend contacting the local school district to confirm school assignments for this home.
A local agent can set up tours, give advice and negotiate with sellers.
A local lender can help you make sure your offer is ready when you are.
- Pennsylvania
- Philadelphia County
- Philadelphia
- 19143
- Kingesessing
- 1428 S Vogdes St