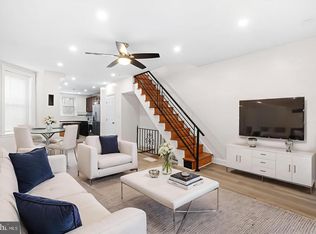
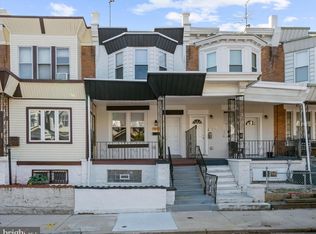
Step inside this beautifully renovated 3-bedroom townhouse in Philadelphia’s growing Cobbs Creek neighborhood, just minutes from University City. With a refreshed presentation and brand-new photos, this home is ready to make a great first impression! The main level welcomes you with a bright, open-concept floor plan featuring engineered hardwood flooring, 9-foot ceilings, recessed lighting, and a custom wrought-iron stair railing that adds a sleek, modern touch. At the heart of the home is an elegant kitchen featuring 42-inch white shaker cabinetry, granite countertops, subway tile backsplash, and stainless steel appliances. The spacious dining area is perfect for everyday meals, entertaining, and holiday gatherings. A convenient powder room and laundry hookup complete the first floor, along with access to the fenced backyard, providing a private outdoor space for summer cookouts, entertaining, or simply relaxing. Upstairs, the generously sized primary bedroom features beautiful bay windows that fill the room with natural light, a private half bath, and ample closet space. Two additional well-sized bedrooms and a stylish full hall bathroom complete the second floor, with new carpeting adding warmth and comfort throughout. The clean, dry basement features newer cement flooring and offers excellent potential for additional storage, a home gym, workshop, or future finished living space. Major improvements include updated HVAC, electrical, plumbing, windows, drywall, and more—giving you the benefits of a renovated home while maintaining the character of this classic Philadelphia rowhome. Conveniently located near schools, SEPTA, shopping, Cobbs Creek Park, and just minutes from the University of Pennsylvania, Drexel University, Saint Joseph’s University, Community College of Philadelphia, and all that University City has to offer. Ready for its next owner. Schedule your private showing and come see 1424 S. Vogdes St. for yourself!
Pending
$215,900
1424 S Vogdes St, Philadelphia, PA 19143
3beds
1,226sqft
Townhouse
Built in 1920
943 Square Feet Lot
$215,100 Zestimate®
$176/sqft
$-- HOA
What's special
Clean dry basementBeautifully renovated townhouseOpen floor planSubway tile backsplashEngineered hardwood floorsSpacious dining areaGenerous closet
- 313 days
- 81
- 5
Zillow last checked:
Listing updated:
Listed by:
YANIRA HERNANDEZ 856-236-8624,
Real Broker, LLC 8563524045
Source: Bright MLS,MLS#: PAPH2567650
Facts & features
Interior
Bedrooms & bathrooms
- Bedrooms: 3
- Bathrooms: 3
- Full bathrooms: 1
- 1/2 bathrooms: 2
- Main level bathrooms: 1
Basement
- Area: 0
Heating
- Forced Air, Electric
Cooling
- Central Air, Electric
Appliances
- Included: Microwave, Dishwasher, Refrigerator, Cooktop, Electric Water Heater
- Laundry: Hookup, Main Level
Features
- Dry Wall, 9'+ Ceilings
- Flooring: Carpet, Engineered Wood
- Basement: Unfinished
- Has fireplace: No
Interior area
- Total structure area: 1,226
- Total interior livable area: 1,226 sqft
- Finished area above ground: 1,226
- Finished area below ground: 0
Property
Parking
- Parking features: On Street
- Has uncovered spaces: Yes
Accessibility
- Accessibility features: None
Features
- Levels: Two
- Stories: 2
- Pool features: None
- Fencing: Chain Link,Wood
Lot
- Size: 943 Square Feet
- Dimensions: 15.00 x 62.00
Details
- Additional structures: Above Grade, Below Grade
- Parcel number: 514015500
- Zoning: RSA5
- Special conditions: Standard
Construction
Type & style
- Home type: Townhouse
- Architectural style: Straight Thru
- Property subtype: Townhouse
Materials
- Masonry
- Foundation: Brick/Mortar
- Roof: Flat
Condition
- Excellent
- New construction: No
- Year built: 1920
- Major remodel year: 2022
Utilities & green energy
- Sewer: Public Sewer
- Water: Public
- Utilities for property: Electricity Available, Sewer Available, Water Available
Community & HOA
Community
- Subdivision: Cobbs Creek
HOA
- Has HOA: No
Location
- Region: Philadelphia
- Municipality: PHILADELPHIA
Financial & listing details
- Price per square foot: $176/sqft
- Tax assessed value: $110,700
- Annual tax amount: $1,549
- Date on market: 12/17/2025
- Listing agreement: Exclusive Right To Sell
- Listing terms: Cash,Conventional,FHA,VA Loan
- Inclusions: Stove, Refrigerator, Dishwasher, Microwave, Dining Room Set
- Exclusions: Personal Property
- Ownership: Fee Simple
Estimated market value
$215,100
$204,000 - $226,000
$1,850/mo
Price history
| Date | Event | Price |
|---|---|---|
| 10/6/2026 | Pending sale | $215,900$176/sqft |
Source:  Bright MLS #PAPH2567650 Report a problem Bright MLS #PAPH2567650 Report a problem | ||
| 10/2/2026 | Contingent | $215,900$176/sqft |
Source: Bright MLS #PAPH2567650 Report a problem | ||
| 9/2/2026 | Listed for sale | $215,900-0.3%$176/sqft |
Source: Bright MLS #PAPH2567650 Report a problem | ||
| 8/7/2026 | Listing removed | $216,500$177/sqft |
Source: Bright MLS #PAPH2567650 Report a problem | ||
| 5/13/2026 | Price change | $216,500-0.6%$177/sqft |
Source: Bright MLS #PAPH2567650 Report a problem | ||
| 4/27/2026 | Price change | $217,900-0.9%$178/sqft |
Source: Bright MLS #PAPH2567650 Report a problem | ||
| 3/25/2026 | Price change | $219,900-2.2%$179/sqft |
Source: Bright MLS #PAPH2567650 Report a problem | ||
| 2/19/2026 | Price change | $224,900-2.2%$183/sqft |
Source: Bright MLS #PAPH2567650 Report a problem | ||
| 1/9/2026 | Price change | $229,9000%$188/sqft |
Source: Bright MLS #PAPH2567650 Report a problem | ||
| 12/18/2025 | Listed for sale | $230,000+12.2%$188/sqft |
Source: Bright MLS #PAPH2567650 Report a problem | ||
| 2/22/2024 | Listing removed | -- |
Source: Bright MLS #PAPH2323794 Report a problem | ||
| 2/20/2024 | Listed for rent | $1,600$1/sqft |
Source: Bright MLS #PAPH2323794 Report a problem | ||
| 11/2/2023 | Sold | $205,000+2.6%$167/sqft |
Source: Bright MLS #PAPH2255106 Report a problem | ||
| 10/25/2023 | Pending sale | $199,900$163/sqft |
Source: Bright MLS #PAPH2255106 Report a problem | ||
| 10/13/2023 | Contingent | $199,900$163/sqft |
Source: Bright MLS #PAPH2255106 Report a problem | ||
| 10/13/2023 | Listed for sale | $199,900$163/sqft |
Source: Bright MLS #PAPH2255106 Report a problem | ||
| 10/11/2023 | Contingent | $199,900$163/sqft |
Source: Bright MLS #PAPH2255106 Report a problem | ||
| 8/31/2023 | Price change | $199,900+5.2%$163/sqft |
Source: Bright MLS #PAPH2255106 Report a problem | ||
| 7/6/2023 | Listed for sale | $190,000-4.5%$155/sqft |
Source: Bright MLS #PAPH2255106 Report a problem | ||
| 7/6/2023 | Listing removed | $199,000$162/sqft |
Source: Bright MLS #PAPH2209762 Report a problem | ||
| 6/29/2023 | Price change | $199,000+2.6%$162/sqft |
Source: Bright MLS #PAPH2209762 Report a problem | ||
| 6/22/2023 | Price change | $194,000-0.3%$158/sqft |
Source: Bright MLS #PAPH2209762 Report a problem | ||
| 6/2/2023 | Price change | $194,500-0.3%$159/sqft |
Source: Bright MLS #PAPH2209762 Report a problem | ||
| 5/16/2023 | Price change | $195,000-1.5%$159/sqft |
Source: Bright MLS #PAPH2209762 Report a problem | ||
| 5/2/2023 | Listed for sale | $198,000-0.9%$162/sqft |
Source: Bright MLS #PAPH2209762 Report a problem | ||
| 4/26/2023 | Contingent | $199,800+613.6%$163/sqft |
Source: Bright MLS #PAPH2209762 Report a problem | ||
| 7/20/2021 | Sold | $28,000$23/sqft |
Source: Public Record Report a problem | ||
Public tax history
| Year | Property taxes | Tax assessment |
|---|---|---|
| 2025 | $1,550 +55.7% | $110,700 +55.7% |
| 2024 | $995 | $71,100 |
| 2023 | $995 +13.9% | $71,100 |
| 2022 | $873 | -- |
| 2021 | $873 +8.3% | -- |
| 2018 | $806 | -- |
| 2017 | $806 +12.1% | -- |
| 2016 | $720 | -- |
| 2015 | $720 | -- |
| 2014 | $720 +16.2% | $46,200 +837.5% |
| 2012 | $619 | $4,928 |
| 2011 | -- | $4,928 |
| 2010 | -- | $4,928 |
| 2009 | -- | $4,928 |
| 2008 | -- | $4,928 |
| 2007 | -- | $4,928 +7.7% |
| 2006 | -- | $4,576 |
| 2005 | -- | $4,576 |
| 2004 | -- | $4,576 |
| 2003 | -- | $4,576 +32.4% |
| 2002 | -- | $3,456 +4.9% |
| 2000 | -- | $3,296 |
| 1999 | -- | $3,296 |
Find assessor info on the county website
Monthly payment
Est. payment
Payment breakdown
Explore the cost of this home by adjusting the details. Changes won't be saved.Climate risks
Neighborhood: Kingesessing
Nearby schools

Similar homes
- $215,0003 bd2 ba1.8k sqft5428 Regent St, Philadelphia, PA 19143For Sale
 MLS ID #PAPH2671854, Dava Costello, OCF Realty LLC - Philadelphia. Bright MLS
 - $199,9003 bd3 ba1.1k sqft5226 Reinhard St, Philadelphia, PA 19143For Sale
 MLS ID #PAPH2659796, John Fabirkiewicz, Trowbridge Realty Corp., INC. Bright MLS
 - $219,0003 bd2 ba920 sqft1509 S 49th St, Philadelphia, PA 19143For Sale
 MLS ID #PAPH2676278, Ryan Lockstein, Rosedale Real Estate LLC. Bright MLS
 - $229,0004 bd2 ba1.2k sqft5814 Catharine St, Philadelphia, PA 19143For Sale
 MLS ID #PAPH2677770, Tsering Choky, Keller Williams Real Estate-Blue Bell. Bright MLS
 - $199,0003 bd2 ba1.1k sqft5648 Broomall St, Philadelphia, PA 19143For SaleMLS ID #PAPH2602084, Tamara El-Mekki, Keller Williams Main Line. Bright MLS
- $255,0003 bd2 ba1k sqft1822 S 56th St, Philadelphia, PA 19143For SaleMLS ID #PAPH2657654, Elow Gonzalez, Keller Williams Real Estate Tri-County. Bright MLS
- $214,9004 bd1 ba1.4k sqft708 S 60th St, Philadelphia, PA 19143For SaleMLS ID #PAPH2671774, Michelle Phillips, Luxe Real Estate LLC. Bright MLS
- $245,0003 bd2 ba1.4k sqft4750 Paschall Ave, Philadelphia, PA 19143For SaleMLS ID #PAPH2617412, Dava Costello, OCF Realty LLC - Philadelphia. Bright MLS
- $229,8993 bd2 ba1.2k sqft2649 S Hobson St, Philadelphia, PA 19142For SaleMLS ID #PAPH2676718, Santos Rivera, Iron Valley Real Estate of Berks. Bright MLS
- $190,0003 bd1 ba1k sqft3835 Wyalusing Ave, Philadelphia, PA 19104For SaleMLS ID #PAPH2683696, Matthew Greene, Coldwell Banker Realty. Bright MLS
- $189,9004 bd2 ba1.7k sqft2023 S 60th St, Philadelphia, PA 19142For SaleMLS ID #PAPH2645368, Joshua Farley, Real of Pennsylvania. Bright MLS
- $199,9003 bd1 ba1.2k sqft411 N 50th St, Philadelphia, PA 19139For SaleMLS ID #PAPH2676990, Ryan Lockstein, Rosedale Real Estate LLC. Bright MLS
- $295,0003 bd2 ba1k sqft1331 S May St, Philadelphia, PA 19143For SaleMLS ID #PAPH2676286, Ryan Lockstein, Rosedale Real Estate LLC. Bright MLS
- $174,9003 bd1 ba1k sqft6148 Upland St, Philadelphia, PA 19142For SaleMLS ID #PAPH2663536, Shae Gibbs, United Real Estate. Bright MLS
- $190,0003 bd2 ba1.3k sqft6070 Upland St, Philadelphia, PA 19142For SaleMLS ID #PAPH2665718, Marc Bennett, KW Empower. Bright MLS
- $195,0003 bd1 ba1k sqft2632 S Lloyd St, Philadelphia, PA 19153For SaleMLS ID #PAPH2652838, Marc Bennett, KW Empower. Bright MLS
- $239,9004 bd3 ba960 sqft5123 Ludlow St, Philadelphia, PA 19139For SaleMLS ID #PAPH2655488, Darren McShane, Cummings & Co. Realtors. Bright MLS
- $239,8993 bd2 ba1.1k sqft547 N 65th St, Philadelphia, PA 19151For SaleMLS ID #PAPH2667580, Santos Rivera, Iron Valley Real Estate of Berks. Bright MLS
- $254,9993 bd3 ba1k sqft1425 N Edgewood St, Philadelphia, PA 19151For SaleMLS ID #PAPH2656440, Benjamin Graves, Realty Mark Cityscape. Bright MLS
- $250,0003 bd2 ba972 sqft1814 S Taylor St, Philadelphia, PA 19145For SaleMLS ID #PAPH2663686, Ricky Voong, Real of Pennsylvania. Bright MLS
