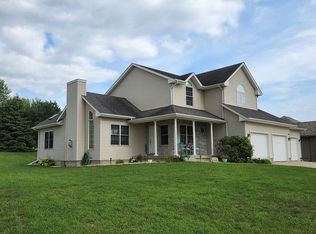
The picture that comes up for this address in Zillow is not our house. Upstairs: Open floor plan, Living Room, Dining Room, Kitchen (redesigned with custom cabinets), Master Bedroom Suite with Bath and Walk-in closet, 2 Bedrooms with large closets, Entryway with Closet, Closet near entrance from the 3-car garage. Downstairs: Family Room - fully finished with gas fireplace: Approx. 500 Sq Ft. Home Theater - Fully Finished: Approx. 500 Sq Ft Large 3/4 Bath Storage: Approx. 600 Sq Ft. Full yard irrigation system.
This property is not currently displayed as for sale or rent on Zillow. This may be different from what's on other websites or public sources.