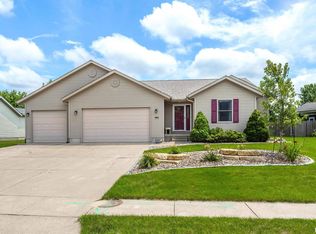
Brand new roof going on at seller's expense on May 4th! Welcome to one of the true showpieces of DeWitt-a 4 bedroom (plus office/den), 5 bathroom, 4 car garage ranch on a sprawling .55 acre lot- with just a touch under 5000 square feet of living space! This one sets the standard for quality, space, and thoughtful design-Soenksen built quality with 2x6 construction, too. Step inside to a breathtaking great room with soaring vaulted ceilings, creating an open and inviting atmosphere perfect for both everyday living and entertaining. The kitchen is a dream-featuring an abundance of solid cherry cabinetry, stainless appliances, brand new quartz countertops, and a bright eat-in dining area with a bay of windows. The main level also includes a dedicated office/den, a large laundry room with folding counter and cabinetry, and two generously sized bedrooms connected by a Jack-and-Jill bathroom. The main level primary suite is a retreat of its own, complete with a spa-like bathroom featuring heated floors, dual sinks, a soaking tub, a beautifully tiled shower, and a spacious walk-in closet with closet system. Downstairs, the fully finished basement expands your living space even further with in-floor heat throughout (yes, all heated floors in the entire basement!). Including a large rec room, a wet bar, an additional bedroom with full on-suite bath and walk-in closet, and a massive workshop/fitness room/storage area (over 1000SF!), ideal for hobbies, projects, or staying active at home, plus even another half bathroom. Step outside and you'll find an entertainer's paradise. The expansive and private backyard is 280 feet deep, and boasts a screened-in porch with brand new screens (2025), a custom paver fire pit perfect for gathering with friends in Adirondack chairs, a covered patio area, high-end retaining walls, professional low-maintenance landscaping, AND even a lighted basketball court, offering fun for everyone. Close proximity to Springbrook Country Club makes this a quick golf cart ride to the course, too! Rounding out this incredible property is an oversized 4-car garage (one side 33' tandem) with backyard access-providing both convenience and ample storage. Homes like this rarely come along in DeWitt-and you can't build all this for this price! Let's take a look today. DeWitt Schools--with close proximity to Ekstrand Elementary, DeWitt Aquatic Center, DeWitt Fitness Center and Westbrook Trails.
Closed
Zillow last checked:
Listing updated:
Bought with:
Lindsay Thiel
QC Reserve - Real Broker, LLC
Source: MRED as distributed by MLS GRID,MLS#: 12613920
Price history
| Date | Event | Price |
|---|---|---|
| 6/5/2026 | Sold | $605,000-2.3%$123/sqft |
Source:  MRED as distributed by MLS GRID #12613920 Report a problem MRED as distributed by MLS GRID #12613920 Report a problem | ||
| 5/3/2026 | Pending sale | $619,000$126/sqft |
Source: MRED as distributed by MLS GRID #12613920 Report a problem | ||
| 4/29/2026 | Listed for sale | $619,000$126/sqft |
Source: MRED as distributed by MLS GRID #12613920 Report a problem | ||
| 4/13/2026 | Pending sale | $619,000$126/sqft |
Source: MRED as distributed by MLS GRID #12613920 Report a problem | ||
| 4/9/2026 | Listed for sale | $619,000+1619.4%$126/sqft |
Source: MRED as distributed by MLS GRID #12613920 Report a problem | ||
| 3/14/2008 | Sold | $36,000$7/sqft |
Source: Public Record Report a problem | ||


Get pre-qualified for a loan
At Zillow Home Loans, we can pre-qualify you in as little as 5 minutes with no impact to your credit score.An equal housing lender. NMLS #10287.
