Skip main navigation
Sold for $370,000
  • $370,000

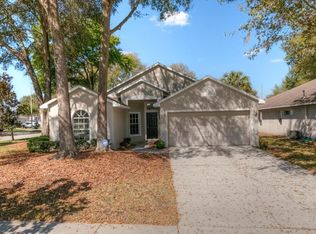
    1428 Trail Boss Ln, Brandon, FL 33511

    3beds
    1,872sqft
    Single Family Residence
    Built in 2001
    5,600 Square Feet Lot
    $375,700 Zestimate®
    $198/sqft
    $2,213 Estimated rent

    Home value

    $375,700

    $357,000 - $394,000

    $2,213/mo

    Zestimate® history
    Loading
    Loading...

    Owner options

    List your home for rent

    $2,213/mo

    Rent Zestimate®

    Find your next renter with Zillow Rental Manager. Plus, with online applications, you can quickly screen prospective tenants – for free.

    Learn more

    $2,213/mo

    Rent Zestimate®

    Refinance and save

    $2,755/mo

    Est. payment

    Refinancing to a lower rate could help reduce your monthly payments and save thousands over the life of the loan.

    See today's rates

    $2,755/mo

    Est. payment

    Explore your selling options

    Work with a Zillow partner agent

    Leverage their expertise and Zillow's premium Showcase listings to get your home seen by more buyers.

    Get started

    List with your own agent

    Get your home in front of millions of buyers by listing it on Zillow.

    Learn how to do it

    Sell it yourself

    Take full control of how buyers see your home on Zillow by listing For Sale by Owner (FSBO).

    List your home

    What's special

    Luxury livingModern amenitiesDowntown tampaLarge pantryDedicated officeSecure parkingExpansive master suite
    BRAND NEW HVAC TO BE REPLACED BEFORE CLOSING!! 2018 ROOF!! Welcome to the beautiful gated community of Bloomingdale Trails, where luxury living meets convenience. This captivating residence offers a blend of sophistication and comfort, boasting 3 bedrooms and 2 bathrooms within its elegant confines. Step inside to discover an inviting open floor plan concept, accentuated by soaring cathedral ceilings that create a sense of spaciousness and airiness. The heart of the home is the meticulously updated kitchen, a culinary haven equipped with modern amenities, including a large pantry for ample storage, a lazy susan and spice rack cabinet. Adjacent to the kitchen, a cozy breakfast nook bathed in natural light provides the perfect spot to enjoy your morning coffee, while a formal dining space sets the stage for memorable gatherings and intimate dinners. Need a space to work from home or indulge in your favorite hobbies? Look no further than the dedicated office/den, offering flexibility and functionality to suit your lifestyle. Entertain effortlessly year-round in the outdoor oasis, featuring a screened-in lanai and pavers in the backyard. Retreat to the expansive master suite, where serenity awaits. Pamper yourself in the luxurious master bathroom, complete with a soaking tub, and a separate shower. Two walk-in closets ensure ample storage space. Convenience is key with a 2-car garage providing secure parking and additional storage options. Plus, enjoy easy access to an array of amenities, including shops, restaurants, schools, and downtown Tampa, all just moments away. Don't miss out on the opportunity to make this home yours!

    Zillow last checked:

    Listing updated:

    Listing Provided by:

    Noel Karell 480-340-2889,

    KELLER WILLIAMS TAMPA CENTRAL 813-865-0700

    Bought with:

    Brenda Wade, 695977

    SIGNATURE REALTY ASSOCIATES

    Source: Stellar MLS,MLS#: T3511101MLS LogoOriginating MLS: Tampa

    Facts & features

    Interior

    Bedrooms & bathrooms
    • Bedrooms: 3
    • Bathrooms: 2
    • Full bathrooms: 2
    Primary bedroom
    • Features: Walk-In Closet(s)
    • Level: First
    • Dimensions: 16x14
    Kitchen
    • Level: First
    • Dimensions: 12x10
    Living room
    • Level: First
    • Dimensions: 14x12
    Heating
    • Central, Natural Gas
    Cooling
    • Central Air
    Appliances
    • Included: Dishwasher, Disposal, Dryer, Gas Water Heater, Microwave, Range, Refrigerator, Washer
    • Laundry: Laundry Room
    Features
    • Cathedral Ceiling(s), Ceiling Fan(s), High Ceilings, Kitchen/Family Room Combo, Open Floorplan, Primary Bedroom Main Floor, Vaulted Ceiling(s), Walk-In Closet(s)
    • Flooring: Carpet, Luxury Vinyl, Tile
    • Has fireplace: No
    Interior area
    • Total structure area: 1,872
    • Total interior livable area: 1,872 sqft

    Property

    Parking
    • Total spaces: 2
    • Parking features: Garage - Attached
    • Attached garage spaces: 2
    Features
    • Levels: One
    • Stories: 1
    • Exterior features: Irrigation System
    Lot
    • Size: 5,600 sqft
    • Dimensions: 50 x 112
    Details
    • Parcel number: U1030205GE00000E00018.0
    • Zoning: PD
    • Special conditions: None

    Construction

    Type & style
    • Home type: SingleFamily
    • Property subtype: Single Family Residence
    Materials
    • Block, Stucco
    • Foundation: Slab
    • Roof: Shingle
    Condition
    • New construction: No
    • Year built: 2001

    Utilities & green energy

    • Sewer: Public Sewer
    • Water: Public
    • Utilities for property: BB/HS Internet Available, Cable Available, Public, Sprinkler Meter

    Community & neighborhood

    Community
    • Community features: Gated Community - No Guard, Playground
    Location
    • Region: Brandon
    • Subdivision: BLOOMINGDALE TRAILS

    HOA & financial

    HOA
    • Has HOA: Yes
    • HOA fee: $200 monthly
    • Amenities included: Gated, Playground
    • Association name: Christina Belo
    • Association phone: 813-349-6552
    Other fees
    • Pet fee: $0 monthly
    Other financial information
    • Total actual rent: 0

    Other

    Other facts
    • Listing terms: Cash,Conventional,FHA,VA Loan
    • Ownership: Fee Simple
    • Road surface type: Asphalt

    Price history

    DateEventPrice
    5/31/2024Sold$370,000-2.6%$198/sqft
    Source: Stellar MLS #T3511101 Report a problem
    4/29/2024Pending sale$379,900$203/sqft
    Source: Stellar MLS #T3511101 Report a problem
    4/20/2024Price change$379,900-2.6%$203/sqft
    Source: Stellar MLS #T3511101 Report a problem
    4/16/2024Pending sale$389,900$208/sqft
    Source: Stellar MLS #T3511101 Report a problem
    4/3/2024Price change$389,900-2.5%$208/sqft
    Source: Stellar MLS #T3511101 Report a problem
    3/21/2024Listed for sale$399,900+233.3%$214/sqft
    Source: Stellar MLS #T3511101 Report a problem
    6/9/2011Sold$120,000-7.7%$64/sqft
    Source: Public Record Report a problem
    1/17/2011Listing removed$130,000$69/sqft
    Source: RE/MAX REALTY UNLIMITED #T2450857 Report a problem
    12/30/2010Listed for sale$130,000-45.8%$69/sqft
    Source: RE/MAX REALTY UNLIMITED #T2450857 Report a problem
    9/29/2005Sold$240,000$128/sqft
    Source: Stellar MLS #T2112564 Report a problem

    Public tax history

    YearProperty taxesTax assessment
    2025$5,168 +136%$292,215
    2024$2,190 +5%$292,215 +121.3%
    2023$2,085 +7.5%$132,021 +3%
    2022$1,940 +1.7%$128,176 +3%
    2021$1,908 -9.9%$124,443 +1.4%
    2020$2,118 +4.3%$122,725 +2.3%
    2019$2,030 $119,966 +1.9%
    2018$2,030 +2.6%$117,729 -28.9%
    2017$1,977 +1.7%$165,534 +46.6%
    2016$1,945 +1.4%$112,936 +0.7%
    2015$1,918 +0.4%$112,151 +0.8%
    2014$1,910 $111,261 +1.5%
    2013$1,910 +0.6%$109,617 +1.7%
    2012$1,899 -12.3%$107,785 -10.7%
    2011$2,164 -6.2%$120,720 -6.3%
    2010$2,308 -6.3%$128,813 -5.5%
    2009$2,464 -23.7%$136,371 -21.7%
    2008$3,228 -11.5%$174,177 -4.4%
    2007$3,648 -4.9%$182,152 +2.5%
    2006$3,834 +39%$177,709 +41.7%
    2005$2,758 $125,398 +3%
    2004-- $121,746 +1.9%
    2003-- $119,476 +2.4%
    2002-- $116,676 +304.8%
    2001-- $28,823 +651.6%
    2000$262 $3,835

    Find assessor info on the county website

    Neighborhood: 33511

    Nearby schools

    GreatSchools rating
    Get a cash offer in 3 minutes
    Find out how much your home could sell for in as little as 3 minutes with a no-obligation cash offer.
    Estimated market value
    $375,700
    Get a cash offer in 3 minutes
    Find out how much your home could sell for in as little as 3 minutes with a no-obligation cash offer.
    Estimated market value
    $375,700